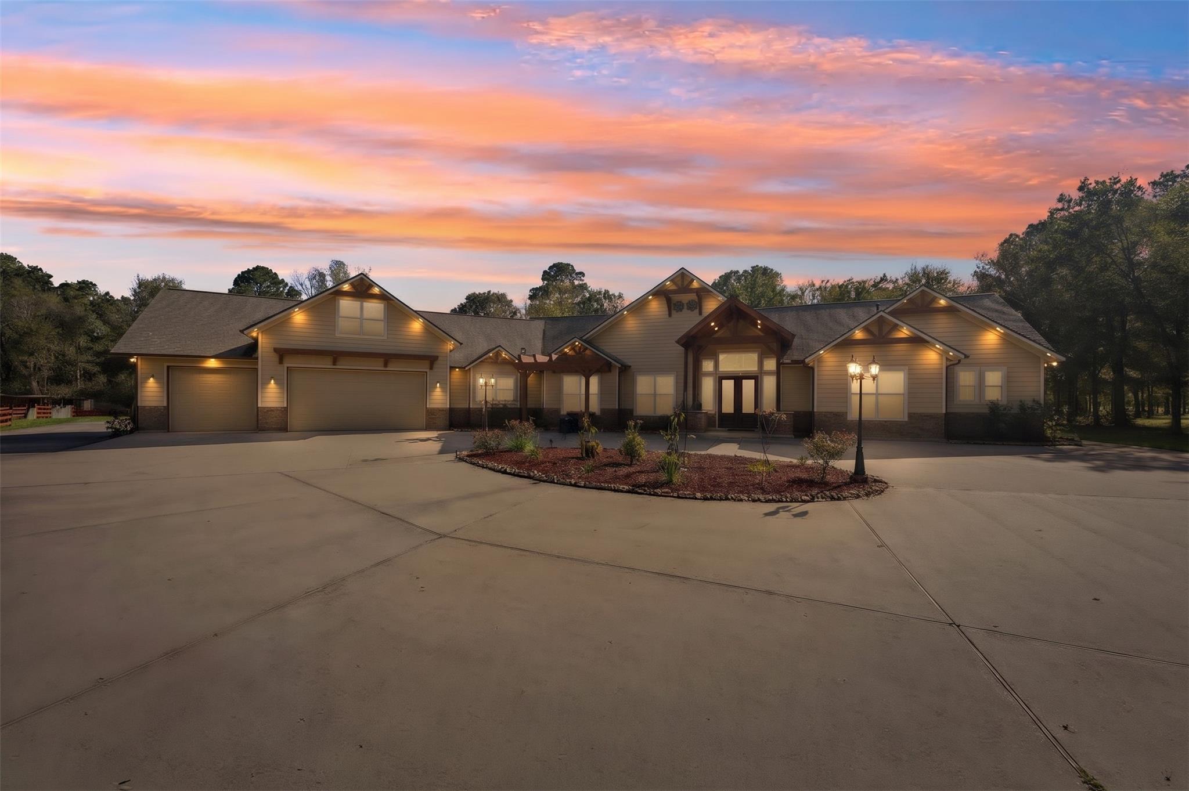
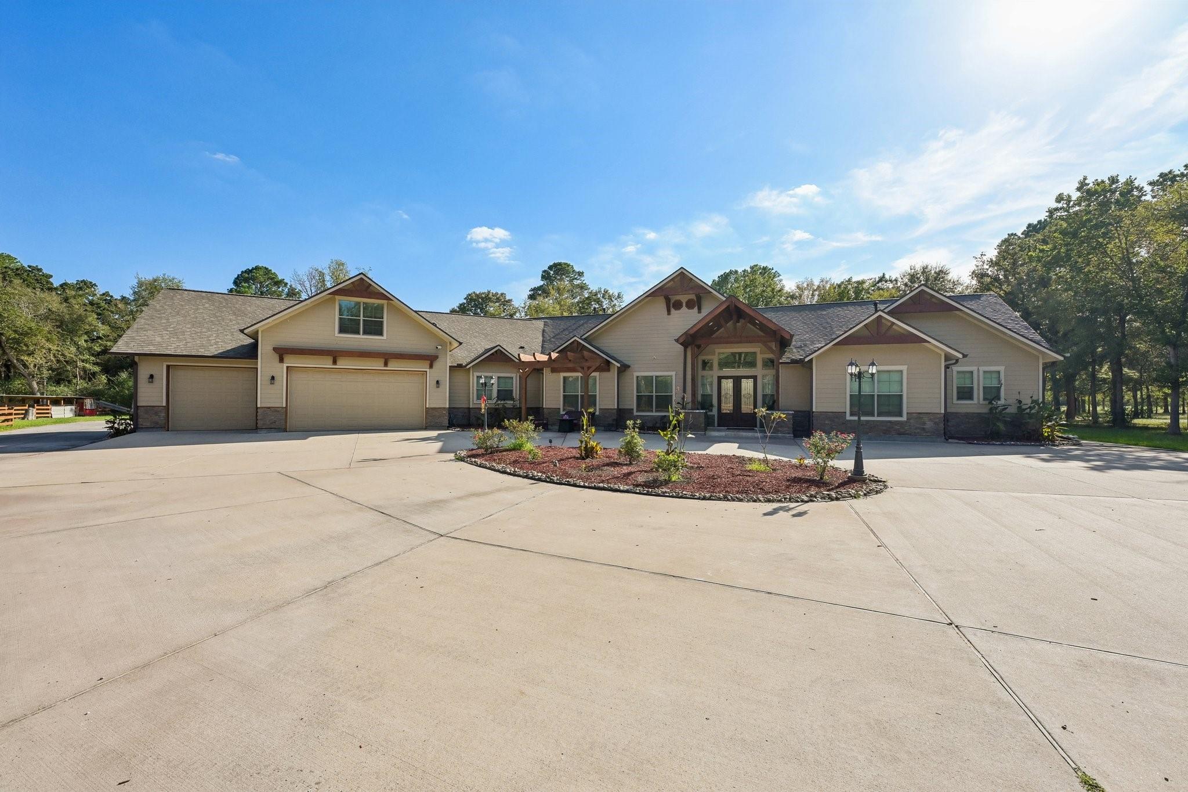
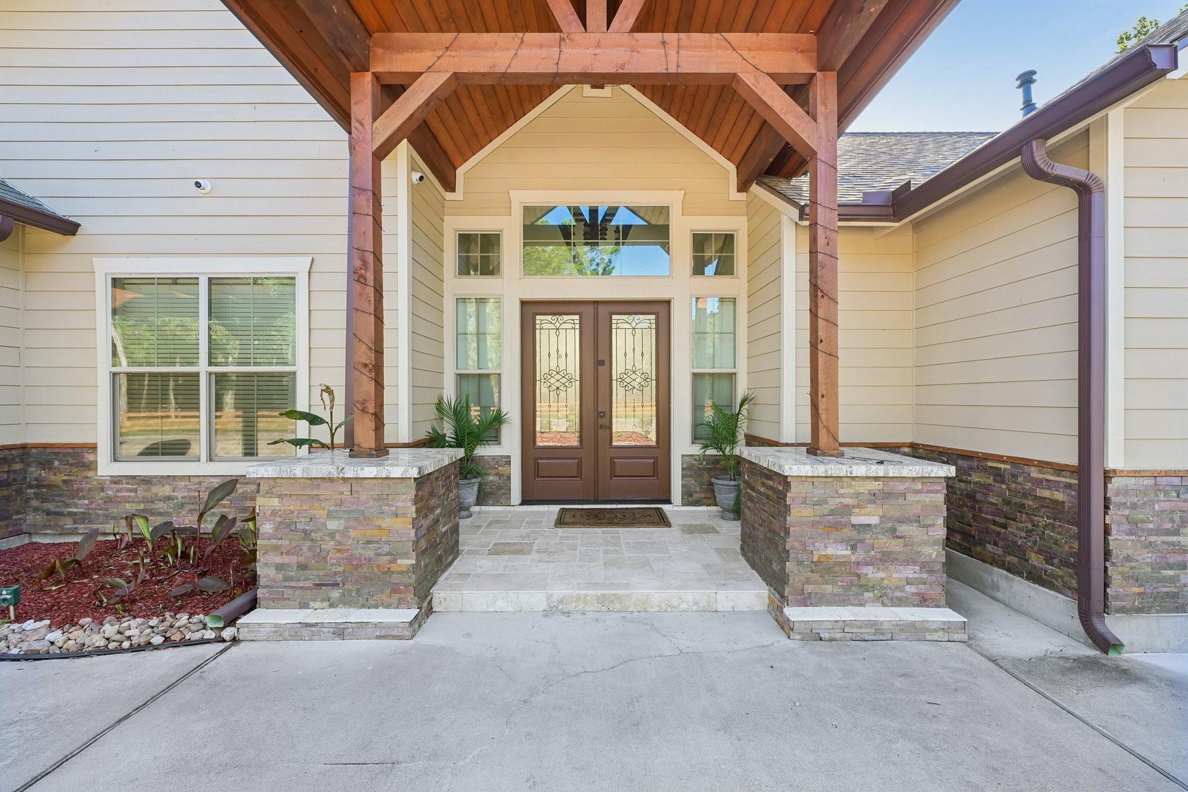
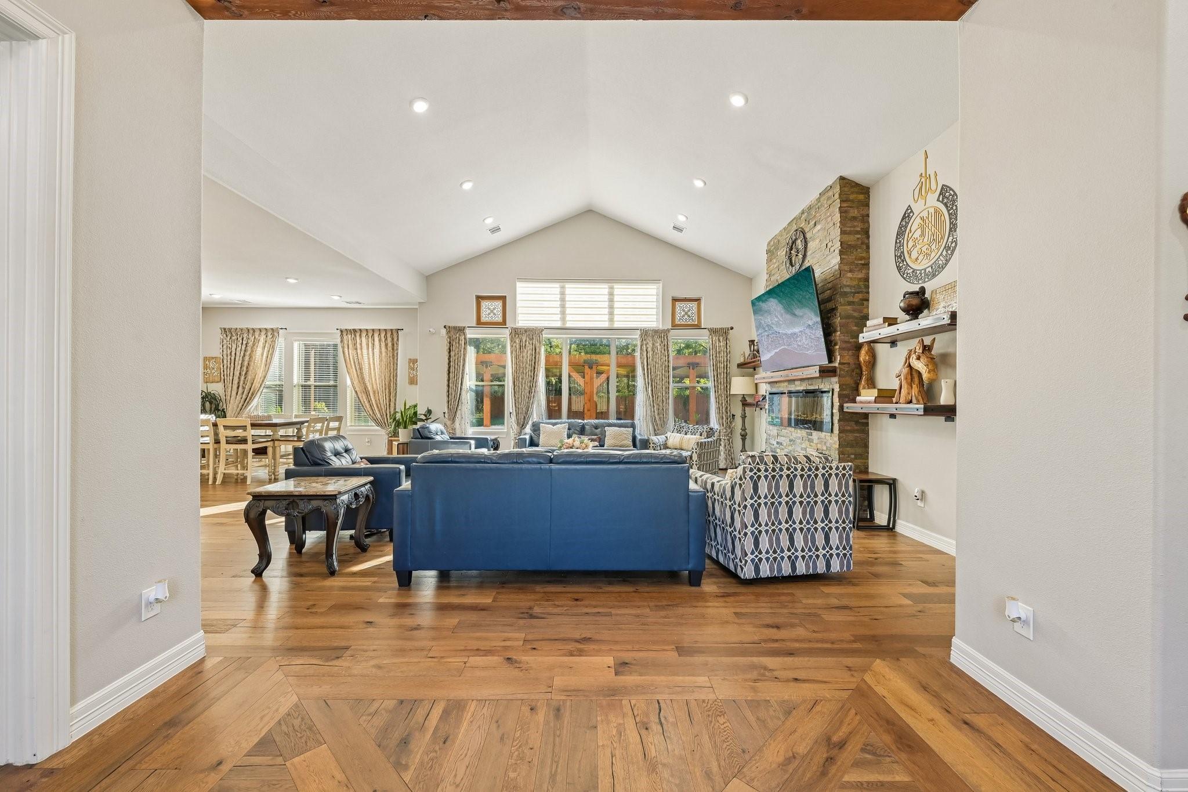
Set on a private, tree-lined lot in Waller/Navasota, this custom craftsman estate offers a 4,387 SqFt main residence plus a detached garage apartment & workshop. Soaring vaulted ceilings, exposed timber beams, and a stone fireplace make an unforgettable first impression. The open layout flows into a gourmet kitchen with granite island, quartz counters, and gas range, while a formal dining room, sitting room, and mudroom add flexibility. The vaulted primary suite features a spa bath with freestanding tub and a huge walk-in closet. Five bedrooms, plus an upstairs game room and office, provide space for everyone. The garage apartment offers two bedrooms, 1 bath, a full kitchen, living room, laundry, covered porch, and a large two-story workshop - ideal for guests or extended family. Outside, a covered patio with outdoor kitchen, pizza oven, pool, and pergolas set the stage for entertaining. A whole-home generator completes this rare find. Schedule your private showing today.
Listing Snapshot
Inside Area (SqFt)
4,387 sqft
Recent Activity
| 5 hours ago | | Listing updated with changes from the MLS® |
| 2 weeks ago | | Listing first seen on site |
General Features
Disclosures
ExclusionsSeller's DisclosureSeller's Water Disclosure
Green Energy Efficient
Thermostat
Parking
AttachedAdditional ParkingGarage Door OpenerCircular DrivewayRV Access/ParkingWorkshop in GarageElectric GateGated
Property Sub Type
Single Family Residence
Sewer
Aerobic SepticSeptic Tank
Style
FarmhouseRanchTraditional
Interior Features
Appliances
Water HeaterDisposalGas OvenMicrowaveGas RangeDishwasher
Cooling
Ceiling Fan(s)Electric
Fireplace Features
Electric
Interior
High CeilingsWalk-In Closet(s)Breakfast BarKitchen IslandPantryBidetEntrance FoyerMaster DownstairsGranite CountersVaulted Ceiling(s)Double VanitySoaking TubSmart Thermostat
Laundry Features
Electric Dryer HookupGas Dryer HookupWasher Hookup
Window Features
Window Coverings
Bedroom
Dimensions - 13 x 13Level - FirstArea - 169
Breakfast
Dimensions - 14 x 24Level - FirstArea - 336
Dining Room
Dimensions - 13 x 15Level - FirstArea - 195
Game Room
Dimensions - 16 x 13Level - SecondArea - 208
Guest w/Kitchen
Dimensions - 8 x 13Level - FirstArea - 104
Kitchen
Dimensions - 16 x 20Level - FirstArea - 320
Living Room
Dimensions - 20 x 13Level - FirstArea - 260
Master Bedroom
Dimensions - 18 x 17Level - FirstArea - 306
Utility Room
Dimensions - 9 x 12Level - FirstArea - 108
Exterior Features
Construction Details
Cement SidingStoneWood Siding
Lot Features
Back YardSubdividedWooded
Other Structures
GreenhouseShed(s)WorkshopBarn(s)Stable(s)
Patio And Porch
CoveredPorchPatio
Pool Features
GuniteIn Ground
Windows/Doors
Window Coverings
Community Features
School District
55 - Waller
Financing Terms Available
CashConventional
Schools
School District55 - Waller
Elementary SchoolFields Store Elementary School
Middle SchoolSchultz Junior High School
High SchoolWaller High School
Listing courtesy of AroundTown Properties Inc
[email protected]
IDX information is provided exclusively for consumers’ personal, non-commercial use. It may not be used for any purpose other than to identify prospective properties consumers may be interested in purchasing. This data is deemed reliable but is not guaranteed accurate by the MLS.
Data provided by HAR.com © 2026. All information provided should be independently verified.
Source: Walkscore



Did you know? You can invite friends and family to your search. They can join your search, rate and discuss listings with you.