Save
Ask
Tour
Hide
Share
$575,000
New Listing

4551 Andert Road
Bryan, TX 77808

For Sale|Single Family Residence|Active
4
Beds
2
Total Baths
2
Full Baths
2,155
SqFt
$267
/SqFt
1998
Built
Subdivision:
Wildewood Estates
County:
Brazos
Call Now: 713.252.3188
Is this the listing for you? We can help make it yours.
713.252.3188
4551 Andert Road4551 Andert Road4551 Andert Road4551 Andert Road
Save
Ask
Tour
Hide
Share

Mortgage Calculator

Monthly Payment (Est.)

Enter an interest rate to see your estimated monthly payment.
Calculator powered by Showcase IDX, a Constellation1 Company. Copyright ©2026 Information is deemed reliable but not guaranteed.

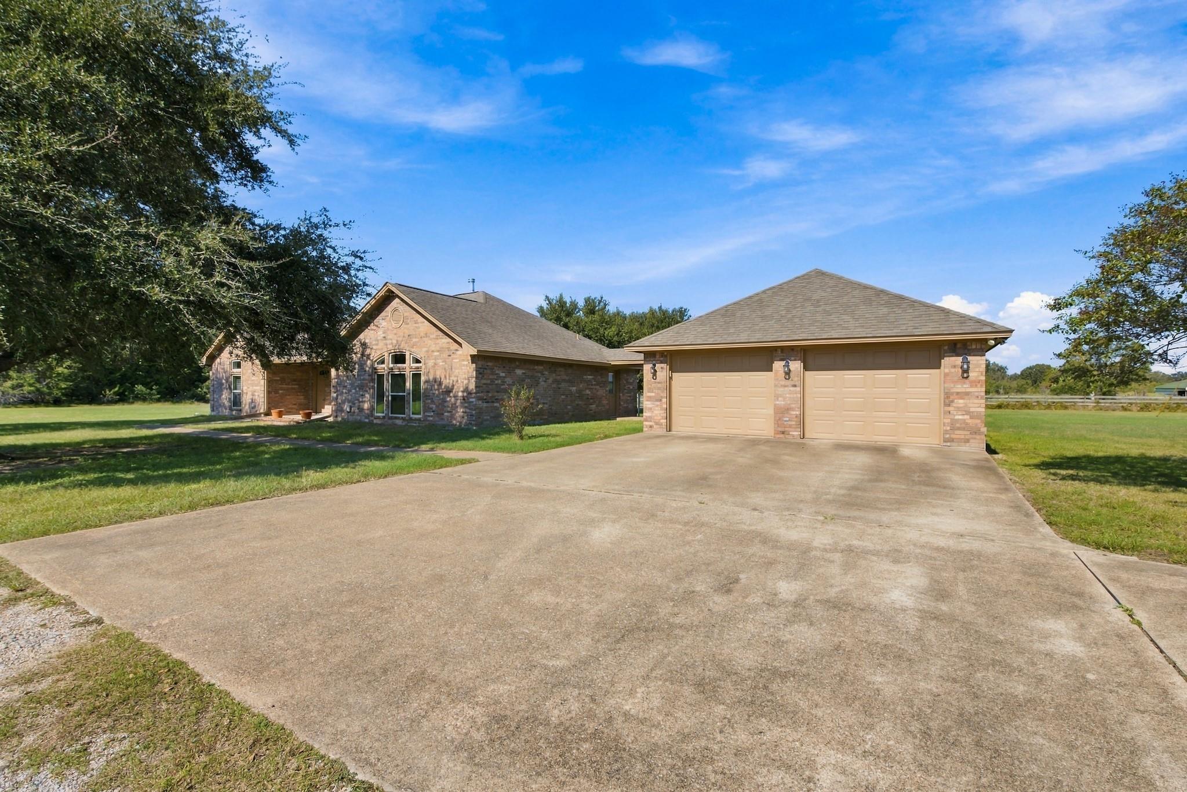
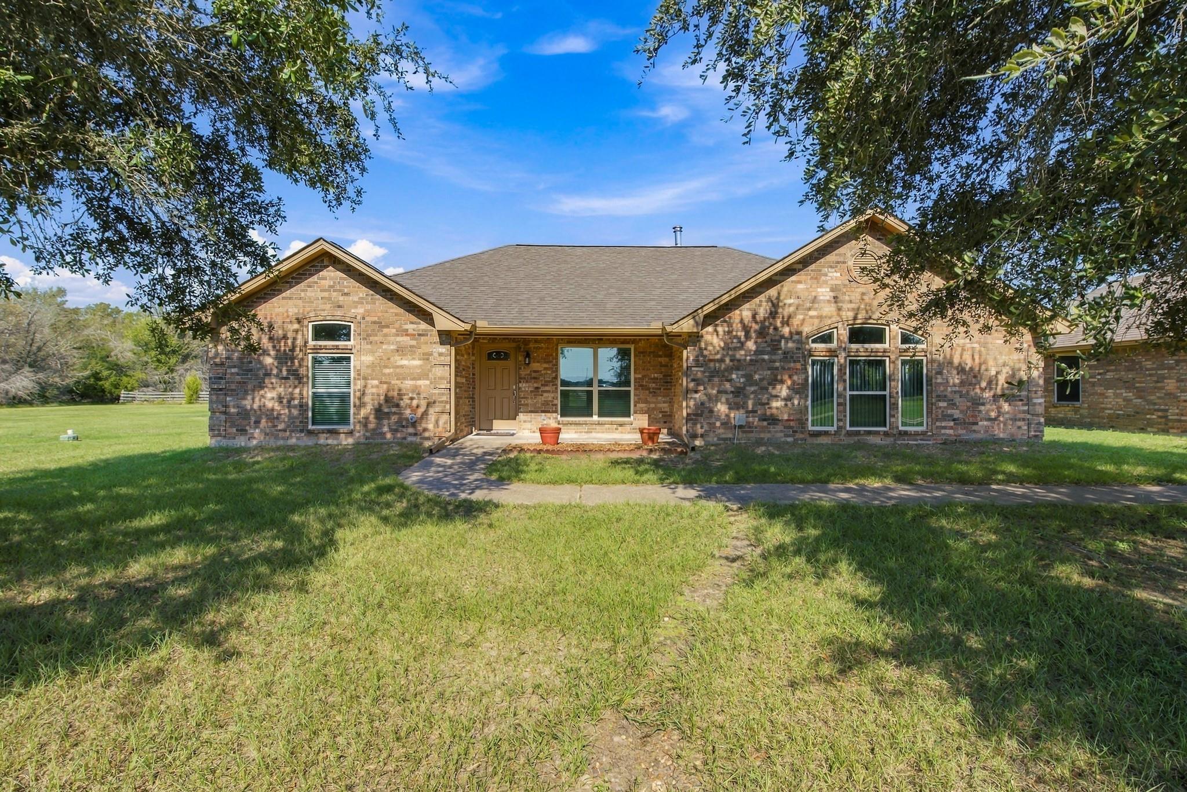
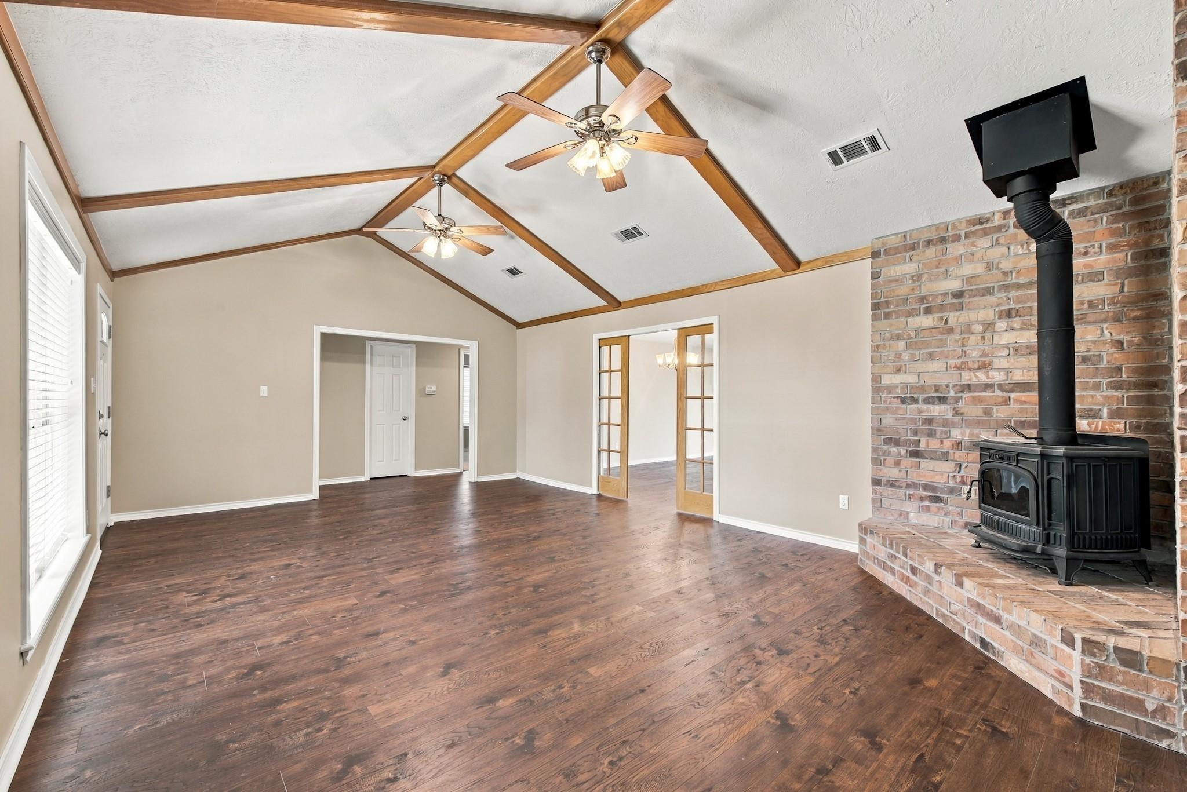
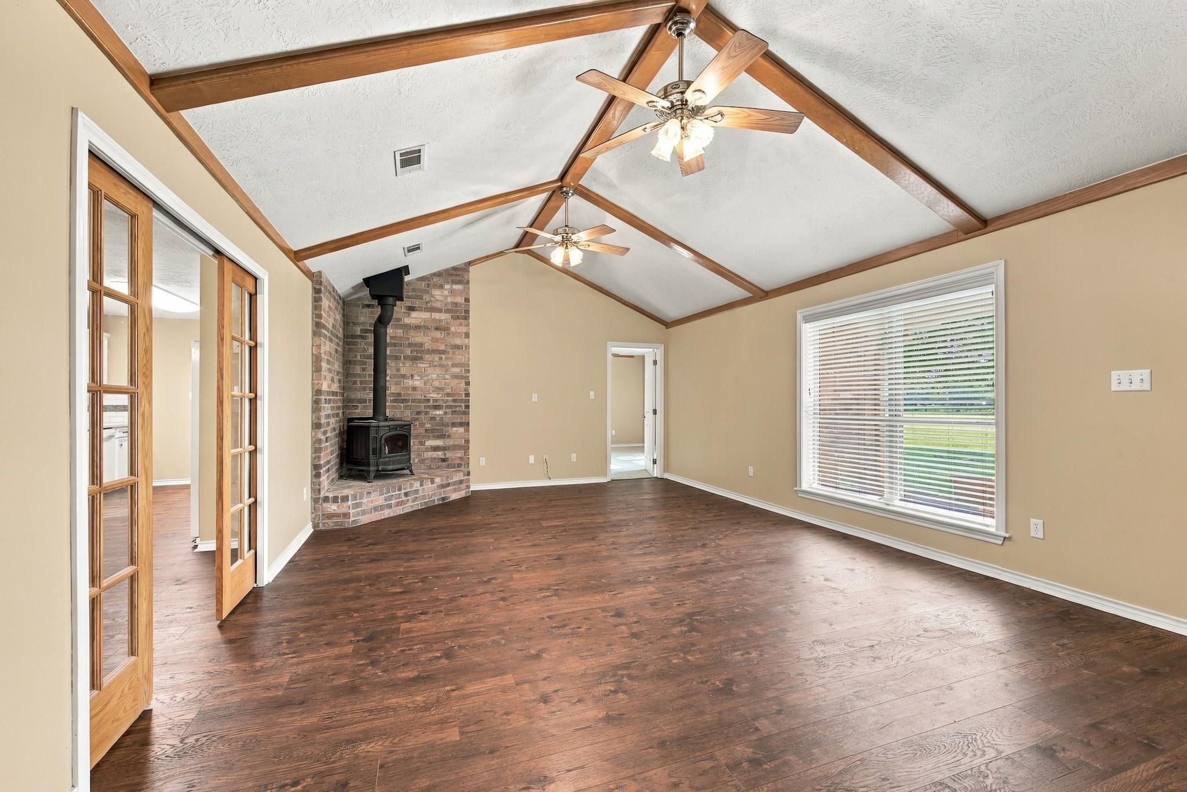
Discover the beauty of country living! Situated on 4.89 acres, this 4-bed, 2-bath property offers the space, comfort & peaceful surroundings you’ve been looking for, all just a short drive from Bryan/College Station. Inside, you’ll find a welcoming living room with raised ceilings, exposed beams, a wood-burning stove & laminate flooring. The dining room is perfect for gathering with family and friends and flows into the clean, sleek kitchen featuring quartz countertops, a tile backsplash, an electric range & an abundance of cabinetry you have to see to believe! Generously sized bedrooms feature cozy carpet & offer flexibility for family, guests or a home office. The spacious shop offers endless possibilities, with room for vehicles, equipment, hobbies, a workshop, extra storage or DIY projects. Spray foam insulation adds energy efficiency. Enjoy the pasture full of mature trees, and the beauty of country living with city conveniences just minutes away!

Save
Ask
Tour
Hide
Share
Listing Snapshot
Price 
$575,000
Days On Site 
0 Days
Bedrooms 
4
Inside Area (SqFt) 
2,155 sqft
Total Baths 
2
Full Baths 
2
Partial Baths 
N/A
Lot Size 
4.89 Acres
Year Built 
1998
MLS® Number 
54415561
Status 
Active
Property Tax 
$7,694
HOA/Condo/Coop Fees 
N/A
Sq Ft Source 
N/A
Friends & Family
Recent Activity
5 hours agoListing updated with changes from the MLS®
5 hours agoListing first seen on site
General Features
Acres 
4.89
Disclosures 
Other DisclosuresSeller's Disclosure
Foundation 
Slab
Garage 
Yes
Garage Spaces 
2
Parking 
DetachedWorkshop in Garage
Parking Spaces 
2
Property Sub Type 
Single Family Residence
Security 
Prewired
Sewer 
Aerobic SepticSeptic Tank
SqFt Total 
2155
Style 
Traditional
Water Source 
Public
Interior Features
Appliances 
Electric RangeDishwasher
Cooling 
Ceiling Fan(s)Electric
Fireplace 
Yes
Fireplace Features 
Wood Burning
Fireplaces 
1
Flooring 
CarpetLaminateVinyl
Heating 
Electric
Interior 
High Ceilings
Window Features 
Window Coverings
Bedroom 
Dimensions - 10x13Level - FirstArea - 130
Dining Room 
Dimensions - 13x21Level - FirstArea - 273
Kitchen 
Dimensions - 7.5x15Level - FirstArea - 112
Living Room 
Dimensions - 15x22Level - FirstArea - 330
Utility Room 
Level - First
Save
Ask
Tour
Hide
Share
Exterior Features
Construction Details 
Brick
Fencing 
Back Yard
Lot Features 
Back YardCleared
Patio And Porch 
Patio
Roof 
Composition
Windows/Doors 
Window Coverings
Community Features
MLS Area 
61
School District 
148 - Bryan
Financing Terms Available 
CashConventionalFHAVA Loan
Schools
School District
148 - Bryan
Elementary School
Sam Houston Elementary School (Bryan)
Middle School
Stephen F. Austin Middle School
High School
James Earl Rudder High School
Listing courtesy of Century 21 Integra Unlocked [email protected]

IDX information is provided exclusively for consumers’ personal, non-commercial use. It may not be used for any purpose other than to identify prospective properties consumers may be interested in purchasing. This data is deemed reliable but is not guaranteed accurate by the MLS.

Data provided by HAR.com © 2026. All information provided should be independently verified.

Neighborhood & Commute
Source: Walkscore
Save
Ask
Tour
Hide
Share