Save
Ask
Tour
Hide
Share
$1,199,000
21 Days On Site

420 Ruel Road
Magnolia, TX 77355

For Sale|Single Family Residence|Active
3
Beds
5
Total Baths
3
Full Baths
2
Partial Baths
3,470
SqFt
$346
/SqFt
2002
Built
Subdivision:
River Park Ranch 01
County:
Montgomery
Call Now: 713.252.3188
Is this the listing for you? We can help make it yours.
713.252.3188
420 Ruel Road420 Ruel Road420 Ruel Road420 Ruel Road
Save
Ask
Tour
Hide
Share

Mortgage Calculator

Monthly Payment (Est.)

$5,470
Calculator powered by Showcase IDX, a Constellation1 Company. Copyright ©2026 Information is deemed reliable but not guaranteed.

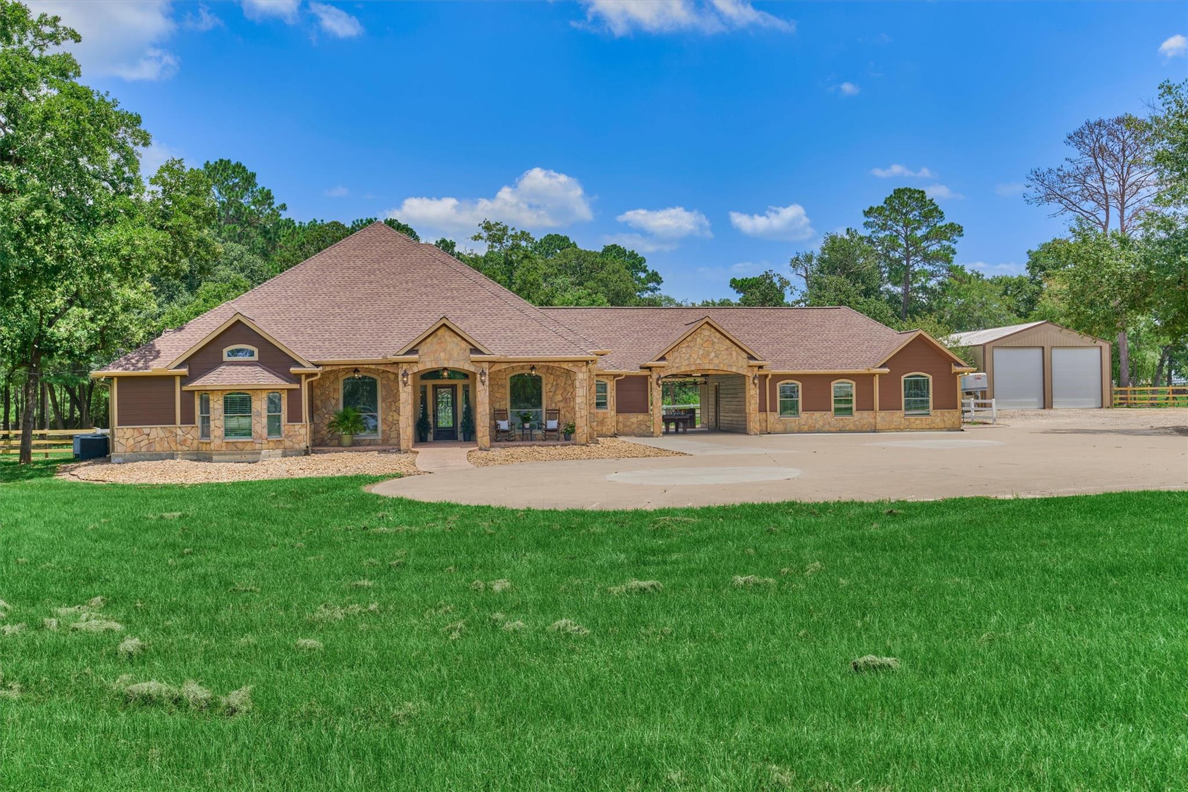
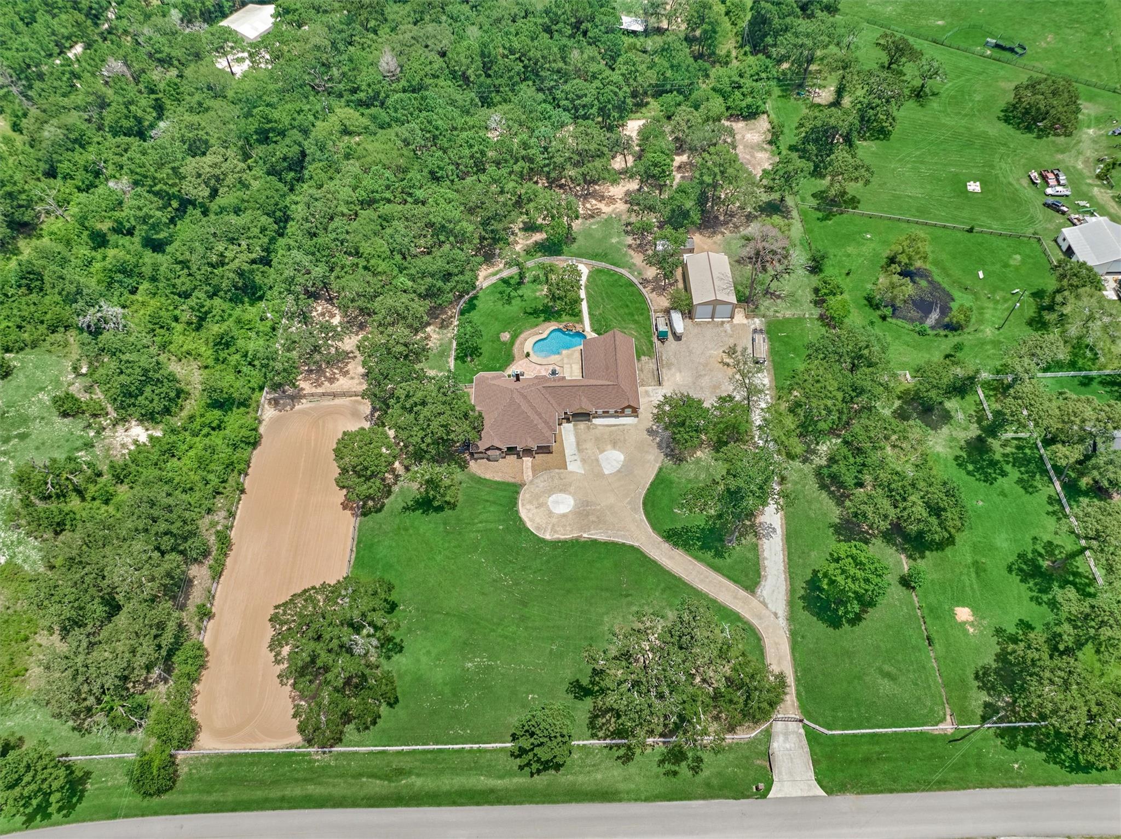
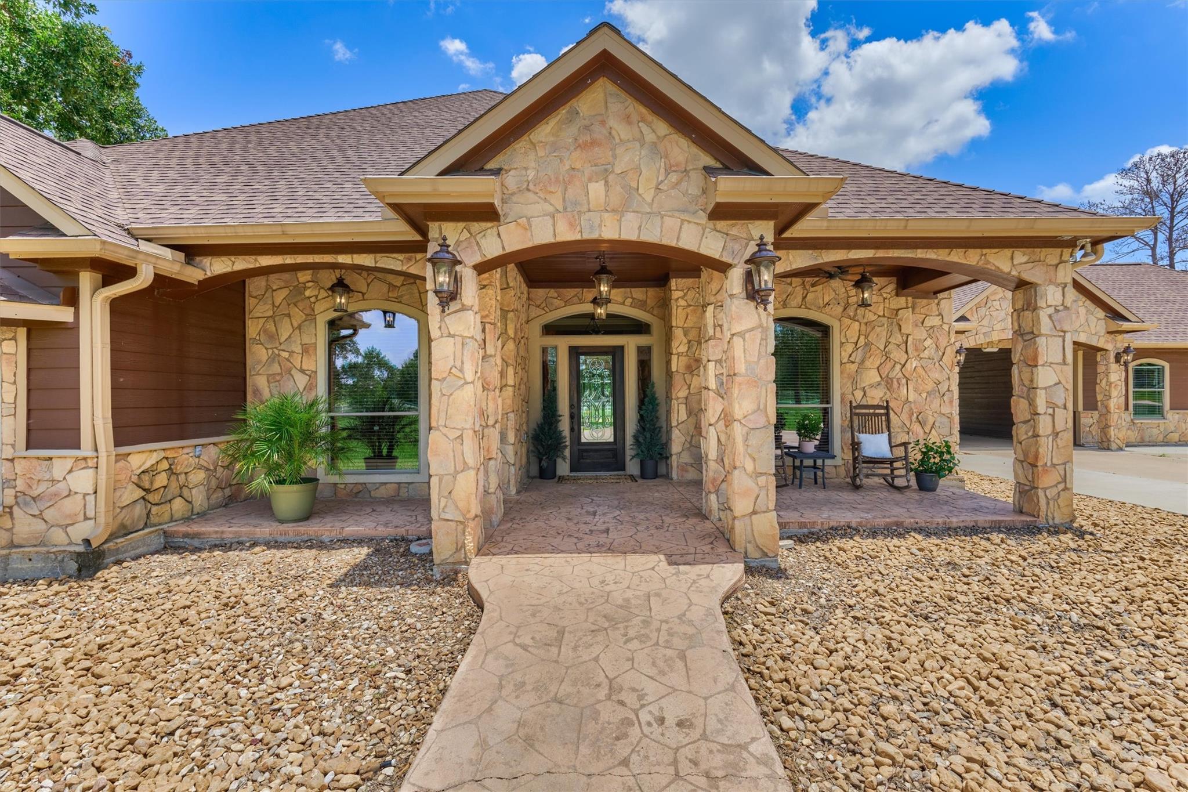
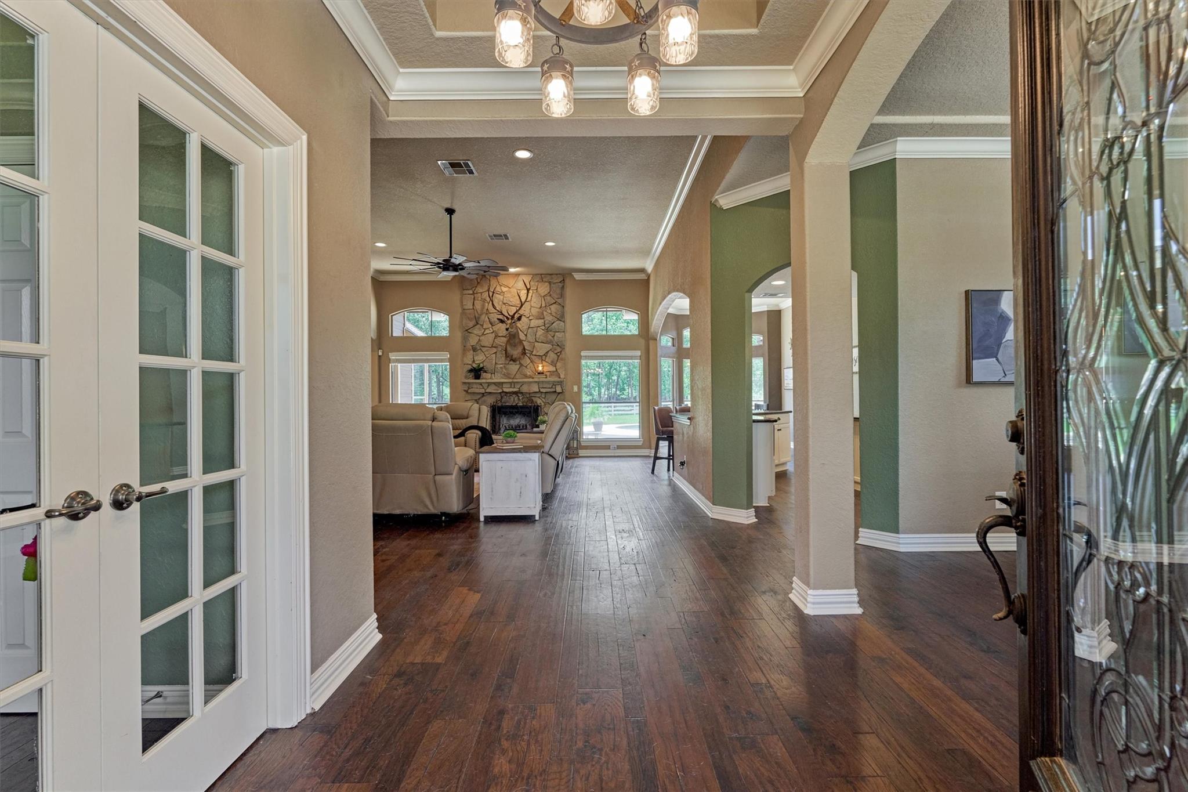
When you think of TEXAS…420 Ruel Road comes to mind! Located on 5 private acres - in Magnolia's prestigious River Park Ranch community. This custom Estate offers everything...space and versatility. Main home (hardwood floors) features 3,470 sq ft - 3 beds, dedicated study (or 4th bed), and 2 half baths. Attached 800-sq ft Guest House - bedroom area, livings space, full kitchen, and bath with access to pool — ideal for extended family/guests. Property is highlighted by 1,500 sq ft Workshop (30x50) two 14' roll-up doors, perfect for serious equipment storage, workspace, or hobbies. Outdoor amenities include a Pool, Riding Arena, multiple horse stalls, Firepit and cross-fencing. Entertaining is easy! Fully fenced with automatic driveway gate and includes oversized two-car garage. This Estate is rare combination of acreage, refined living spaces and flexible property use in a convenient Magnolia location (2 miles–Magnolia West HS). Roof 2020. Pool pebble tech 2026. 2 AC-main house 2025.

Save
Ask
Tour
Hide
Share
Listing Snapshot
Price 
$1,199,000
Days On Site 
21 Days
Bedrooms 
3
Inside Area (SqFt) 
3,470 sqft
Total Baths 
5
Full Baths 
3
Partial Baths 
2
Lot Size 
5 Acres
Year Built 
2002
MLS® Number 
54626470
Status 
Active
Property Tax 
$15,031
HOA/Condo/Coop Fees 
$54.17 monthly
Sq Ft Source 
N/A
Friends & Family
Recent Activity
a week agoListing updated with changes from the MLS®
a week agoPrice changed to $1,199,000
3 weeks agoListing first seen on site
General Features
Acres 
5
Attached Garage 
Yes
Carport 
1
Direction Faces 
West
Disclosures 
Other DisclosuresSellers Disclosure
Foundation 
Slab
Garage 
Yes
Garage Spaces 
2
Parking 
OversizedAdditional ParkingGarage Door OpenerBoatRV Access/ParkingWorkshop in GarageAttached CarportAttachedDetachedElectric GateGated
Parking Spaces 
3
Property Sub Type 
Single Family Residence
Sewer 
Aerobic SepticSeptic Tank
SqFt Total 
3470
Style 
Ranch
Water Source 
Well
Interior Features
Appliances 
DisposalDouble OvenElectric OvenMicrowaveGas CooktopDishwasher
Cooling 
Ceiling Fan(s)Electric
Fireplace 
Yes
Fireplace Features 
GasWood Burning
Fireplaces 
1
Flooring 
TileWood
Heating 
Electric
Interior 
Crown MoldingHigh CeilingsWalk-In Closet(s)Breakfast BarKitchen IslandPantryEntrance FoyerGranite CountersDouble VanitySoaking Tub
Laundry Features 
Electric Dryer HookupWasher Hookup
Window Features 
Window Coverings
Save
Ask
Tour
Hide
Share
Exterior Features
Construction Details 
Cement SidingStone
Fencing 
Back YardCross FencedFull
Lot Features 
Back YardOther
Other Structures 
WorkshopBarn(s)Stable(s)
Patio And Porch 
CoveredPatio
Pool Features 
GuniteIn Ground
Private Pool 
Yes
Roof 
Composition
Windows/Doors 
Window Coverings
Community Features
Association Dues 
650
Financing Terms Available 
CashConventionalFHAVA Loan
HOA Fee Frequency 
Annually
Horse Allowed 
Yes
MLS Area 
15
School District 
36 - Magnolia
Schools
School District
36 - Magnolia
Elementary School
Magnolia Elementary School (Magnolia)
Middle School
Magnolia Junior High School
High School
Magnolia West High School
Listing courtesy of Keller Williams Realty The Woodlands [email protected]

IDX information is provided exclusively for consumers’ personal, non-commercial use. It may not be used for any purpose other than to identify prospective properties consumers may be interested in purchasing. This data is deemed reliable but is not guaranteed accurate by the MLS.

Data provided by HAR.com © 2026. All information provided should be independently verified.

Neighborhood & Commute
Source: Walkscore
Save
Ask
Tour
Hide
Share