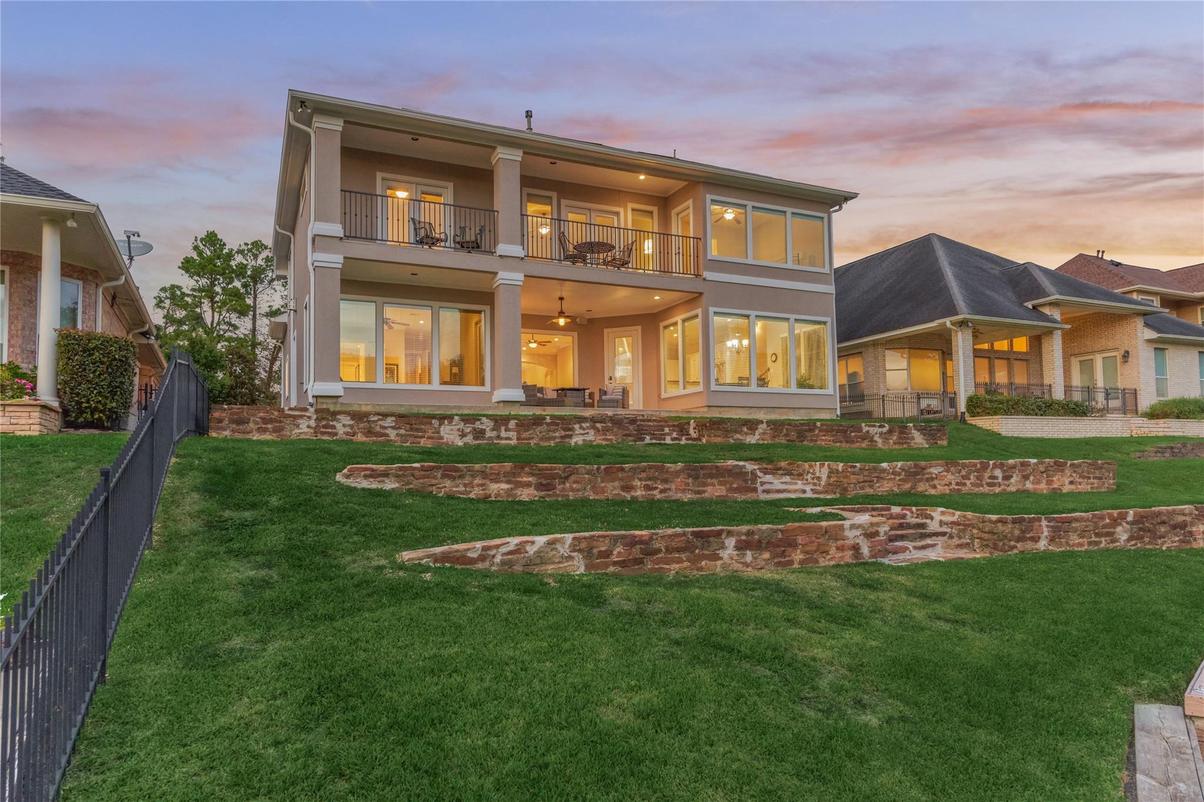
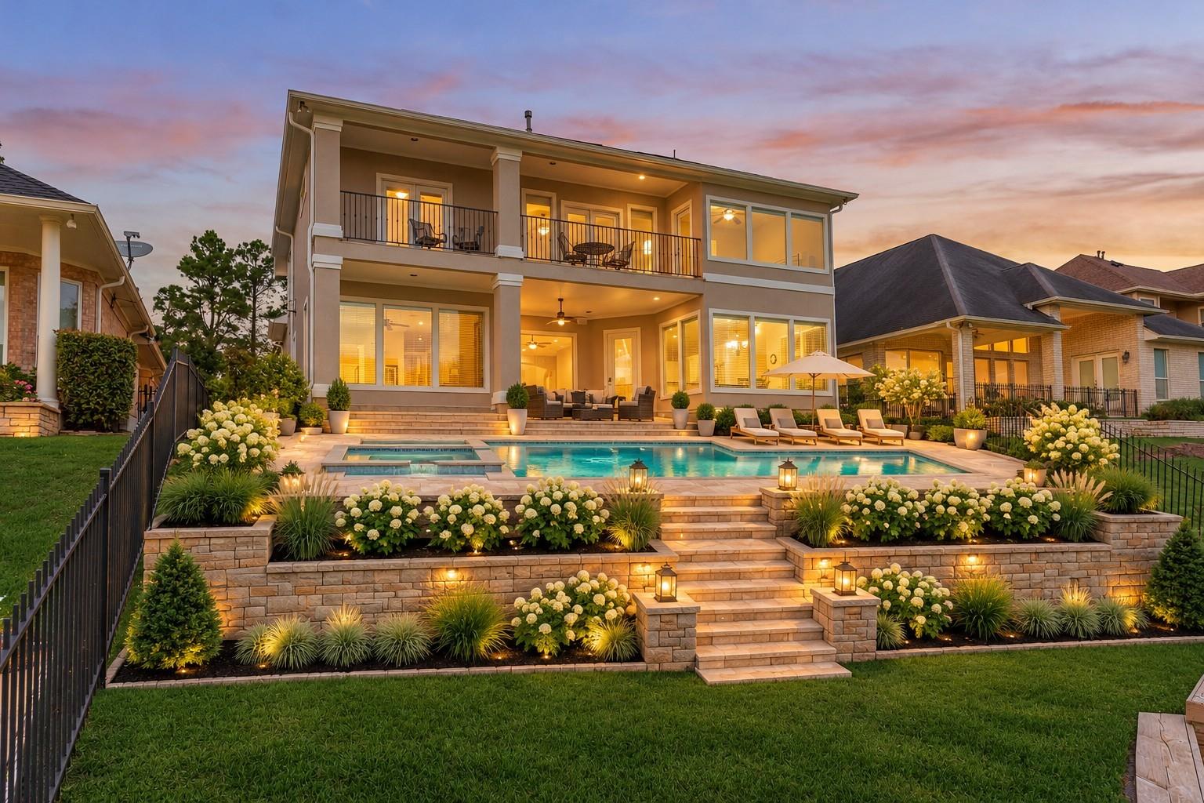
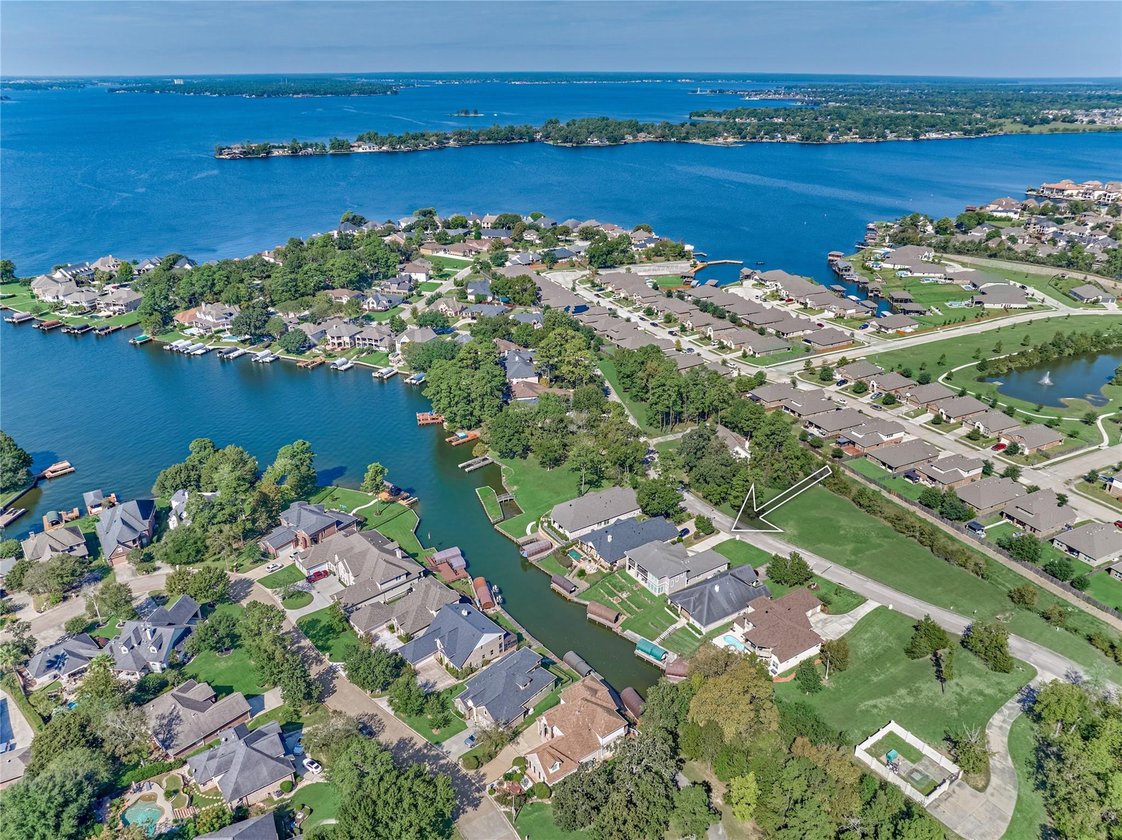
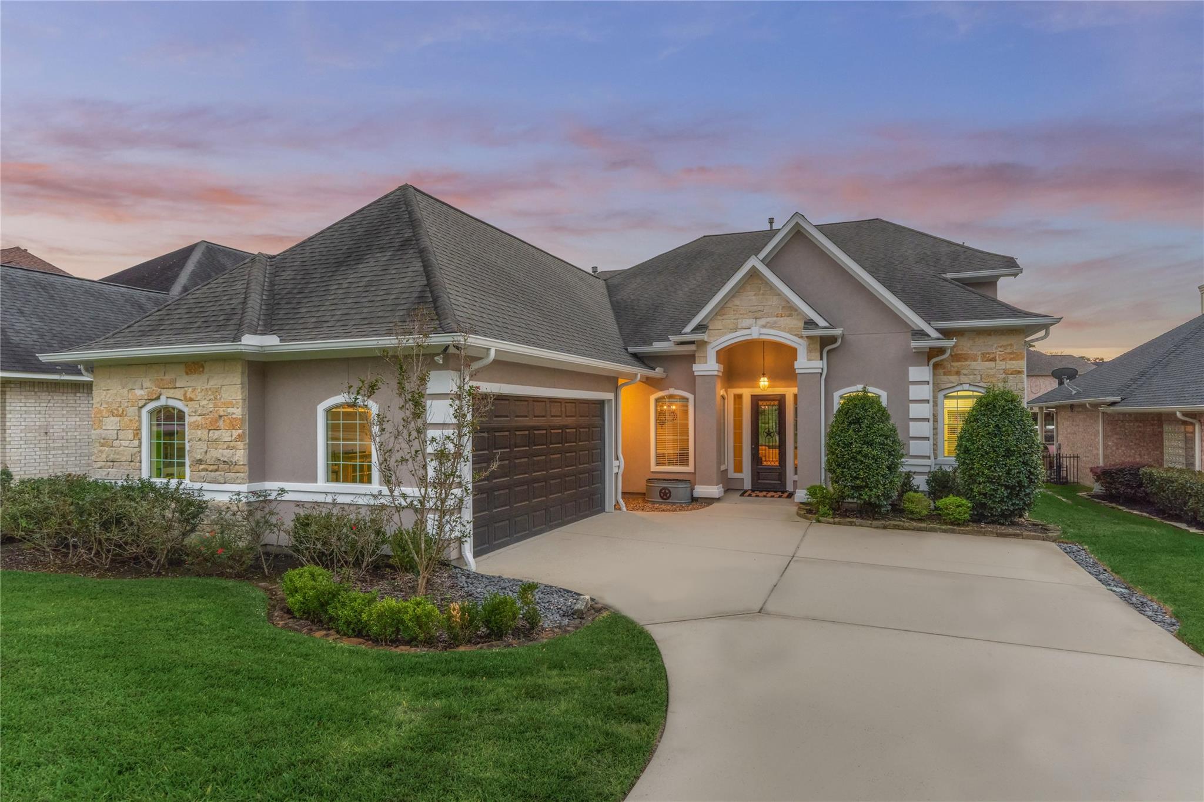
Experience the best of lake living in this beautiful waterfront retreat in the gated community of Longmire on Lake Conroe, where peaceful views & days on the water meet the convenience of nearby shopping, dining, & entertainment. Elegant stone & stucco façade, freshly painted for a warm, welcoming entrance. Living RM w/stone fireplace & an expansive butt-glass window to enjoy the beautiful views. Chef's kitchen w/breakfast bar, center island, SS appliances, walk-in pantry, & butler's bar. Owner's retreat w/his & hers closets & a spa-like ensuite bath. Downstairs guest bed RM w/private access to hall bath. Upstairs, a game RM w/access to the balcony that showcases spectacular water views, 2 guest bed RM's, 2 shared bath RM's, plus a study. Entertain outdoors on the spacious covered patio, perfect for enjoying breathtaking sunsets. Huge backyard to build your own dreamy poolside oasis! NEW COMPOSITE DECKING ON DOCK & NEW BULKHEAD! (2021) GENERATOR! (2021) NO MUD TAX! PULL FEATURE SHEET!
Listing Snapshot
Inside Area (SqFt)
3,812 sqft
HOA/Condo/Coop Fees
$60 monthly
Recent Activity
| 2 days ago | | Listing updated with changes from the MLS |
| a week ago | | Listing first seen on site |
General Features
Disclosures
Seller's Disclosure
Green Energy Efficient
ThermostatHVAC
Parking
AttachedOversizedGarage Door OpenerCircular DrivewayElectric Gate
Property Sub Type
Single Family Residence
Interior Features
Appliances
DisposalOvenMicrowaveGas CooktopDishwasherCooktop
Cooling
Ceiling Fan(s)Electric
Fireplace Features
Gas Log
Interior
Crown MoldingHigh CeilingsWalk-In Closet(s)Breakfast BarPantryEntrance FoyerMaster DownstairsGranite CountersKitchen IslandDouble VanitySmart Thermostat
Laundry Features
Washer Hookup
Window Features
Window CoveringsLow Emissivity Windows
Bathroom
Dimensions - 6 x 9Level - SecondArea - 54
Bedroom
Dimensions - 11 x 12Level - FirstArea - 132
Breakfast
Dimensions - 13 x 12Level - FirstArea - 156
Dining Room
Dimensions - 12 x 15Level - FirstArea - 180
Game Room
Dimensions - 15 x 23Level - SecondArea - 345
Kitchen
Dimensions - 14 x 14Level - FirstArea - 196
Living Room
Dimensions - 18 x 23Level - FirstArea - 414
Master Bathroom
Dimensions - 10 x 16Level - FirstArea - 160
Master Bedroom
Dimensions - 14 x 24Level - FirstArea - 336
Utility Room
Dimensions - 11 x 6Level - FirstArea - 66
Exterior Features
Construction Details
StoneStucco
Exterior
BalconyBoat Slip
Frontage
WaterfrontLakefront
Lot Features
Back YardClearedSubdividedWaterfront
Patio And Porch
CoveredPorchPatio
Waterfront Features
Lake FrontWaterfront
Windows/Doors
Window CoveringsLow Emissivity Windows
Community Features
Accessibility Features
Therapeutic Whirlpool
Association Fee Frequency
Annually
School District
56 - Willis
Financing Terms Available
CashConventionalVA Loan
Schools
School District56 - Willis
Elementary SchoolLagway Elementary School
Middle SchoolCalfee Middle School
High SchoolWillis High School
Listing courtesy of Better Homes and Gardens Real Estate Gary Greene - Lake Conroe North
[email protected]
IDX information is provided exclusively for consumers’ personal, non-commercial use. It may not be used for any purpose other than to identify prospective properties consumers may be interested in purchasing. This data is deemed reliable but is not guaranteed accurate by the MLS.
Data provided by HAR.com © 2026. All information provided should be independently verified.
Source: Walkscore



Did you know? You can invite friends and family to your search. They can join your search, rate and discuss listings with you.