Save
Ask
Tour
Hide
Share
$420,000
New Listing

6042 Dulcina Court
Conroe, TX 77304

For Sale|Single Family Residence|Active
4
Beds
3
Total Baths
2
Full Baths
1
Partial Bath
2,937
SqFt
$143
/SqFt
2020
Built
Subdivision:
Water Crest On Lake Conroe
County:
Montgomery
Call Now: 713.252.3188
Is this the listing for you? We can help make it yours.
713.252.3188
6042 Dulcina Court6042 Dulcina Court6042 Dulcina Court6042 Dulcina Court
Save
Ask
Tour
Hide
Share

Mortgage Calculator

Monthly Payment (Est.)

Enter an interest rate to see your estimated monthly payment.
Calculator powered by Showcase IDX, a Constellation1 Company. Copyright ©2026 Information is deemed reliable but not guaranteed.

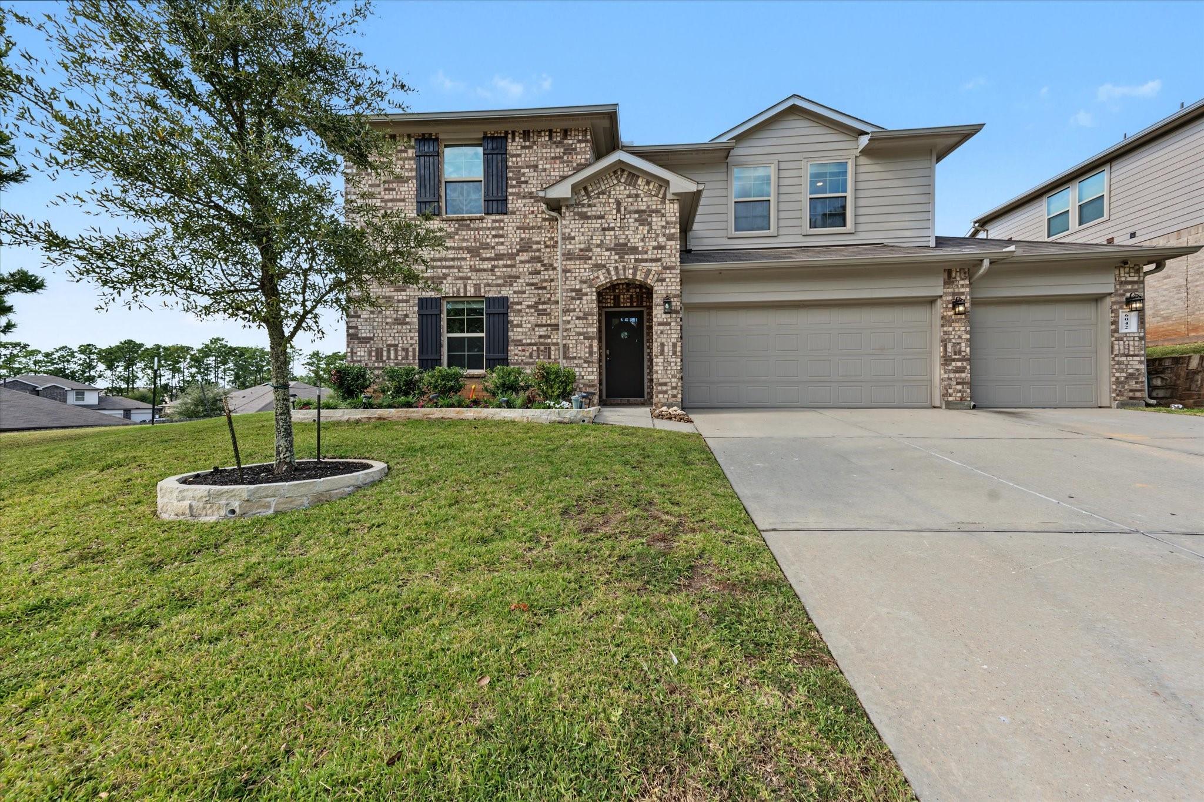
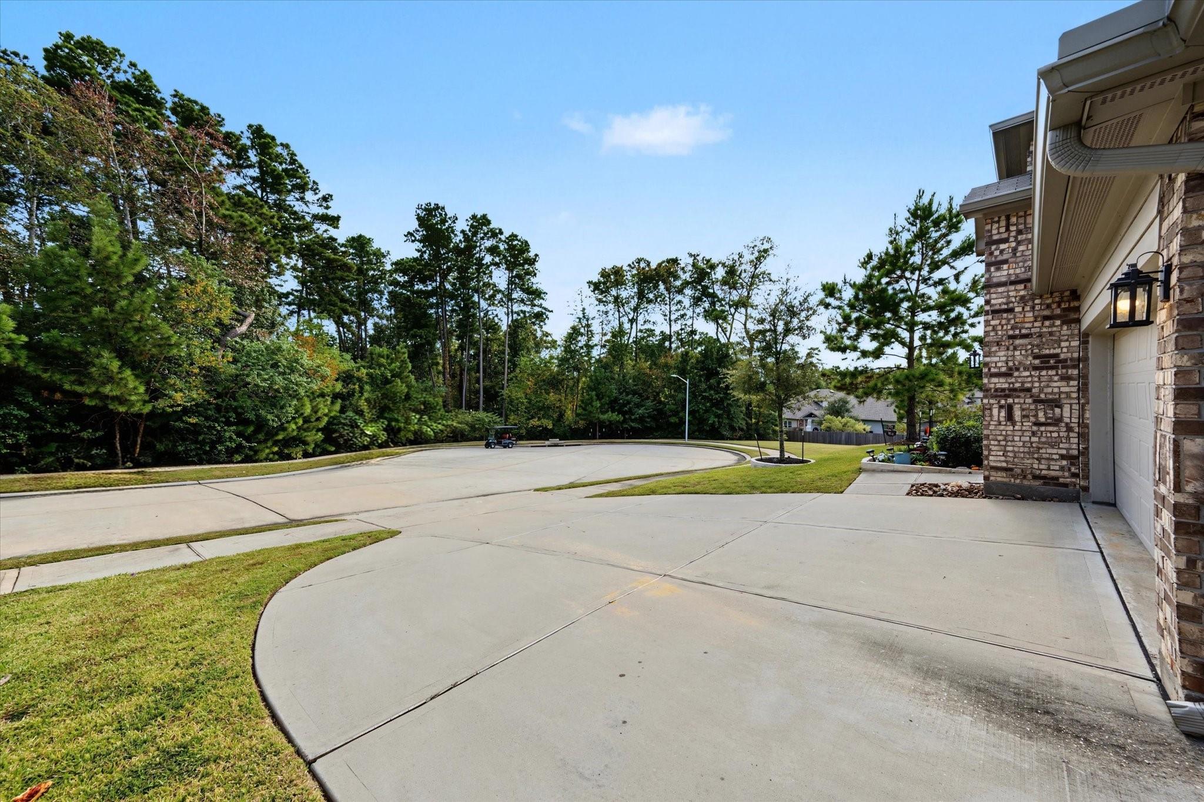
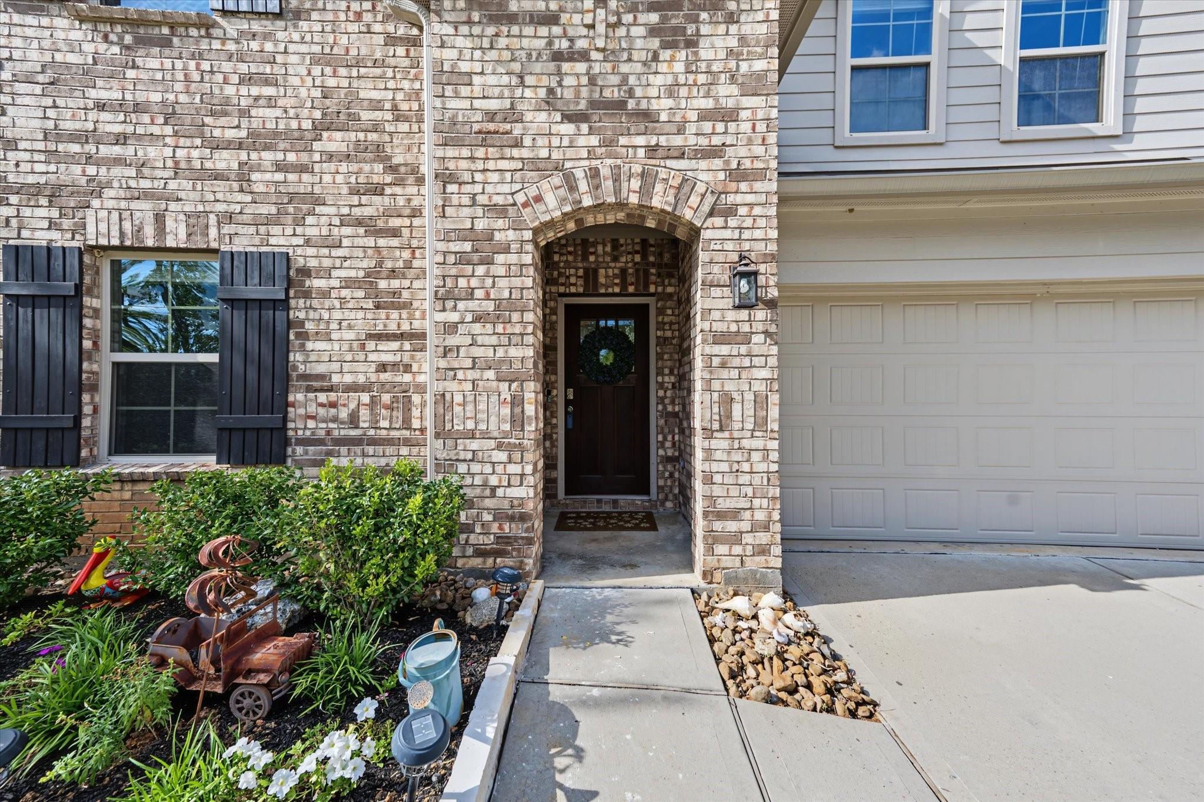
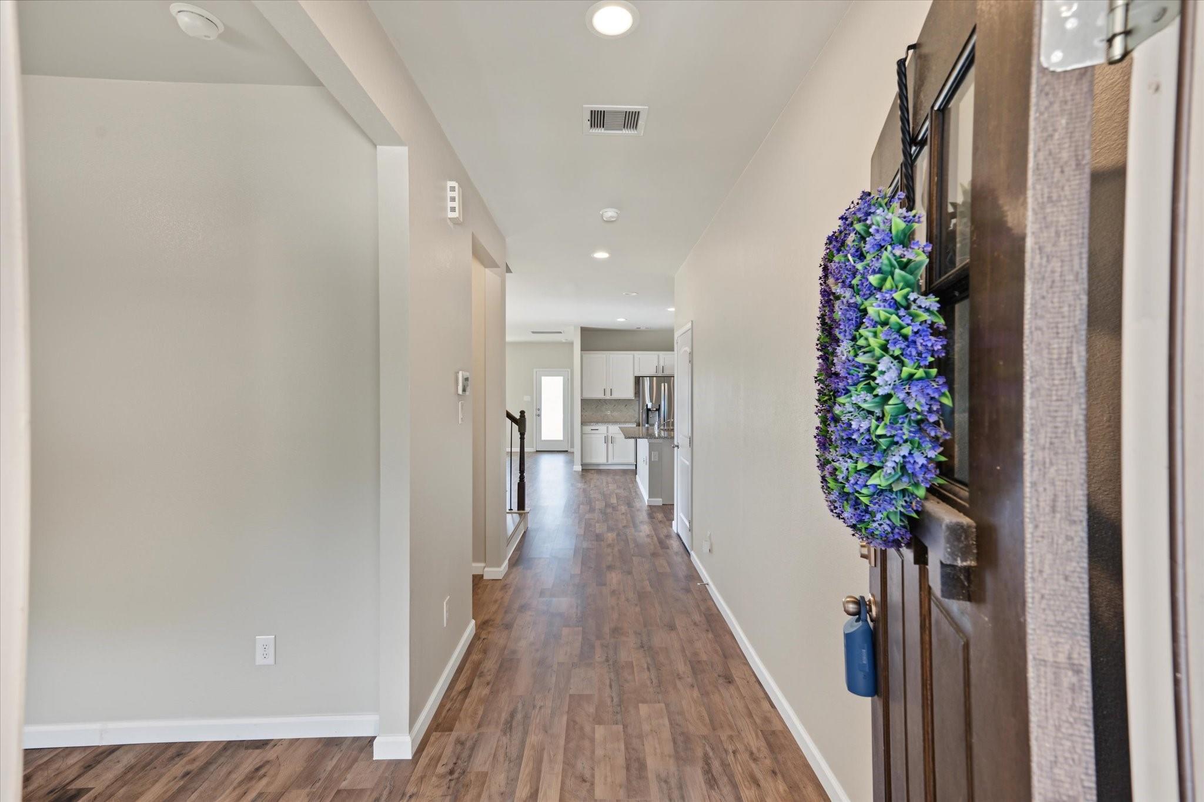
Stop Searching, Start Moving. Move-in Ready in Water Crest on Lake Conroe. 3-car garage ready for your boat! Neighborhood lake access with boat ramp and dock. Call your Realtor today! Almost 3000 sqft of living space with a huge backyard, no left-side neighbors, and woods across from your front yard. The cul-de-sac makes the outside of this home and yard feel huge, and the inside doesn't disappoint either! There's an office on the first floor that could easily be converted into a 5th bedroom, if needed, and the primary bedroom is on the first floor as well. The kitchen opens to the family room making this house perfect for hosting get togethers with family and friends. Hit the lake on the weekend with lake gated lake access, or enjoy the views from the dual community pools on the hill. Whether you work nearby or in The Woodlands, this home is close enough to commute, but it will also give you the opportunity to relax and enjoy the lake too.

Save
Ask
Tour
Hide
Share
Listing Snapshot
Price 
$420,000
Days On Site 
0 Days
Bedrooms 
4
Inside Area (SqFt) 
2,937 sqft
Total Baths 
3
Full Baths 
2
Partial Baths 
1
Lot Size 
0.1908 Acres
Year Built 
2020
MLS Number 
55408333
Status 
Active
Property Tax 
$11,670
HOA/Condo/Coop Fees 
$100 monthly
Sq Ft Source 
N/A
Friends & Family
Recent Activity
4 hours agoListing updated with changes from the MLS
14 hours agoListing first seen on site
General Features
Acres 
0.1908
Attached Garage 
Yes
Direction Faces 
Southeast
Disclosures 
MudReports AvailableSeller's Disclosure
Foundation 
Slab
Garage 
Yes
Garage Spaces 
3
Green Energy Efficient 
Thermostat
Parking 
AttachedGarage Door Opener
Parking Spaces 
3
Property Sub Type 
Single Family Residence
Sewer 
Public Sewer
SqFt Total 
2937
Style 
Traditional
Water Source 
Public
Interior Features
Appliances 
Water HeaterDisposalOvenMicrowaveGas RangeDishwasherDryerRefrigeratorWasher
Cooling 
Electric
Flooring 
Vinyl
Heating 
Natural Gas
Interior 
High CeilingsWalk-In Closet(s)Breakfast BarKitchen IslandPantryMaster DownstairsSoaking TubSmart Thermostat
Laundry Features 
Electric Dryer HookupGas Dryer HookupWasher Hookup
Window Features 
Low Emissivity Windows
Bedroom 
Dimensions - 12x12Level - SecondArea - 144
Master Bedroom 
Dimensions - 17x15Level - FirstArea - 255
Save
Ask
Tour
Hide
Share
Exterior Features
Construction Details 
BrickCement SidingBlown-In Insulation
Exterior 
Dock
Fencing 
Back Yard
Lot Features 
Cul-De-SacSubdivided
Patio And Porch 
Covered
Roof 
Composition
Waterfront Features 
Pond
Windows/Doors 
Low Emissivity Windows
Community Features
Association Amenities 
Boat DockClubhouseDog ParkJogging PathPicnic AreaPlaygroundPoolRecreation Facilities
Association Fee 
$1200.0
Association Fee Frequency 
Annually
Community Features 
Clubhouse
MLS Area 
39
School District 
56 - Willis
Financing Terms Available 
CashConventionalFHAVA Loan
Roads 
Concrete
Schools
School District
56 - Willis
Elementary School
Lagway Elementary School
Middle School
Calfee Middle School
High School
Willis High School
Listing courtesy of Jane Byrd Properties International LLC [email protected]

IDX information is provided exclusively for consumers’ personal, non-commercial use. It may not be used for any purpose other than to identify prospective properties consumers may be interested in purchasing. This data is deemed reliable but is not guaranteed accurate by the MLS.

Data provided by HAR.com © 2026. All information provided should be independently verified.

Neighborhood & Commute
Source: Walkscore
Save
Ask
Tour
Hide
Share