


Save
Ask
Tour
Hide
$339,400
1 Day On Site
7388 Mount Greylock LoopPorter, TX 77365
Single Family Residence|Coming Soon
3
Beds
2
Total Baths
2
Full Baths
1,680
SqFt
$202
/SqFt
2022
Built
Subdivision:
Highlands Sec 3
County:
Montgomery
Call Now: 713.252.3188
Is this the listing for you? We can help make it yours.
713.252.3188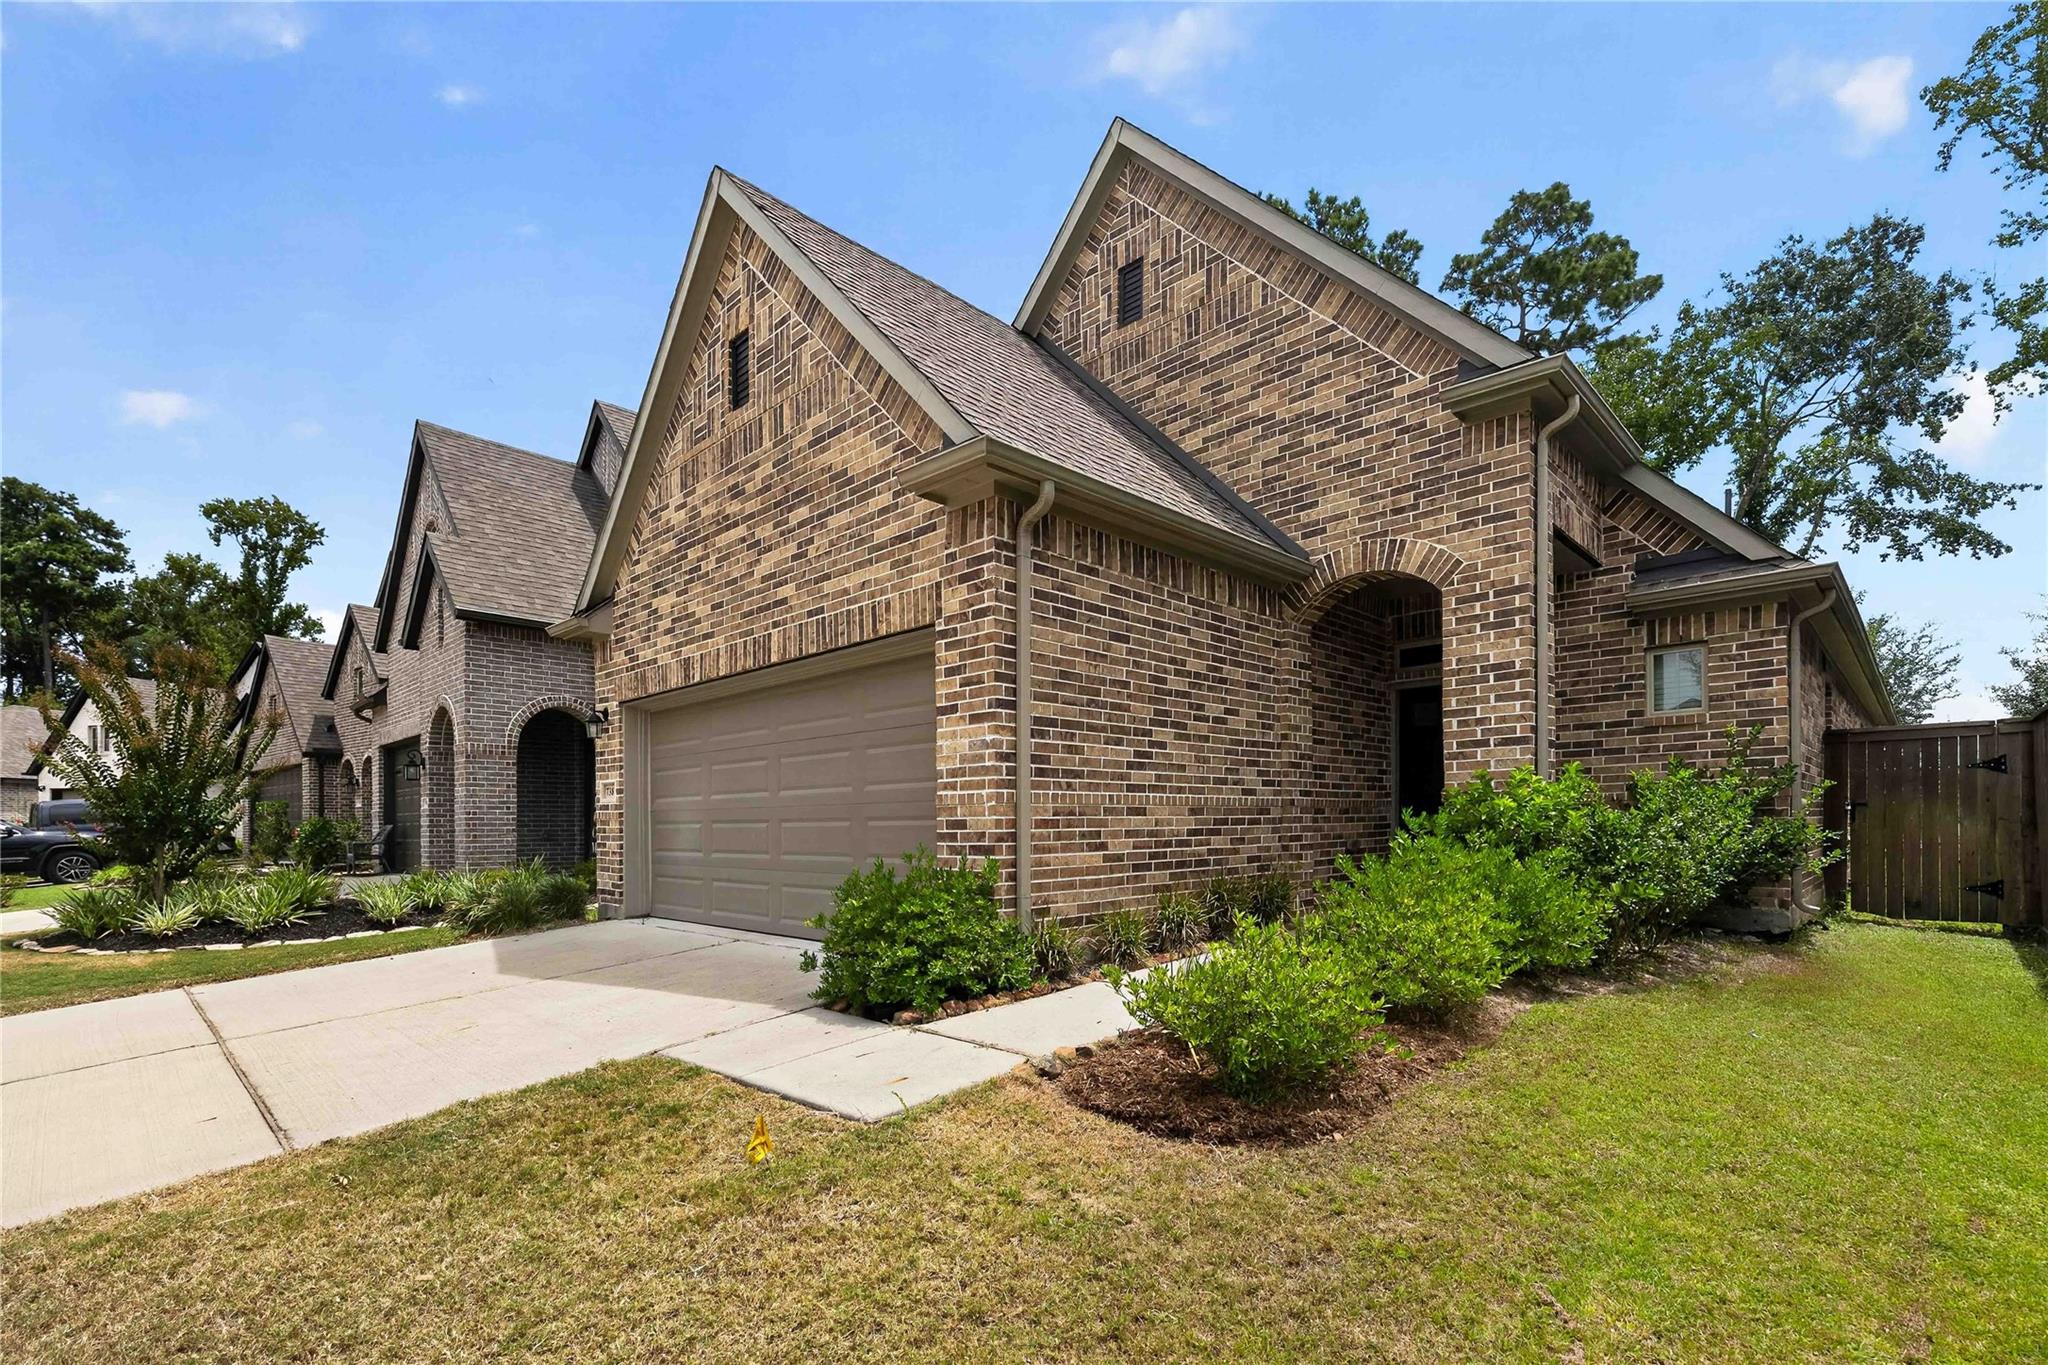
Save
Ask
Tour
Hide
Mortgage Calculator
Monthly Payment (Est.)
$1,548Calculator powered by Showcase IDX, a Constellation1 Company. Copyright ©2026 Information is deemed reliable but not guaranteed.
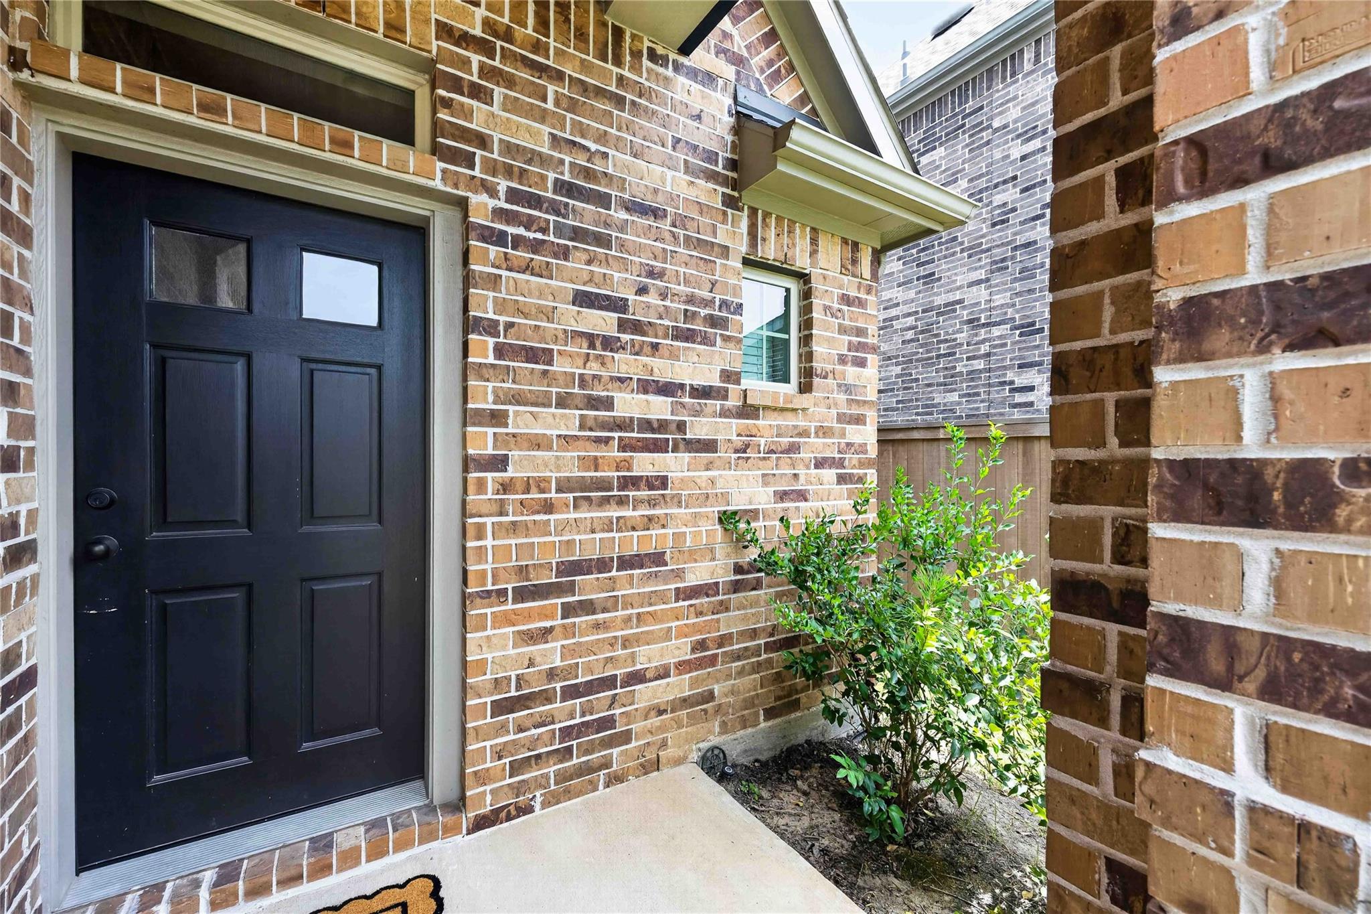
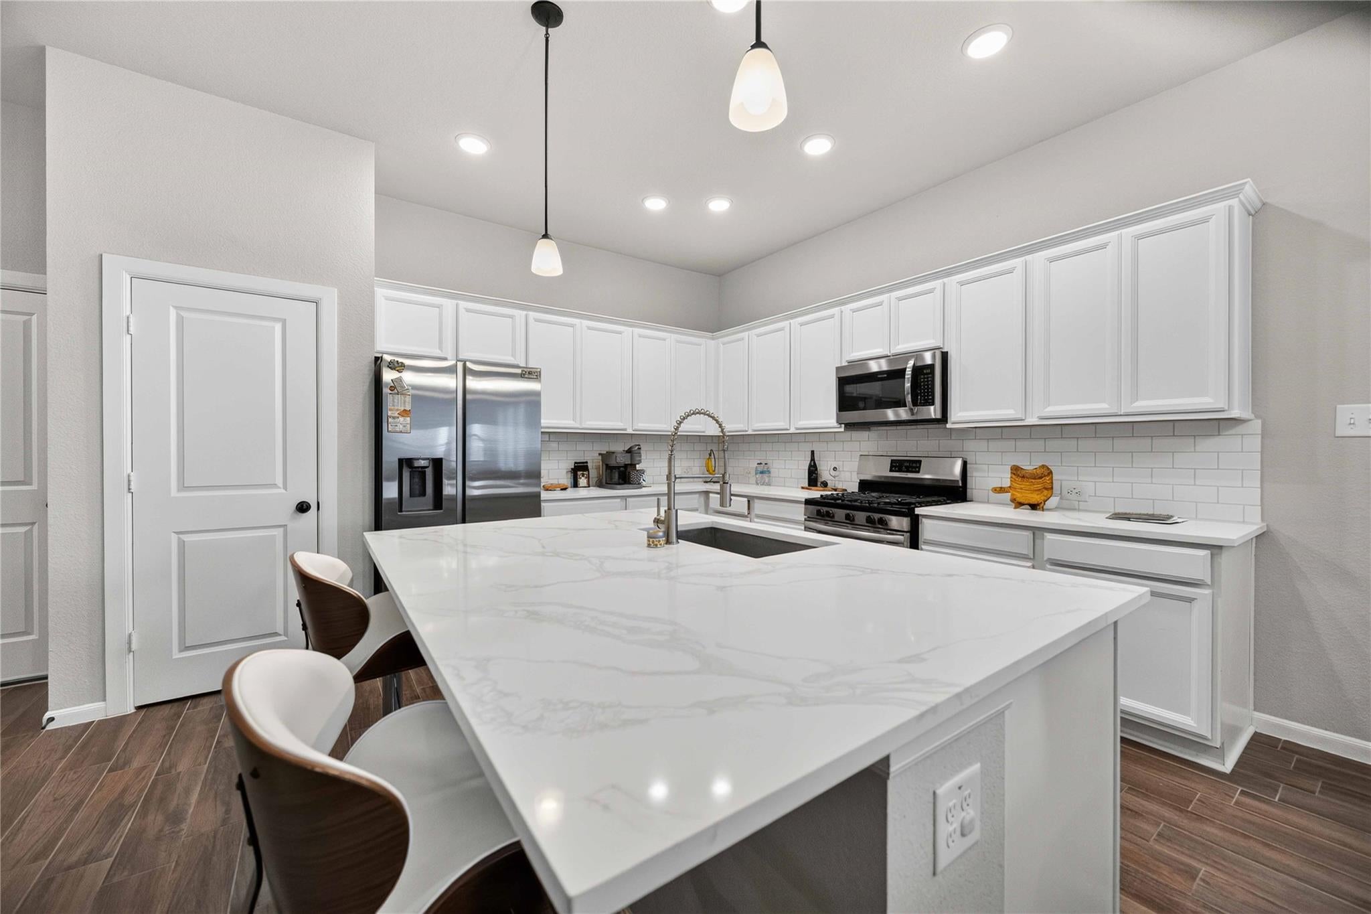
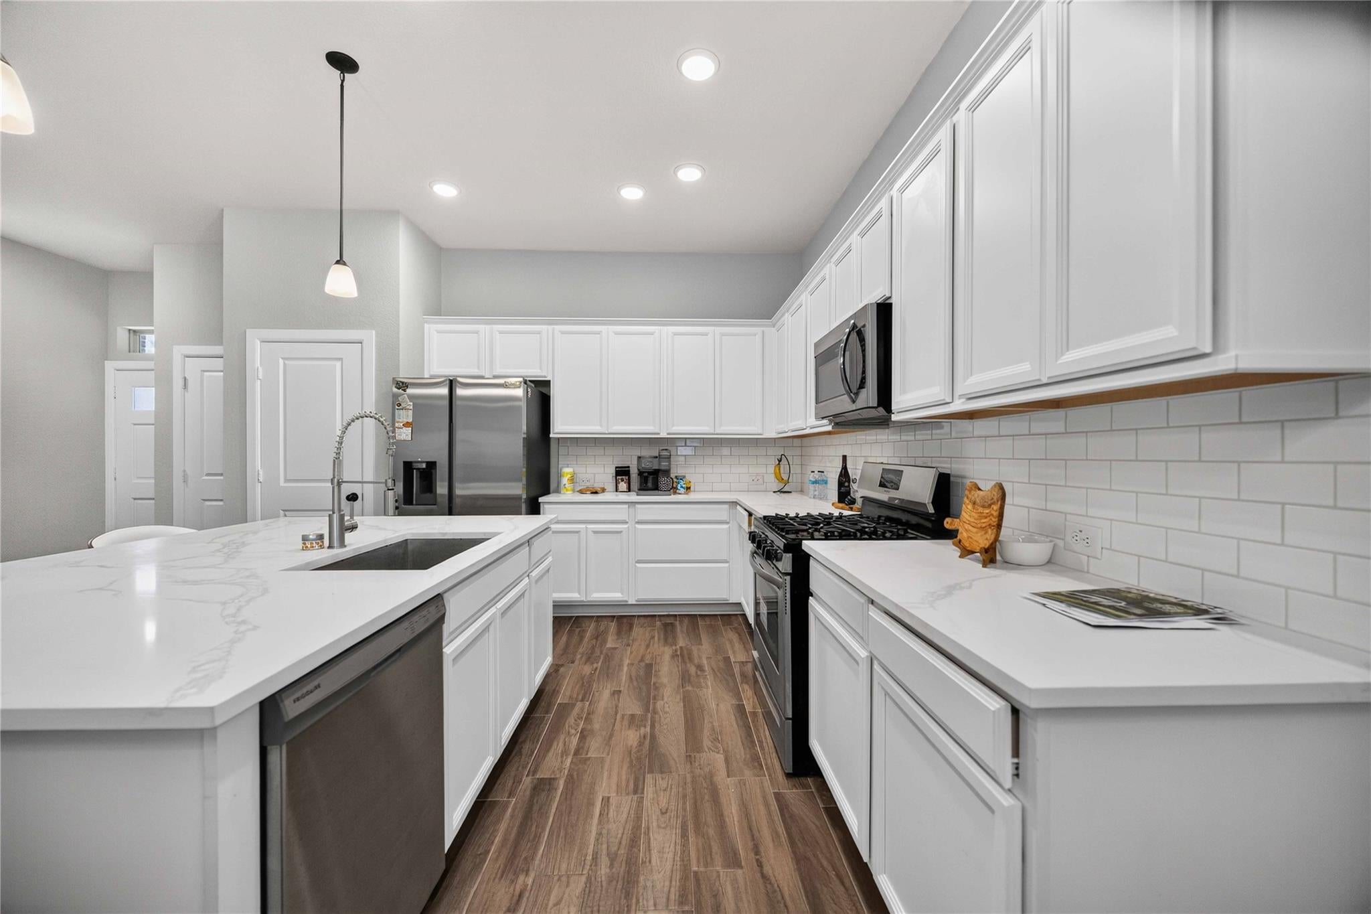
This beautiful home offers a functional open-concept layout with spacious living areas, a well-appointed kitchen, comfortable bedrooms, and a relaxing primary suite designed for everyday living and entertaining. Enjoy the lifestyle The Highlands has to offer with resort-style amenities including a community pool, clubhouse, fitness center, walking trails, parks, playgrounds, scenic lakes, green spaces, and a dog park. Residents also enjoy convenient access to shopping, dining, US-59/I-69 and the Grand Parkway.
Save
Ask
Tour
Hide
Listing Snapshot
Price
$339,400
Days On Site
1 Day
Bedrooms
3
Inside Area (SqFt)
1,680 sqft
Total Baths
2
Full Baths
2
Partial Baths
N/A
Lot Size
0.1106 Acres
Year Built
2022
MLS® Number
55641342
Status
Coming Soon
Property Tax
$10,692
HOA/Condo/Coop Fees
$118.33 monthly
Sq Ft Source
N/A
Friends & Family
Recent Activity
| yesterday | Listing updated with changes from the MLS® | |
| yesterday | Listing first seen on site |
General Features
Acres
0.1106
Attached Garage
Yes
Direction Faces
East
Disclosures
MudSellers Disclosure
Foundation
Slab
Garage
Yes
Garage Spaces
2
Green Energy Efficient
Appliances
Parking
AttachedGarage Door Opener
Parking Spaces
2
Property Sub Type
Single Family Residence
Security
Security Guard
Sewer
Public Sewer
SqFt Total
1680
Style
Contemporary/ModernTraditional
Water Source
Public
Interior Features
Appliances
ENERGY STAR Qualified AppliancesDisposalConvection OvenMicrowaveGas CooktopDishwasherRefrigerator
Cooling
Electric
Flooring
CarpetTileVinyl
Heating
Electric
Interior
Breakfast BarPantry
Laundry Features
Electric Dryer HookupWasher Hookup
Save
Ask
Tour
Hide
Exterior Features
Construction Details
Brick
Fencing
Back YardFull
Lot Features
Back YardNear Golf CourseSubdivided
Patio And Porch
CoveredPorch
Roof
CompositionWood
Waterfront Features
Pond
Community Features
Association Amenities
Basketball CourtClubhouseDog ParkFitness CenterGolf CourseJogging PathParkParty RoomPicnic AreaPlaygroundPoolSecuritySport CourtTennis Court(s)Trail(s)Recreation Facilities
Association Dues
1420
Community Features
CurbsClubhouseGolf
Financing Terms Available
CashConventionalFHAVA Loan
HOA Fee Frequency
Annually
MLS Area
40
Roads
Concrete
School District
39 - New Caney
Schools
School District
39 - New Caney
Elementary School
Highlands Elementary (New Caney)
Middle School
White Oak Middle School (New Caney)
High School
Porter High School (New Caney)
Listing courtesy of Jane Byrd Properties International LLC [email protected]
IDX information is provided exclusively for consumers’ personal, non-commercial use. It may not be used for any purpose other than to identify prospective properties consumers may be interested in purchasing. This data is deemed reliable but is not guaranteed accurate by the MLS.
Data provided by HAR.com © 2026. All information provided should be independently verified.
IDX information is provided exclusively for consumers’ personal, non-commercial use. It may not be used for any purpose other than to identify prospective properties consumers may be interested in purchasing. This data is deemed reliable but is not guaranteed accurate by the MLS.
Data provided by HAR.com © 2026. All information provided should be independently verified.
Neighborhood & Commute
Source: Walkscore
Save
Ask
Tour
Hide
Did you know? You can invite friends and family to your search. They can join your search, rate and discuss listings with you.