Save
Ask
Tour
Hide
Share
$615,000
2 Days On Site

7 Park Lane
Galveston, TX 77551

For Sale|Single Family Residence|Active
3
Beds
3
Total Baths
2
Full Baths
1
Partial Bath
2,262
SqFt
$272
/SqFt
1973
Built
Subdivision:
Colony Park 2
County:
Galveston
Call Now: 713.252.3188
Is this the listing for you? We can help make it yours.
713.252.3188
7 Park Lane7 Park Lane7 Park Lane7 Park Lane
Save
Ask
Tour
Hide
Share

Mortgage Calculator

Monthly Payment (Est.)

Enter an interest rate to see your estimated monthly payment.
Calculator powered by Showcase IDX, a Constellation1 Company. Copyright ©2026 Information is deemed reliable but not guaranteed.

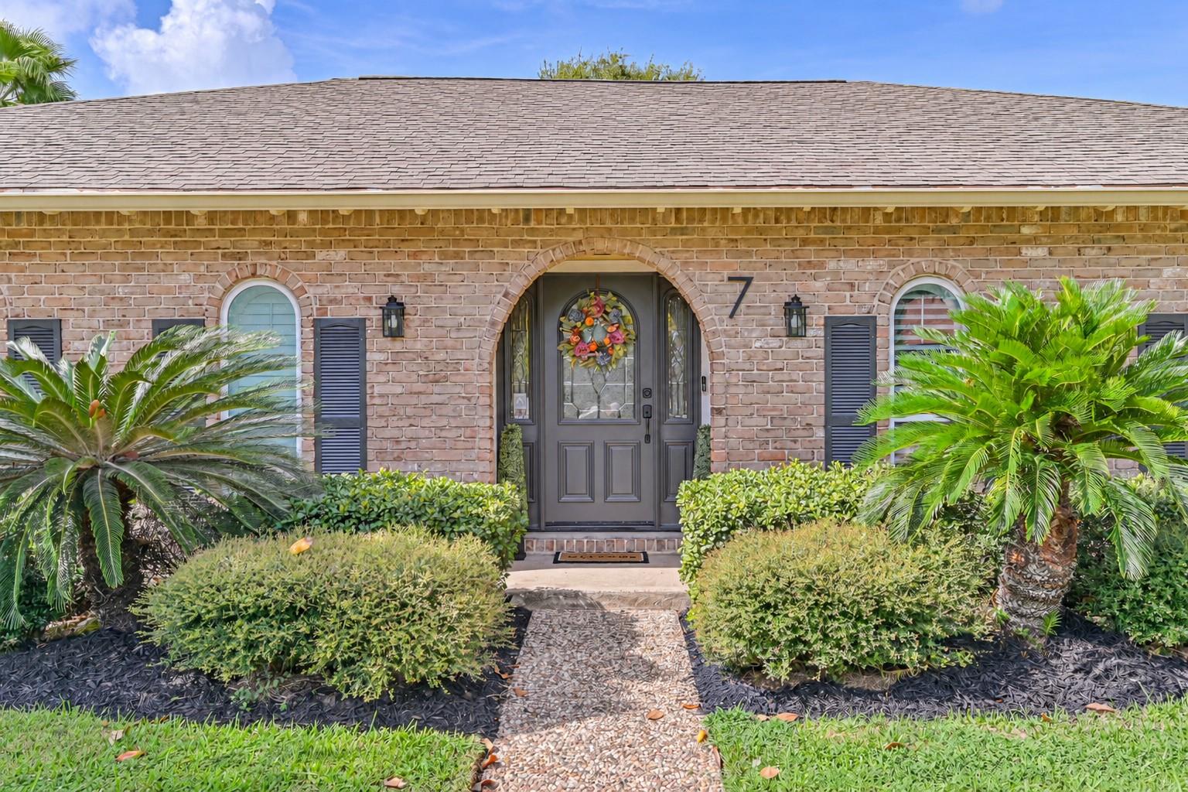
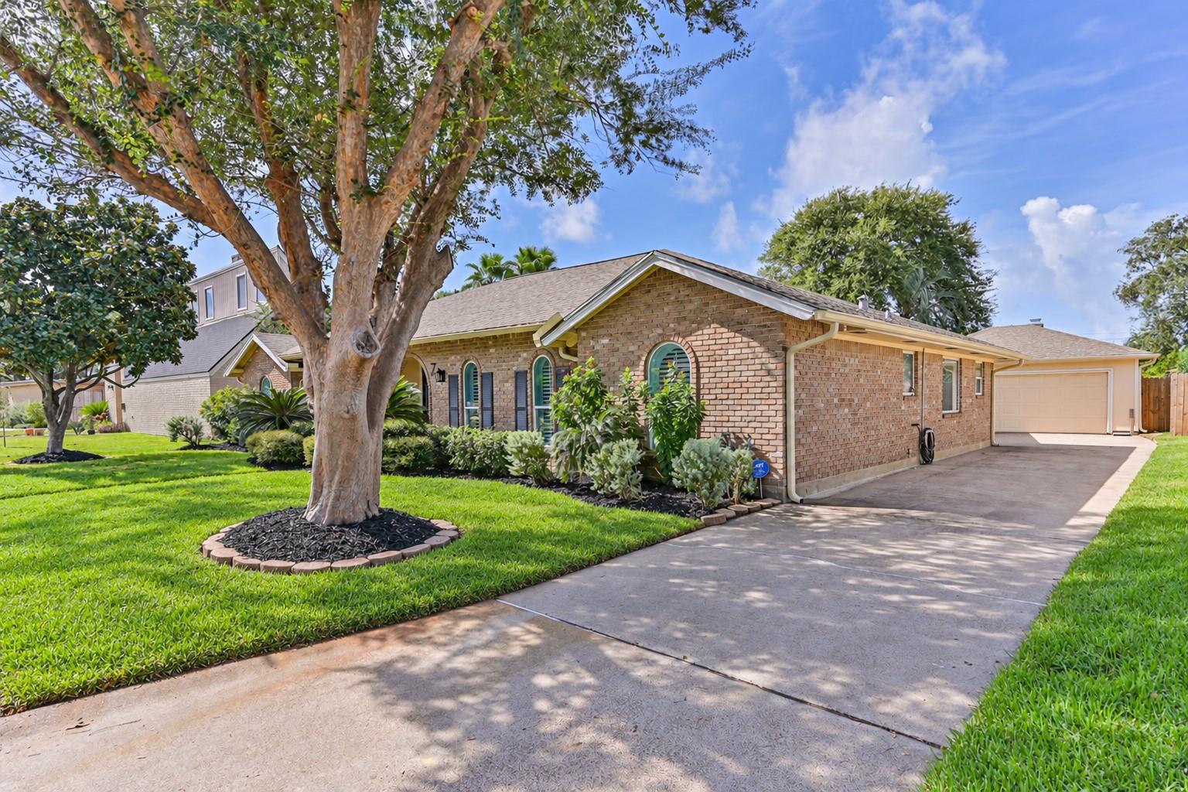
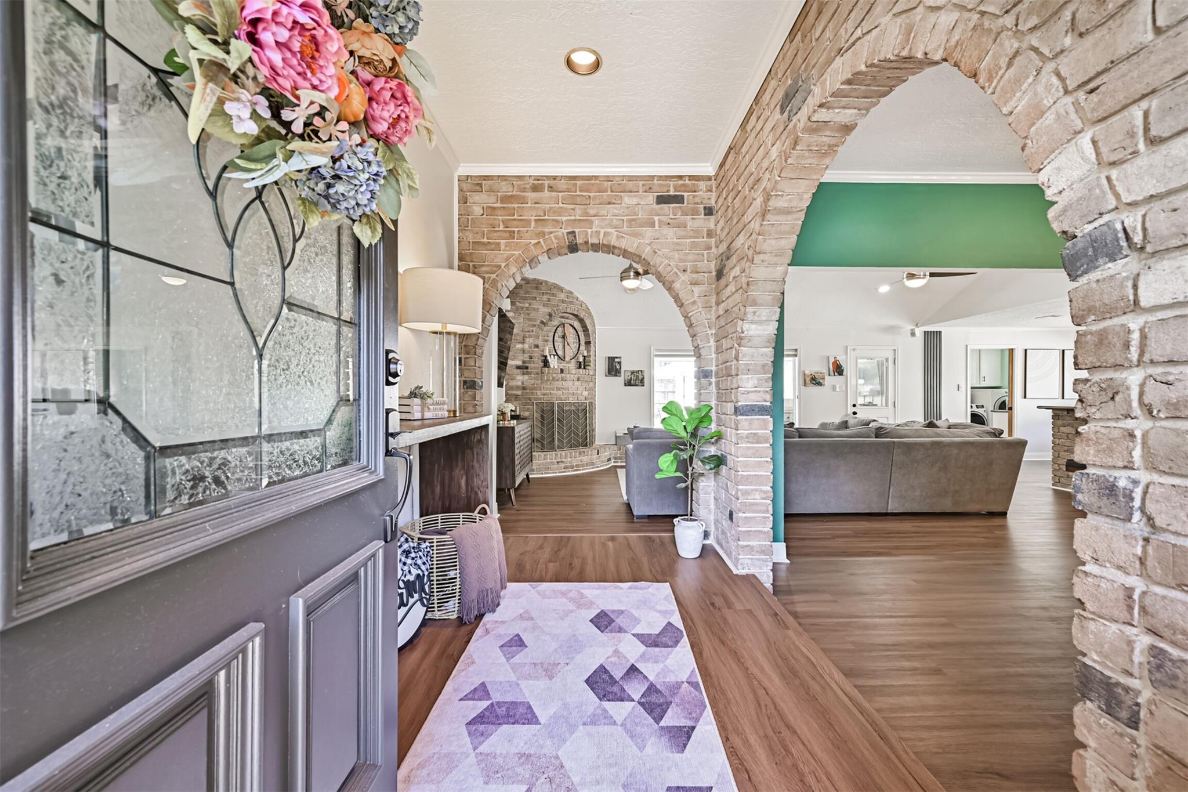
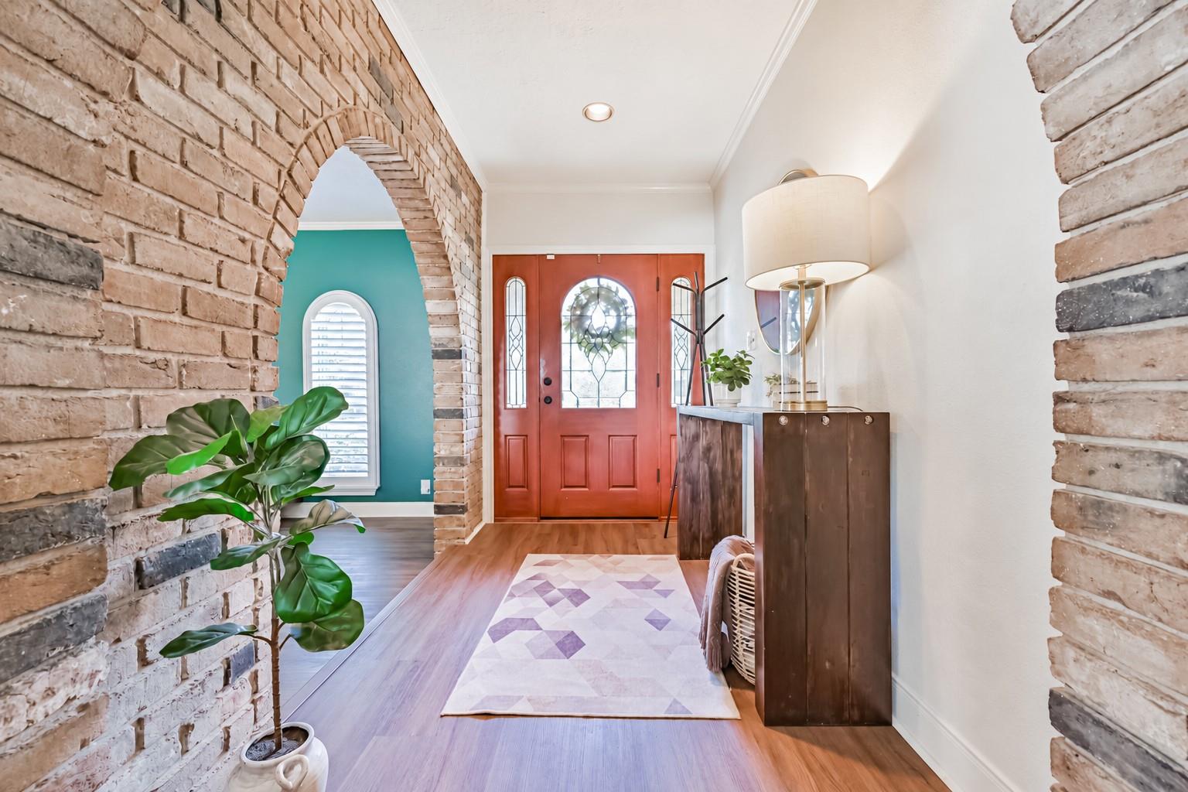
Single-story Colony Park home with 3 bedrooms, 2 full baths and a pool-accessible half bath. The family room overlooks the backyard and features a cathedral ceiling, wood-burning fireplace and functional surround sound. The open kitchen includes custom cabinets, pots-and-pans drawers, granite counters, a Duo-Flex oven and warming drawer. Formal dining, breakfast and sitting areas offer additional gathering spaces. Interior features include vinyl plank flooring, plantation shutters, crown molding, accent brick and arched doorways. The primary bath has double sinks, a vanity area and granite sourced from the same quarry as the Galveston jetties. Enjoy a heated pool and spa with new StoneScapes Mini Pebble finish, lighting controlled by switch or phone app, outdoor kitchen with gas stove and grill, covered patio, privacy fence and sprinkler system. Walk-in closets, PEX plumbing, indoor utility room and two-car garage with automatic opener complete the home. Original blueprints convey.

Save
Ask
Tour
Hide
Share
Listing Snapshot
Price 
$615,000
Days On Site 
2 Days
Bedrooms 
3
Inside Area (SqFt) 
2,262 sqft
Total Baths 
3
Full Baths 
2
Partial Baths 
1
Lot Size 
0.2066 Acres
Year Built 
1973
MLS® Number 
56385814
Status 
Active
Property Tax 
$7,246
HOA/Condo/Coop Fees 
$10.42 monthly
Sq Ft Source 
N/A
Friends & Family
Recent Activity
yesterdayListing updated with changes from the MLS®
3 days agoListing first seen on site
General Features
Acres 
0.2066
Disclosures 
Seller's Disclosure
Foundation 
Slab
Garage 
Yes
Garage Spaces 
2
Parking 
DetachedAdditional ParkingGarage Door OpenerDriveway
Parking Spaces 
2
Property Sub Type 
Single Family Residence
Sewer 
Public Sewer
SqFt Total 
2262
Style 
Traditional
Water Source 
Public
Interior Features
Appliances 
DisposalDouble OvenElectric OvenElectric CooktopDishwasherDryerRefrigeratorWasher
Cooling 
Ceiling Fan(s)Electric
Fireplace 
Yes
Fireplace Features 
GasWood Burning
Fireplaces 
1
Flooring 
Laminate
Heating 
Natural Gas
Interior 
Crown MoldingHigh CeilingsWired for SoundWalk-In Closet(s)Entrance FoyerMaster DownstairsGranite CountersVaulted Ceiling(s)Double Vanity
Spa 
Yes
Window Features 
Window Coverings
Bedroom 
Dimensions - 14x12Level - FirstArea - 168
Save
Ask
Tour
Hide
Share
Exterior Features
Construction Details 
BrickWood Siding
Exterior 
Outdoor Kitchen
Fencing 
Full
Lot Features 
Back YardSubdivided
Patio And Porch 
Covered
Pool Features 
HeatedIn Ground
Private Pool 
Yes
Roof 
Composition
Spa 
Yes
Spa Features 
Private
Windows/Doors 
Window Coverings
Community Features
Association Fee 
$125.0
Association Fee Frequency 
Annually
MLS Area 
33
School District 
22 - Galveston
Schools
School District
22 - Galveston
Elementary School
Gisd Open Enroll
Middle School
Gisd Open Enroll
High School
Ball High School
Listing courtesy of Joe Tramonte Realty, Inc. [email protected]

IDX information is provided exclusively for consumers’ personal, non-commercial use. It may not be used for any purpose other than to identify prospective properties consumers may be interested in purchasing. This data is deemed reliable but is not guaranteed accurate by the MLS.

Data provided by HAR.com © 2026. All information provided should be independently verified.

Neighborhood & Commute
Source: Walkscore
Save
Ask
Tour
Hide
Share