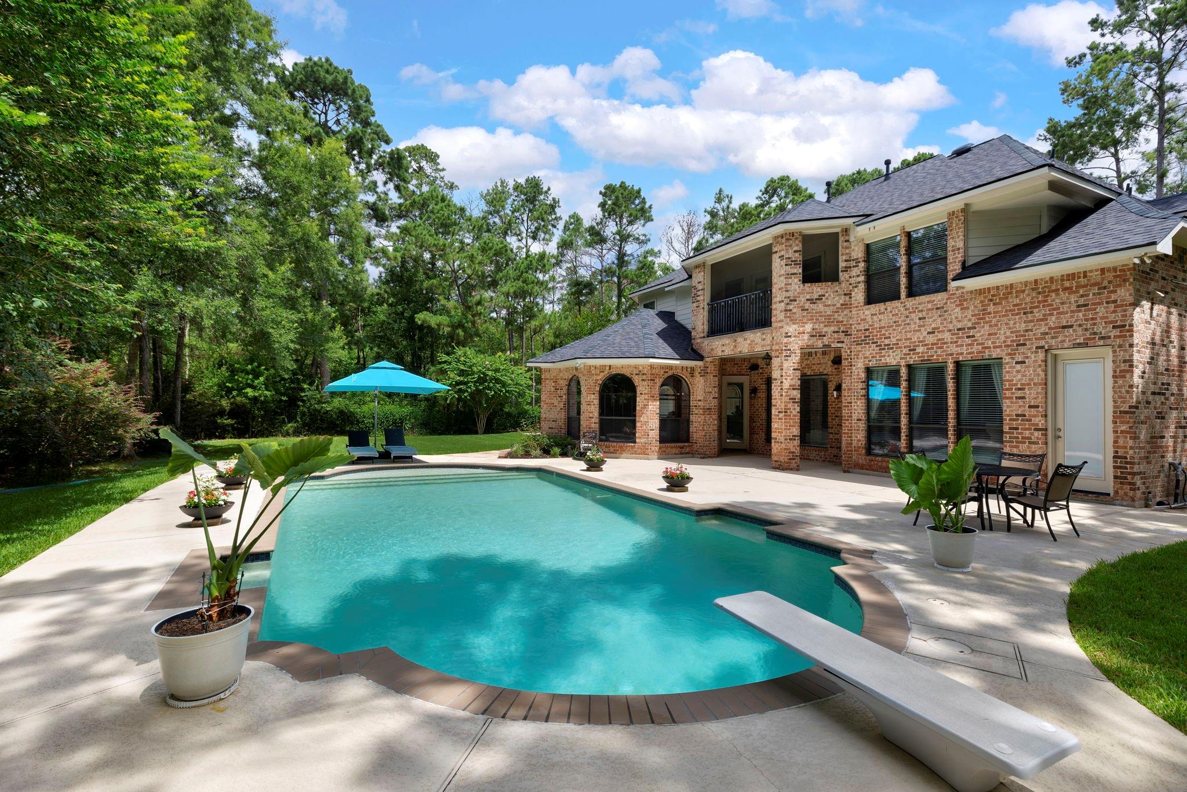
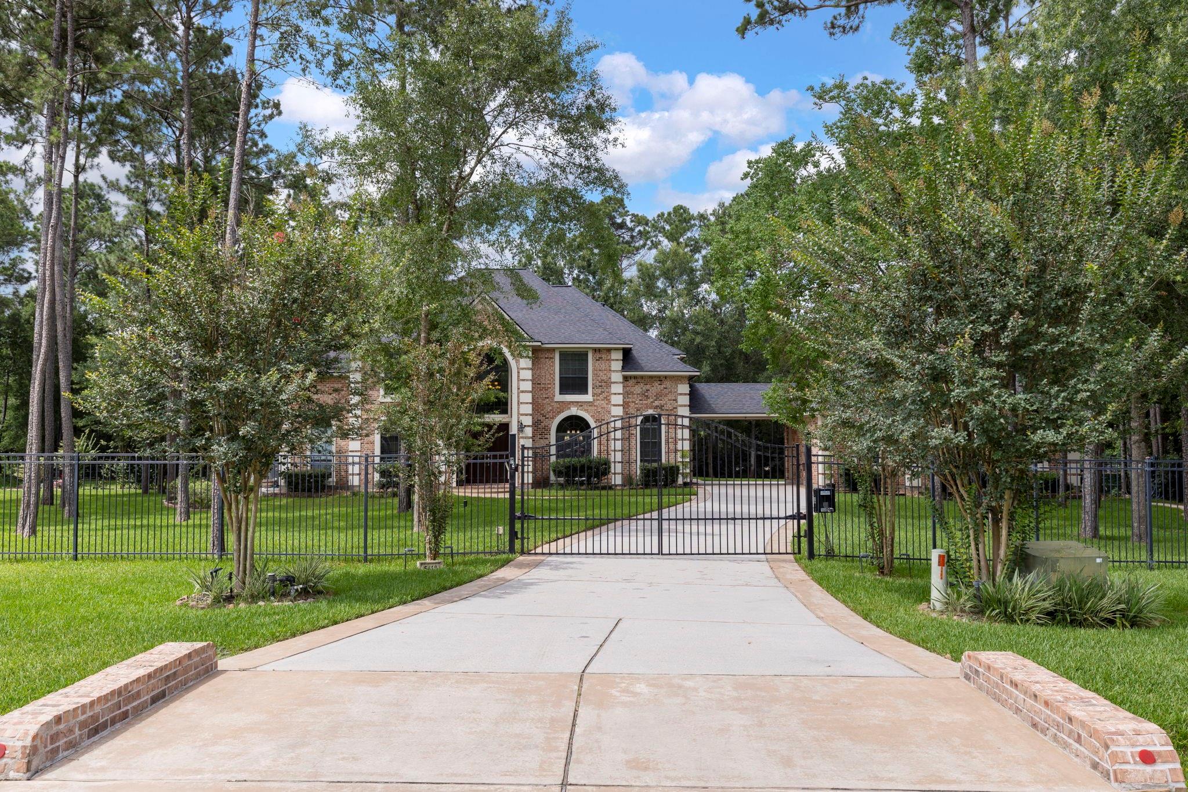
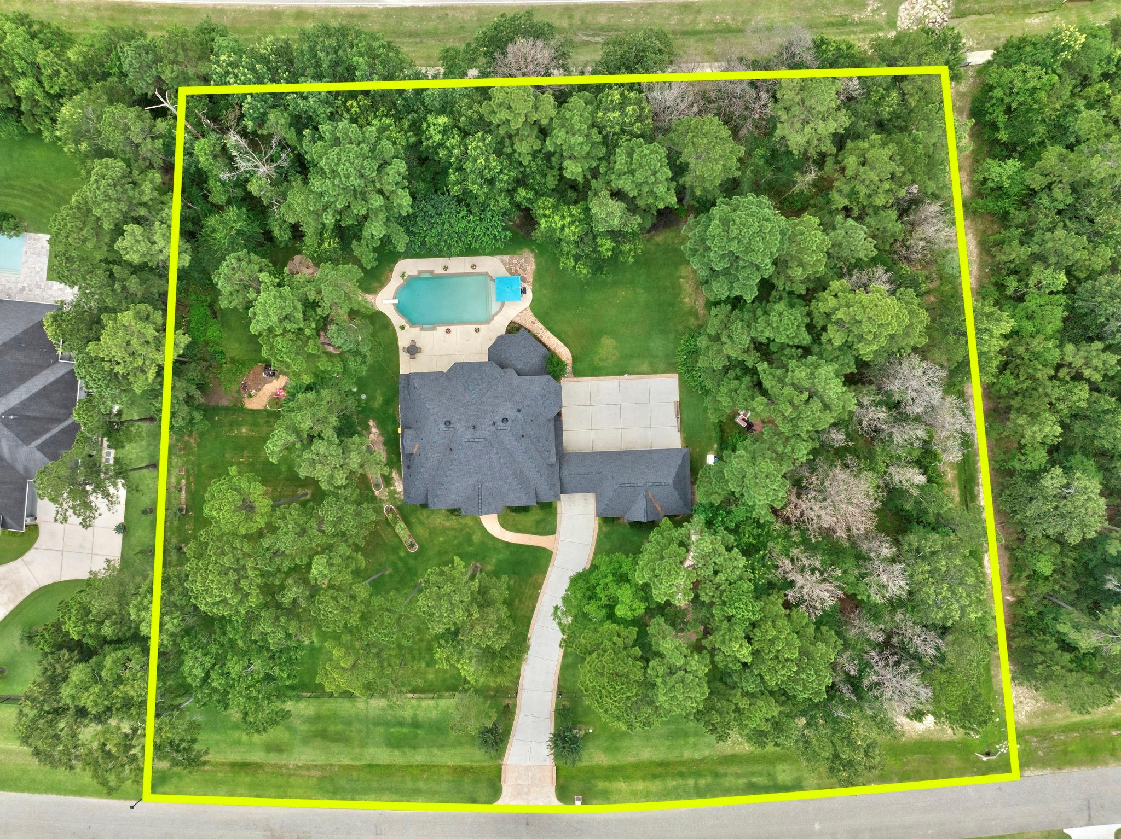
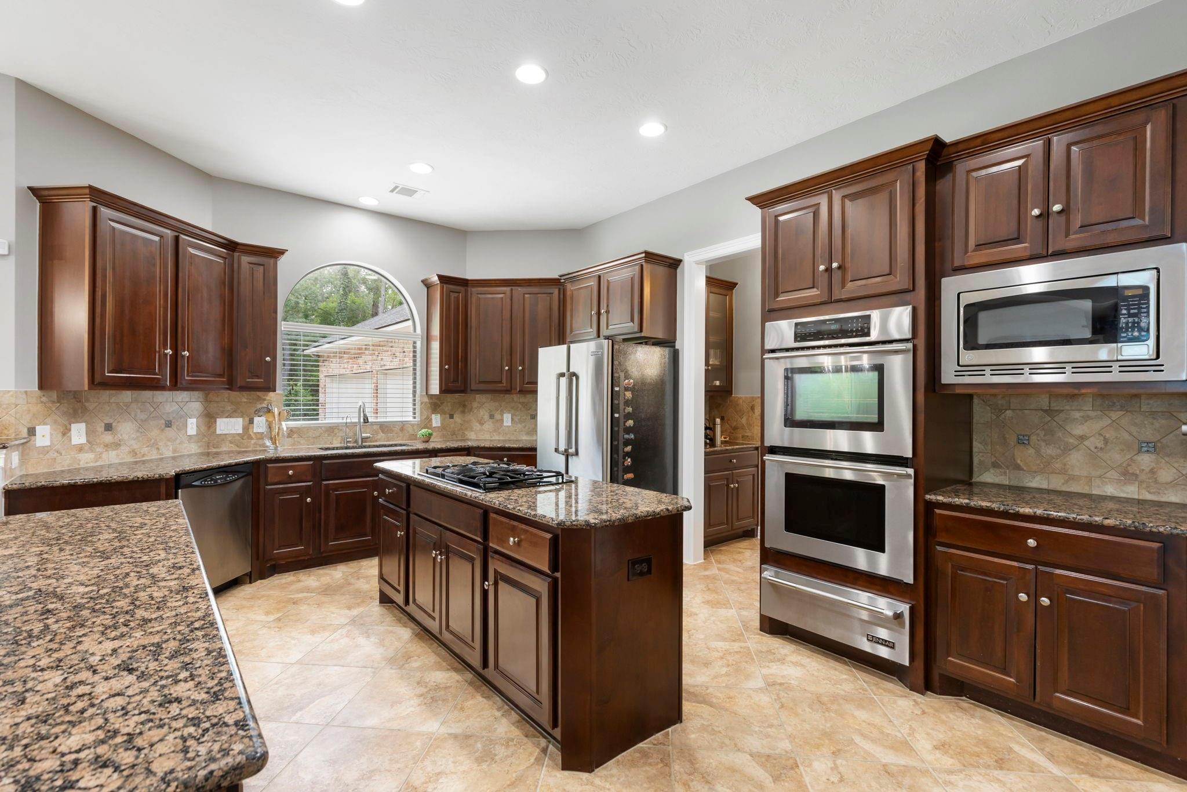
Rare 2-ACRE property in Benders Landing Estates offering exceptional PRIVACY, mature trees & impressive space between neighbors. A GATED driveway leads to this custom 5-bedroom home featuring a spacious 1st floor Primary Suite with wood flooring, accent wall, & sitting area. Kitchen offers double islands, abundant cabinetry, JennAir double ovens + warming drawer. Upstairs: 4 spacious Bedrooms, including a 22'x13' en-suite Bedroom ideal as a 2nd Primary. Raised entry Game Room with French doors to a SCREENED BALCONY overlooking the property. Outdoors, the 2-acre setting truly sets this property apart, with multiple spaces designed to enjoy the expansive grounds. A heated PebbleTec POOL with diving board anchors the backyard, complemented by a covered patio, expansive pool deck, winding stone pathways & charming bistro patios throughout the property. Additional features: whole-house GENERATOR, water softener & pool bath. Recent updates include ROOF, ACs, interior paint and landscaping.
Listing Snapshot
Inside Area (SqFt)
4,578 sqft
HOA/Condo/Coop Fees
$172.92 monthly
Recent Activity
| yesterday | | Listing updated with changes from the MLS® |
| 2 days ago | | Listing first seen on site |
General Features
Disclosures
ExclusionsSeller's Disclosure
Green Energy Efficient
Thermostat
Parking
DetachedOversizedAdditional ParkingGarage Door OpenerAttached CarportAttachedElectric GateGated
Property Sub Type
Single Family Residence
Security
Security Service
Sewer
Aerobic SepticSeptic Tank
Interior Features
Appliances
DisposalWater SoftenerDouble OvenMicrowaveGas CooktopDishwasherDryerRefrigeratorWasherCooktop
Cooling
Ceiling Fan(s)Electric
Interior
Crown MoldingHigh CeilingsWalk-In Closet(s)Breakfast BarPantryEntrance FoyerMaster DownstairsKitchen IslandDouble VanitySmart Thermostat
Window Features
Low Emissivity Windows
Bedroom
Dimensions - 14x14Level - SecondArea - 196
Breakfast
Dimensions - 11.5x10Level - FirstArea - 115
Dining Room
Dimensions - 17.5x12Level - FirstArea - 210
Family Room
Dimensions - 18x17.5Level - FirstArea - 315
Game Room
Dimensions - 21x17Level - SecondArea - 357
Kitchen
Dimensions - 18.5x14Level - FirstArea - 259
Living Room
Dimensions - 21x17Level - FirstArea - 357
Master Bedroom
Dimensions - 19x19Level - FirstArea - 361
Utility Room
Dimensions - 9x8.5Level - FirstArea - 76
Exterior Features
Construction Details
Brick
Pool Features
GuniteHeatedIn Ground
Windows/Doors
Low Emissivity Windows
Community Features
Accessibility Features
Therapeutic Whirlpool
Association Amenities
Basketball CourtClubhouseFitness CenterJogging PathParty RoomPicnic AreaPlaygroundPoolTennis Court(s)Recreation FacilitiesSport Court
Association Fee Frequency
Annually
Community Features
Tennis Court(s)Clubhouse
School District
11 - Conroe
Financing Terms Available
CashConventional
Schools
School District11 - Conroe
Elementary SchoolHines Elementary
Middle SchoolYork Junior High School
High SchoolGrand Oaks High School
Listing courtesy of Keller Williams Realty The Woodlands
[email protected]
IDX information is provided exclusively for consumers’ personal, non-commercial use. It may not be used for any purpose other than to identify prospective properties consumers may be interested in purchasing. This data is deemed reliable but is not guaranteed accurate by the MLS.
Data provided by HAR.com © 2026. All information provided should be independently verified.
Source: Walkscore



Did you know? You can invite friends and family to your search. They can join your search, rate and discuss listings with you.