Save
Ask
Tour
Hide
Share
$535,000
New Listing

25610 Buckley Bluff Lane
Katy, TX 77494

Single Family Residence|Coming Soon
3
Beds
3
Total Baths
2
Full Baths
1
Partial Bath
2,606
SqFt
$205
/SqFt
2017
Built
Subdivision:
Marshall Oaks Sec 2
County:
Fort Bend
Call Now: 713.252.3188
Is this the listing for you? We can help make it yours.
713.252.3188
25610 Buckley Bluff Lane25610 Buckley Bluff Lane25610 Buckley Bluff Lane25610 Buckley Bluff Lane
Save
Ask
Tour
Hide
Share

Mortgage Calculator

Monthly Payment (Est.)

$2,441
Calculator powered by Showcase IDX, a Constellation1 Company. Copyright ©2026 Information is deemed reliable but not guaranteed.

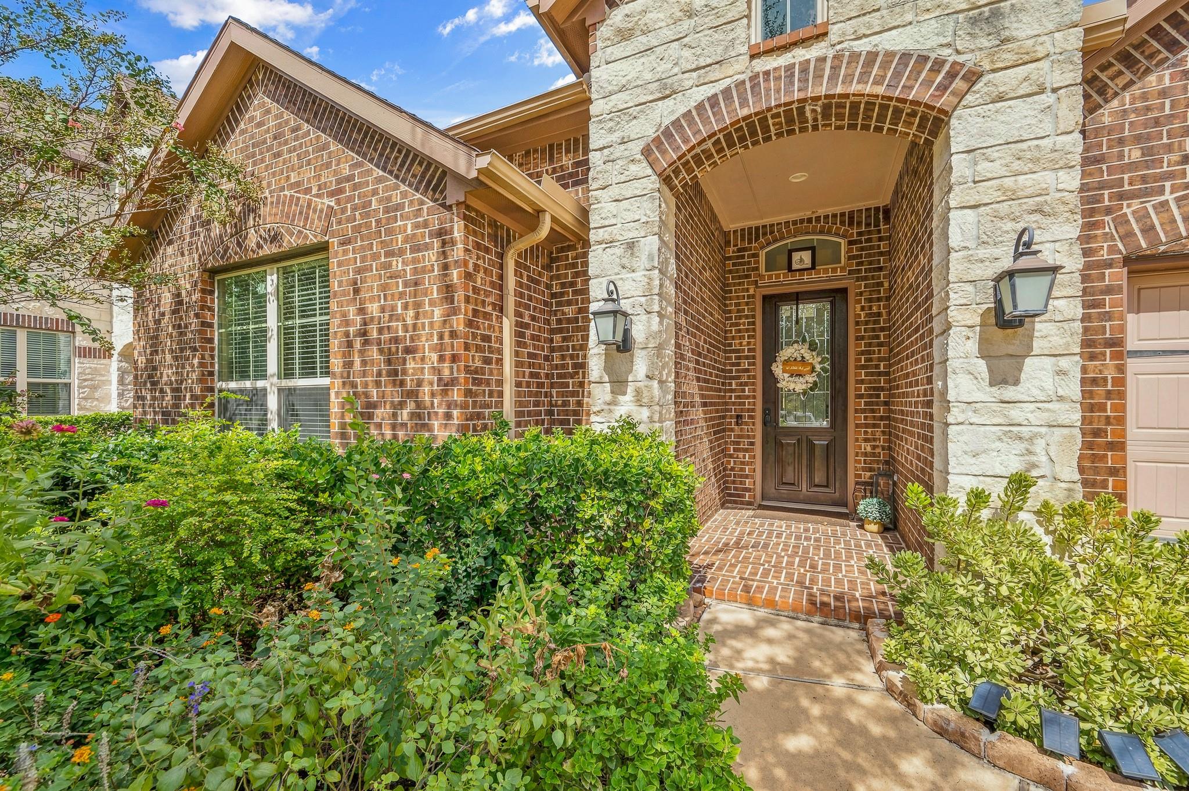
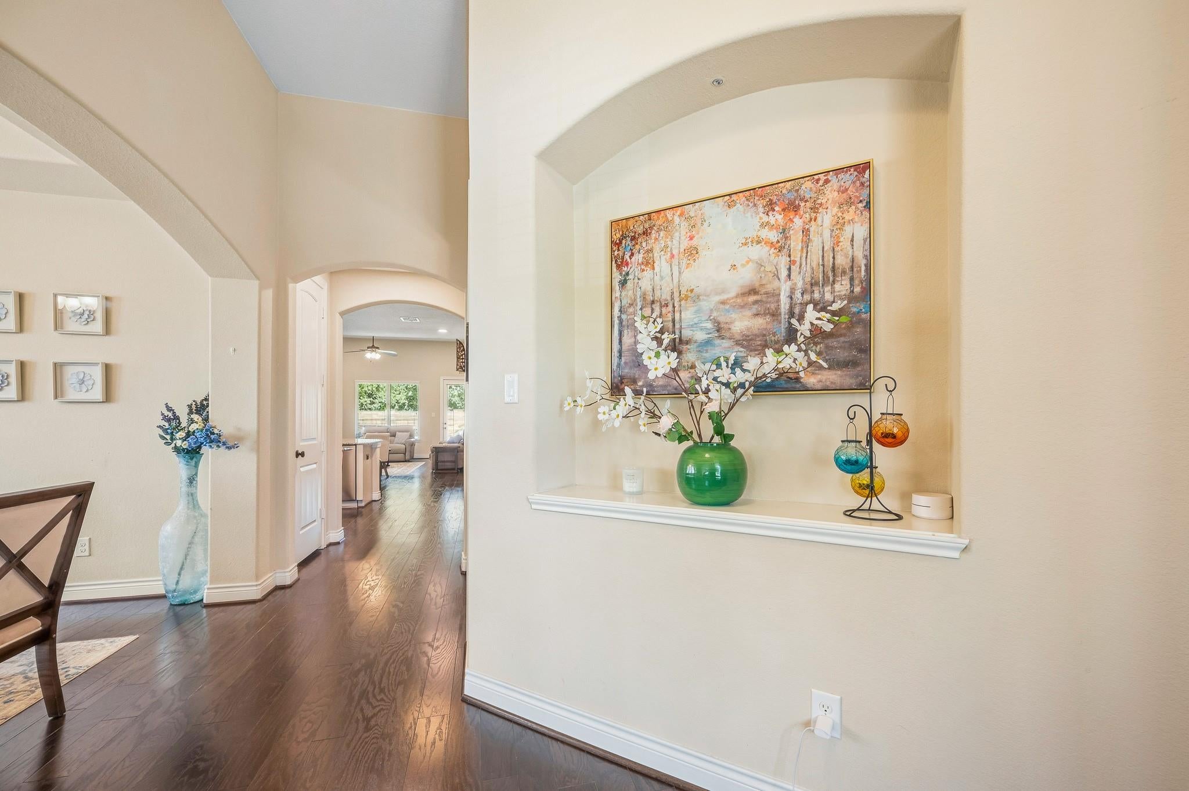
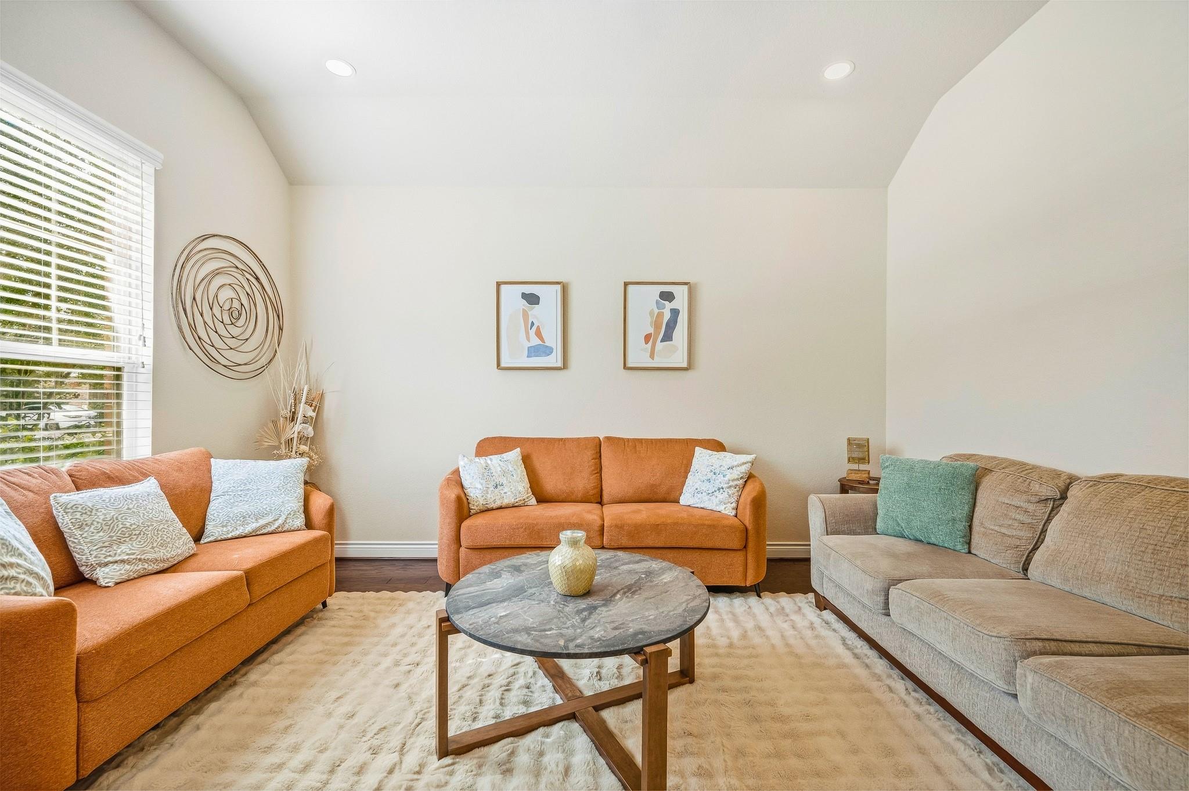
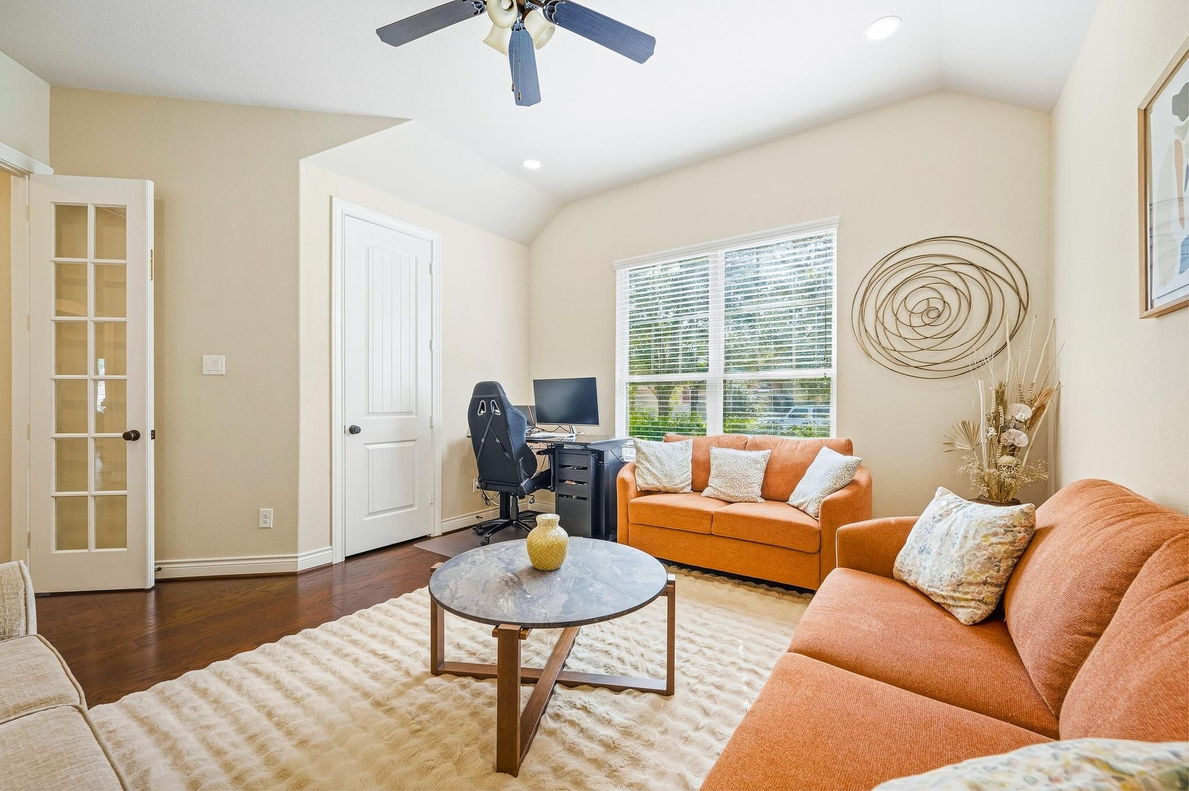
Experience refined living at 25610 Buckley Bluff Ln, located in the gated Marshall Oaks community of Katy. This inviting residence offers privacy, comfort, and convenient access to desirable neighborhood amenities, including a resort-style pool, scenic lake, walking trails, playground, and controlled-access entry. Located within acclaimed Katy ISD, the home is reported to be assigned to Odessa Kilpatrick Elementary, Cinco Ranch Junior High, and Tompkins High School, further enhancing the appeal of this sought-after location. Conveniently situated near Cinco Ranch, Grand Parkway, shopping, dining, recreation, and everyday conveniences, this property offers an exceptional combination of location, community, and lifestyle. A wonderful opportunity to enjoy elevated Katy living in a desirable gated neighborhood.

Save
Ask
Tour
Hide
Share
Listing Snapshot
Price 
$535,000
Days On Site 
0 Days
Bedrooms 
3
Inside Area (SqFt) 
2,606 sqft
Total Baths 
3
Full Baths 
2
Partial Baths 
1
Lot Size 
0.1941 Acres
Year Built 
2017
MLS® Number 
56710585
Status 
Coming Soon
Property Tax 
$13,239
HOA/Condo/Coop Fees 
$124.67 monthly
Sq Ft Source 
N/A
Friends & Family
Recent Activity
9 hours agoListing updated with changes from the MLS®
9 hours agoListing first seen on site
General Features
Acres 
0.1941
Attached Garage 
Yes
Disclosures 
Seller's Disclosure
Foundation 
Slab
Garage 
Yes
Garage Spaces 
3
Parking 
AttachedElectric Gate
Parking Spaces 
3
Property Sub Type 
Single Family Residence
Sewer 
Public Sewer
SqFt Total 
2606
Style 
Traditional
Water Source 
Public
Interior Features
Appliances 
Electric OvenMicrowaveGas CooktopDishwasher
Cooling 
Electric
Heating 
Natural Gas
Interior 
Walk-In Closet(s)Master Downstairs
Bedroom 
Dimensions - 12x12Level - FirstArea - 144
Master Bedroom 
Dimensions - 15x14Level - FirstArea - 210
Save
Ask
Tour
Hide
Share
Exterior Features
Construction Details 
Unknown
Lot Features 
Subdivided
Roof 
Composition
Community Features
Association Amenities 
Clubhouse
Association Fee 
$1496.0
Association Fee Frequency 
Annually
Community Features 
Clubhouse
MLS Area 
36
School District 
30 - Katy
Financing Terms Available 
CashConventionalFHAVA Loan
Schools
School District
30 - Katy
Elementary School
Kilpatrick Elementary School
Middle School
Cinco Ranch Junior High School
High School
Tompkins High School
Listing courtesy of Texas A Plus Realty LLC [email protected]

IDX information is provided exclusively for consumers’ personal, non-commercial use. It may not be used for any purpose other than to identify prospective properties consumers may be interested in purchasing. This data is deemed reliable but is not guaranteed accurate by the MLS.

Data provided by HAR.com © 2026. All information provided should be independently verified.

Neighborhood & Commute
Source: Walkscore
Save
Ask
Tour
Hide
Share