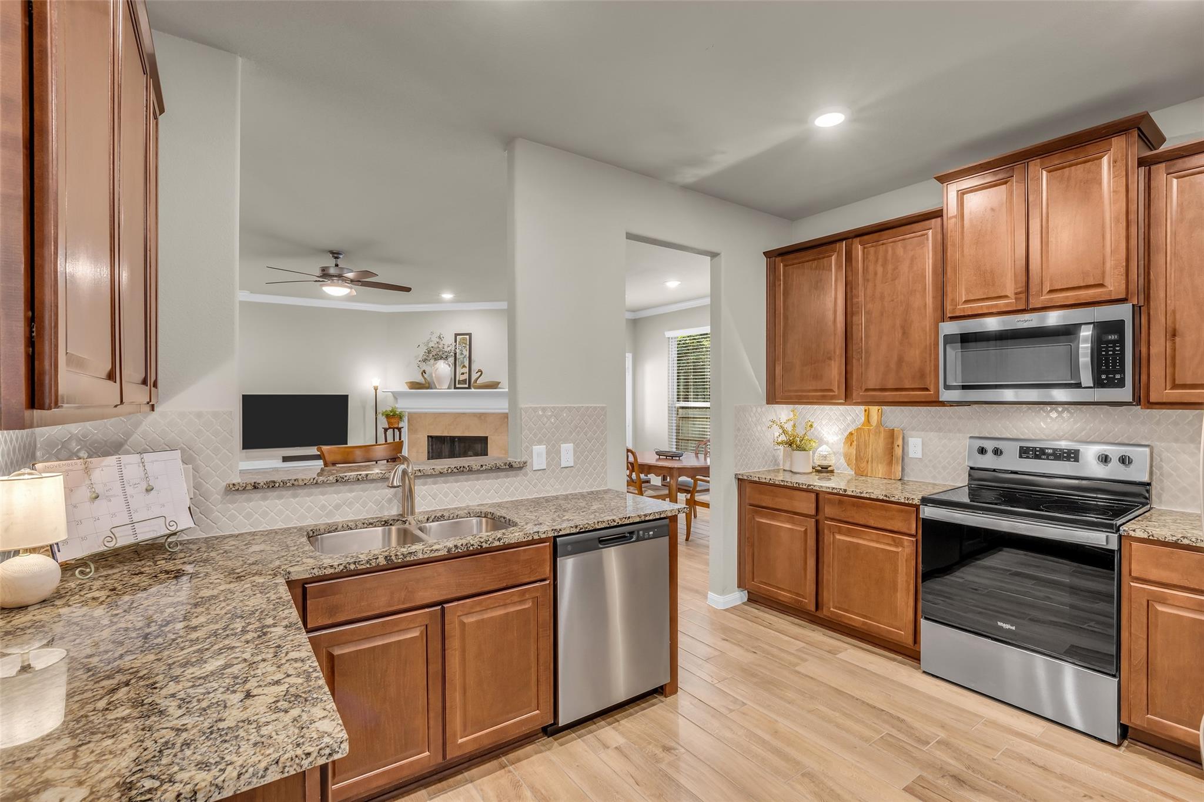
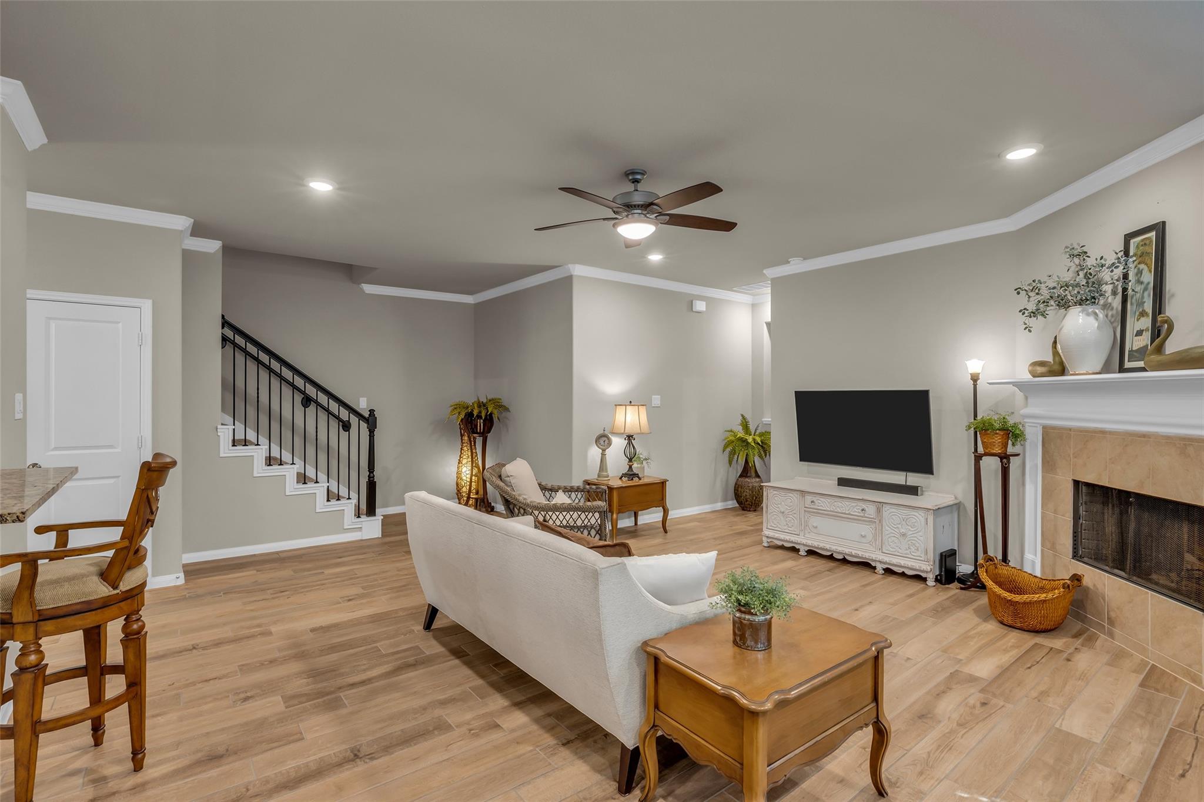
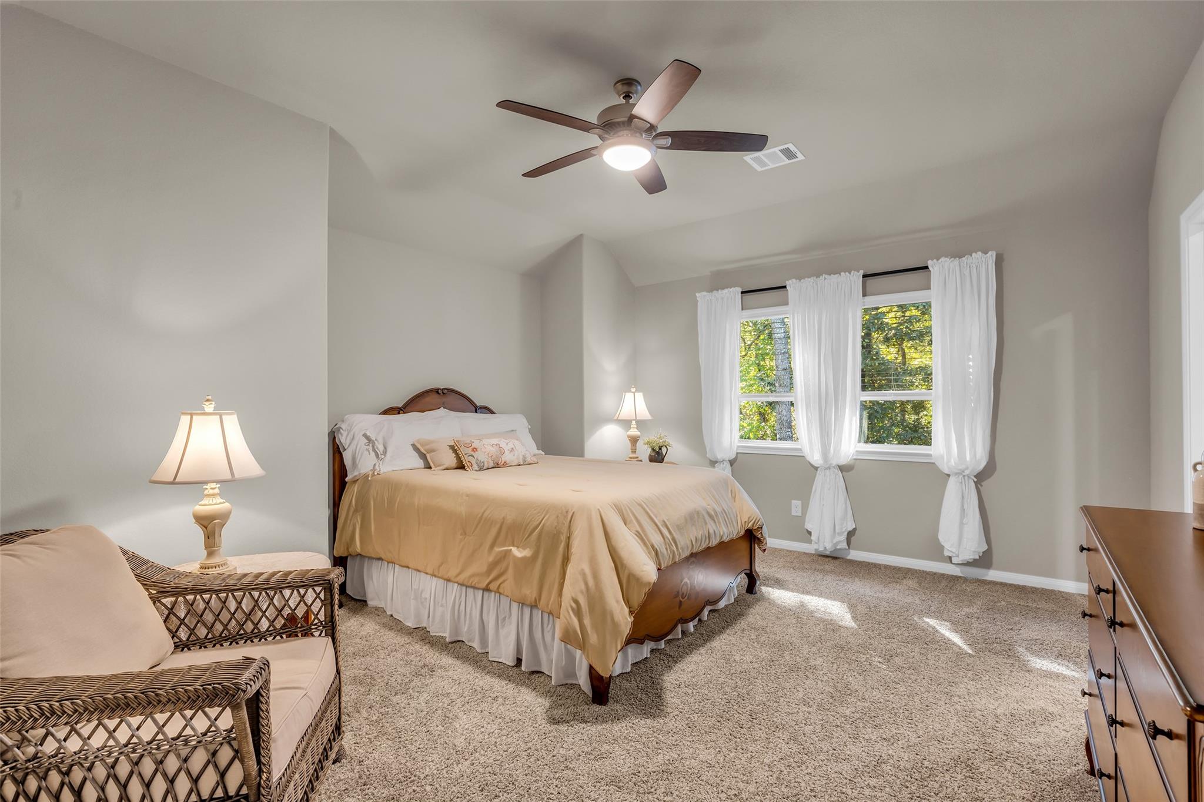
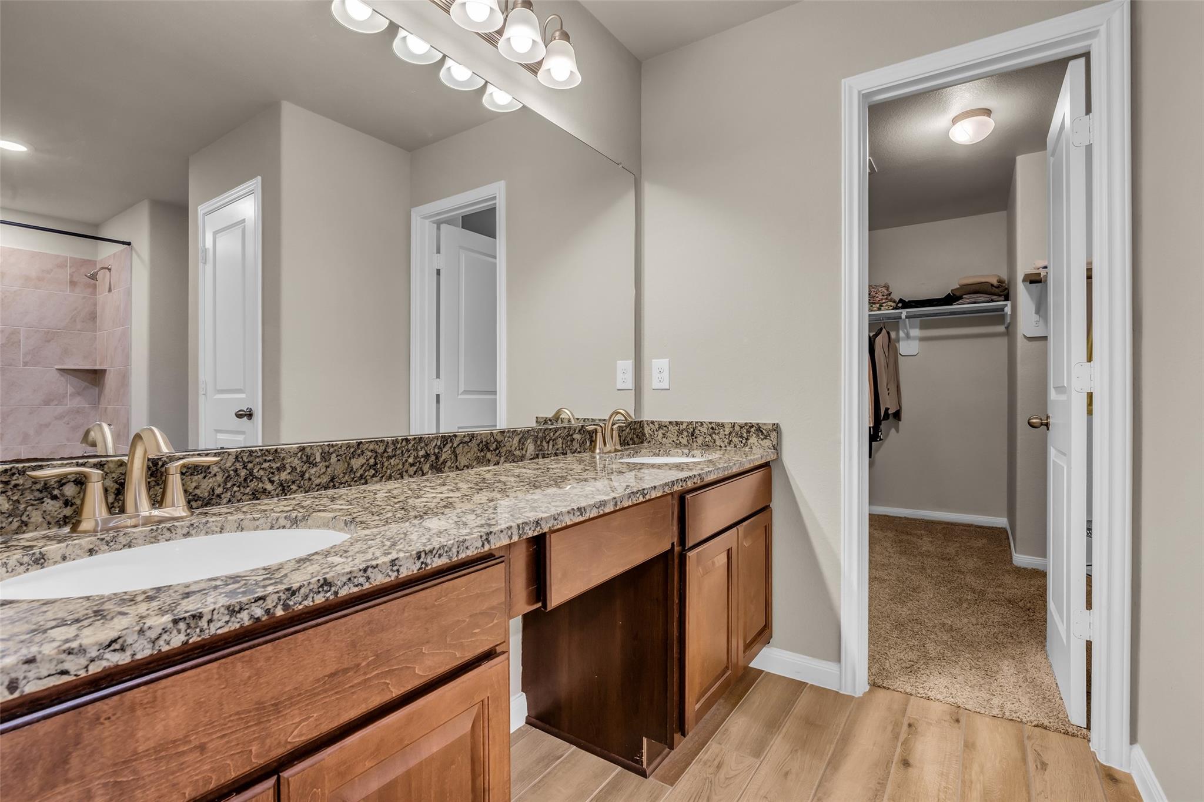
Beautiful 3-bedroom, 3.5-bath Camillo Home in the highly sought-after Walden on Lake Conroe golf course community. This Montgomery, TX home offers an open-concept layout, abundant natural light, and a premium lot with no rear or side neighbors. The kitchen features granite countertops, stainless steel appliances, abundant cabinetry, and a breakfast bar overlooking the spacious living area with a corner fireplace. Wood-look tile flooring extends throughout the main living areas. The first-floor primary suite includes a walk-in closet, dual granite vanities, a soaking tub, and separate shower. Upstairs, two generously sized bedrooms each feature a private en-suite bath. Additional highlights include a whole-home water softener, extended patio, and fenced backyard. Enjoy resort-style amenities including Lake Conroe access, a private marina, championship golf course, tennis, pickleball, fitness center, pools, and scenic walking trails.
Listing Snapshot
Inside Area (SqFt)
2,015 sqft
HOA/Condo/Coop Fees
$100 monthly
Recent Activity
| 10 hours ago | | Listing updated with changes from the MLS |
| 21 hours ago | | Listing first seen on site |
General Features
Disclosures
MudSeller's Disclosure
Green Energy Efficient
ThermostatHVACAppliances
Parking
AttachedGarage Door Opener
Property Sub Type
Single Family Residence
Interior Features
Appliances
ENERGY STAR Qualified AppliancesDisposalWater SoftenerElectric OvenMicrowaveElectric CooktopDishwasher
Cooling
Ceiling Fan(s)Electric
Fireplace Features
Wood Burning
Interior
Crown MoldingHigh CeilingsWalk-In Closet(s)Breakfast BarPantryEntrance FoyerMaster DownstairsGranite CountersDouble VanitySmart Thermostat
Laundry Features
Electric Dryer HookupWasher Hookup
Window Features
Low Emissivity Windows
Bathroom
Dimensions - 7x15Level - SecondArea - 105
Bedroom
Dimensions - 16x13Level - SecondArea - 208
Dining Room
Dimensions - 13x7Level - FirstArea - 91
Half Bath
Dimensions - 5x5Level - FirstArea - 25
Kitchen
Dimensions - 13x11Level - FirstArea - 143
Living Room
Dimensions - 18x16Level - FirstArea - 288
Master Bathroom
Dimensions - 11x8Level - FirstArea - 88
Master Bedroom
Dimensions - 11x14Level - FirstArea - 154
Utility Room
Dimensions - 7x6Level - SecondArea - 42
Exterior Features
Construction Details
BrickCement SidingStone
Lot Features
Near Golf CourseSubdivided
Patio And Porch
CoveredPorchPatio
Windows/Doors
Low Emissivity Windows
Community Features
Accessibility Features
Therapeutic Whirlpool
Association Amenities
Basketball CourtBoat DockClubhouseDog ParkFitness CenterGolf CourseJogging PathMarinaParkPicnic AreaPlaygroundPoolSport CourtTennis Court(s)Trail(s)Recreation Facilities
Association Fee Frequency
Annually
Community Features
Tennis Court(s)ClubhouseGolf
School District
37 - Montgomery
Financing Terms Available
CashConventionalFHA
Schools
School District37 - Montgomery
Elementary SchoolMadeley Ranch Elementary School
Middle SchoolMontgomery Junior High School
High SchoolMontgomery High School
Listing courtesy of Coldwell Banker Realty - Greater Northwest
[email protected]
IDX information is provided exclusively for consumers’ personal, non-commercial use. It may not be used for any purpose other than to identify prospective properties consumers may be interested in purchasing. This data is deemed reliable but is not guaranteed accurate by the MLS.
Data provided by HAR.com © 2026. All information provided should be independently verified.
Source: Walkscore



Did you know? You can invite friends and family to your search. They can join your search, rate and discuss listings with you.