Save
Ask
Tour
Hide
Share
$1,950,000
6 Days On Site

9458 Cr 227
Bedias, TX 77831

For Sale|Farm|Active
3
Beds
2
Total Baths
2
Full Baths
1,440
SqFt
$1,354
/SqFt
2022
Built
County:
Grimes
Call Now: 713.252.3188
Is this the listing for you? We can help make it yours.
713.252.3188
9458 Cr 2279458 Cr 2279458 Cr 2279458 Cr 227
Save
Ask
Tour
Hide
Share

Mortgage Calculator

Monthly Payment (Est.)

Enter an interest rate to see your estimated monthly payment.
Calculator powered by Showcase IDX, a Constellation1 Company. Copyright ©2026 Information is deemed reliable but not guaranteed.

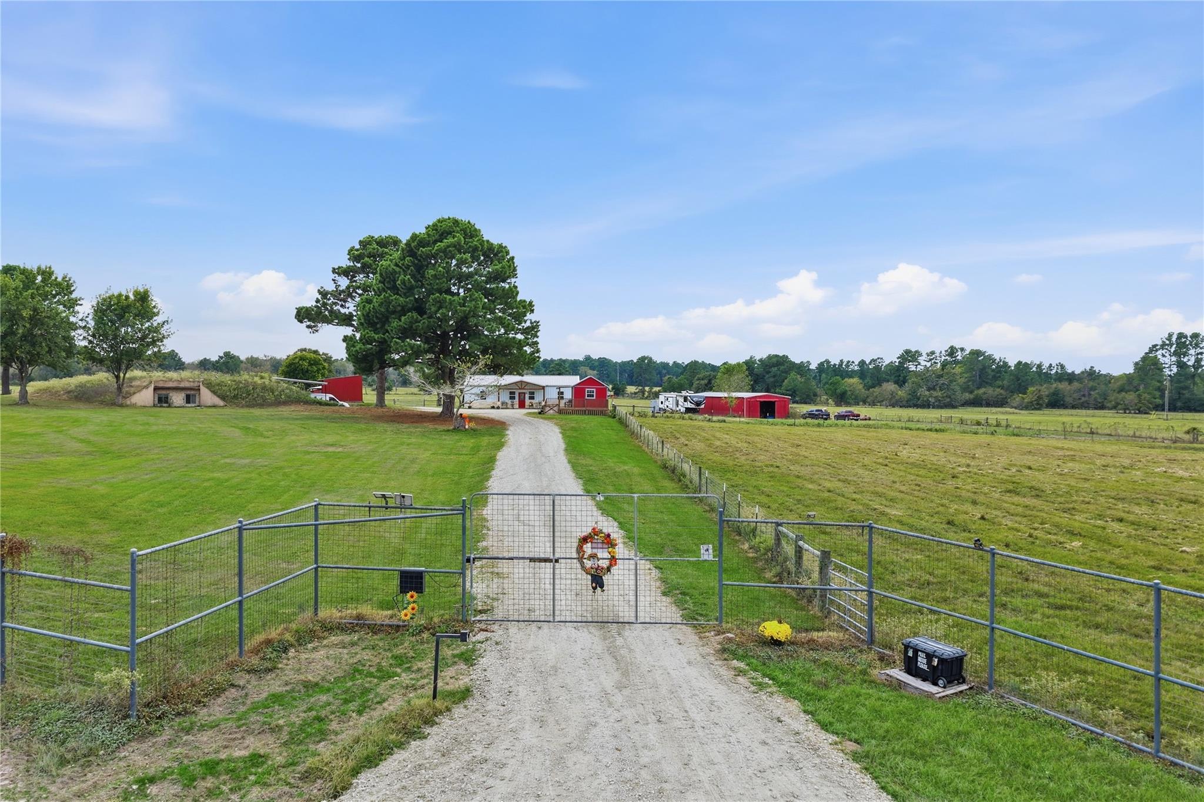
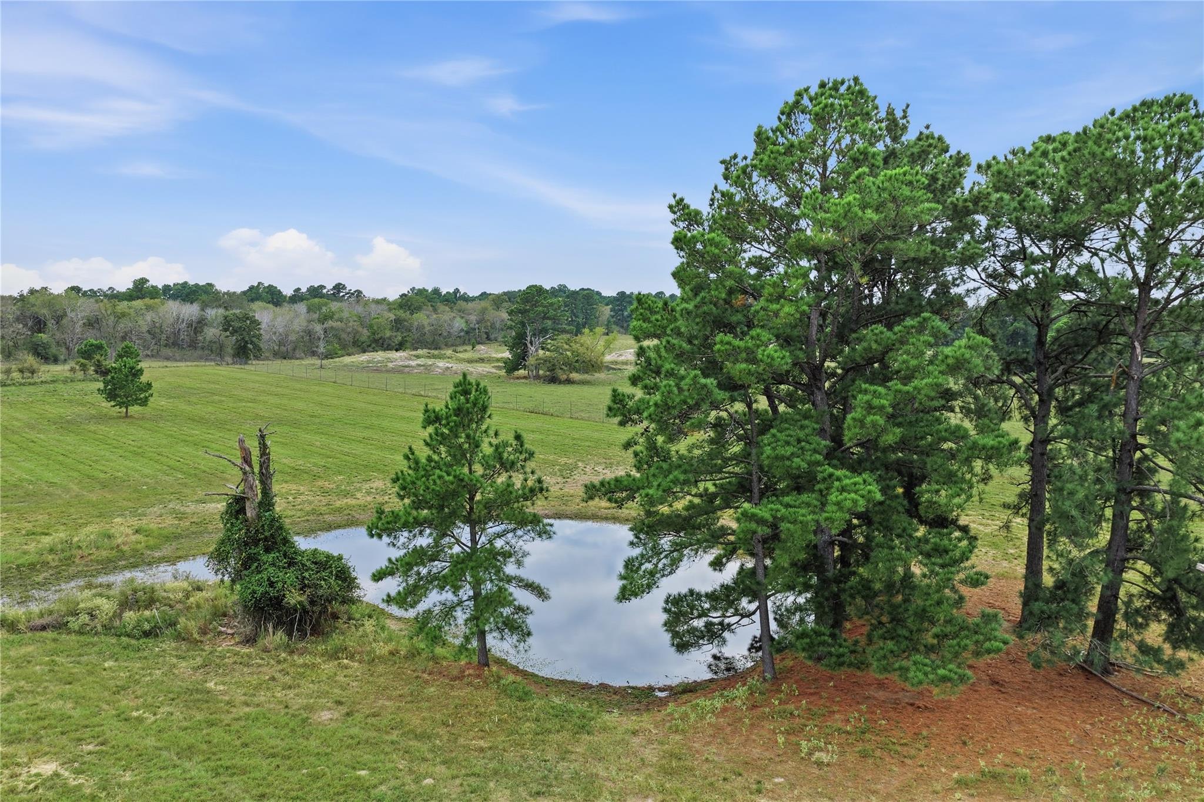
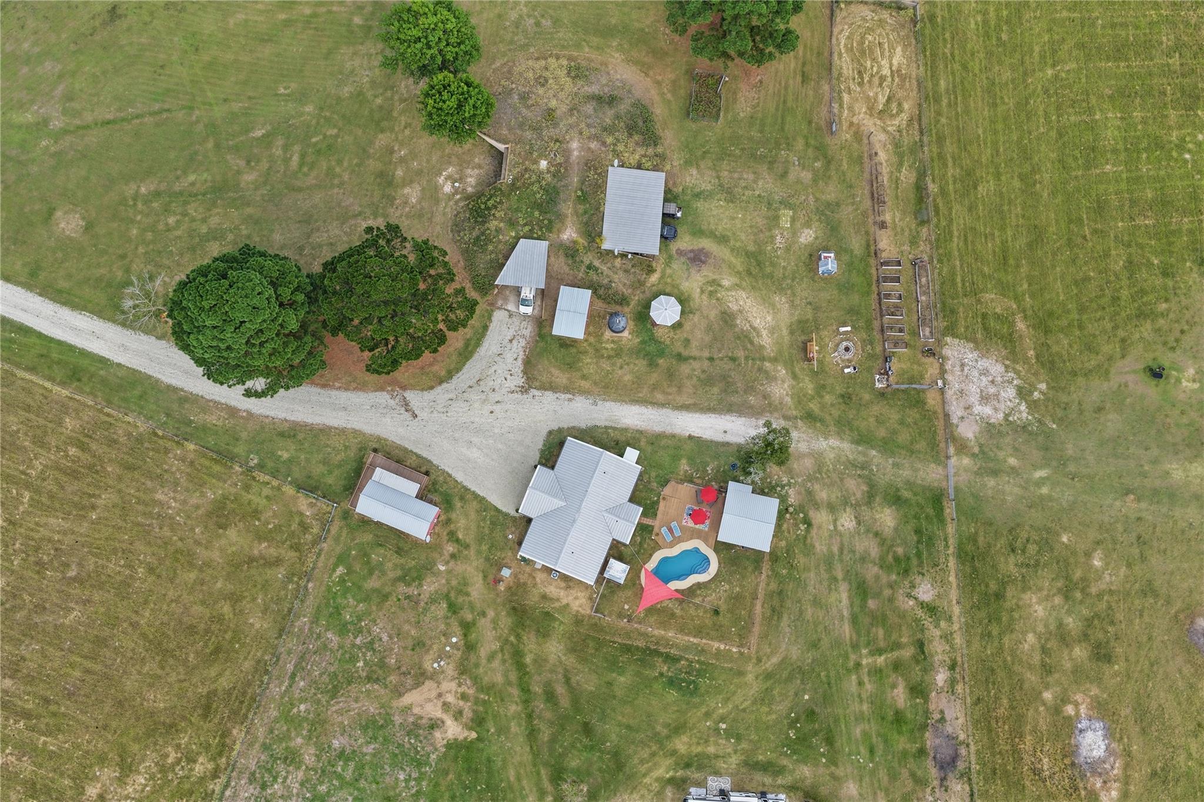
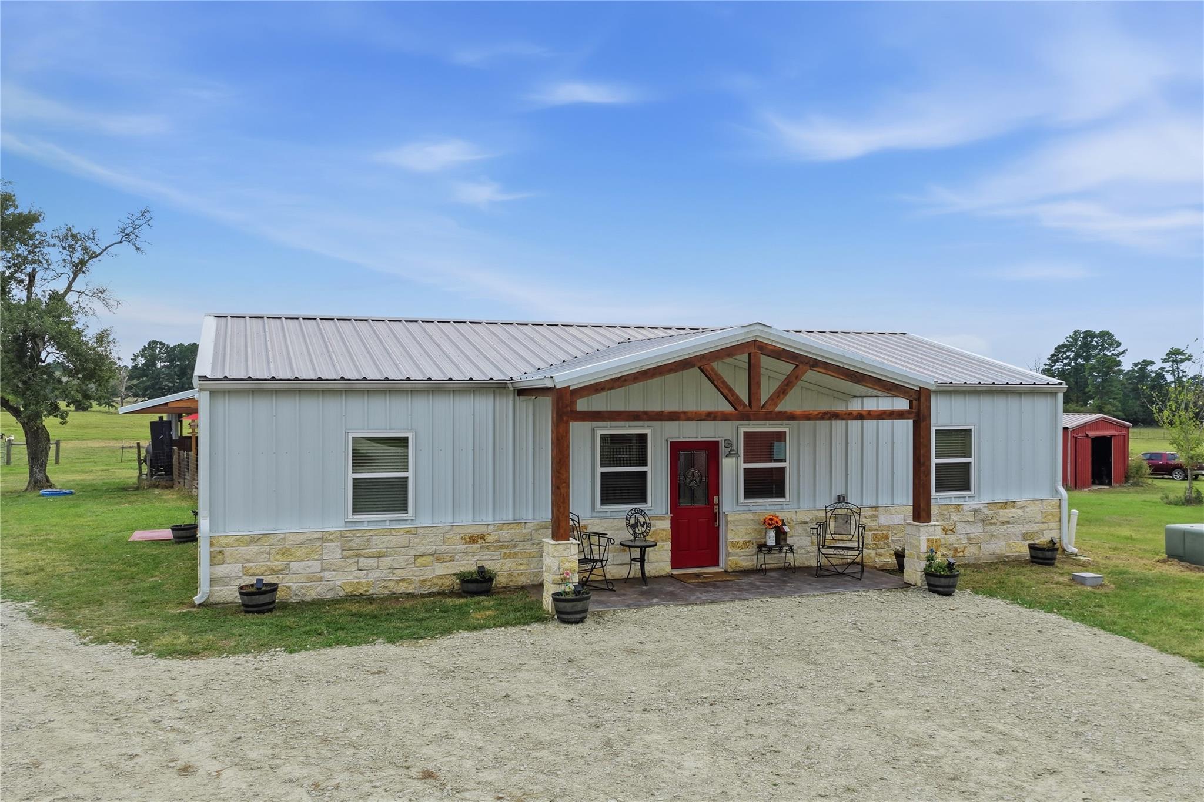
Spanning 42 acres of gently rolling pasture and native pines, Triple L Ranch blends the charm of country living with the functionality of a turnkey working ranch. Suited for cattle, horses or exotic game, it features reinforced 8-foot game fencing, cross-fencing, a stocked, spring-fed pond, 30'x70' barn with tack room and 30'x60' shop. The inviting 3-bedroom, 2-bath barndominium offers abundant natural light, stainless steel appliances and water filtration. A detached 336 SF ADA-compliant bunkhouse welcomes guests. Additional features include an automatic gate, well with 20,000-gallon storage tank, two septic systems and an organic garden. Unwind in the pool as the sun sets over rolling hills, enjoy the country breeze while grilling in the covered entertaining area and end your day beneath a sky full of stars. Lovingly cared for and thoughtfully improved, Triple L Ranch is ready for its next chapter. Ask your agent for the extensive list of improvements.

Save
Ask
Tour
Hide
Share
Listing Snapshot
Price 
$1,950,000
Days On Site 
6 Days
Bedrooms 
3
Inside Area (SqFt) 
1,440 sqft
Total Baths 
2
Full Baths 
2
Partial Baths 
N/A
Lot Size 
42 Acres
Year Built 
2022
MLS Number 
59130924
Status 
Active
Property Tax 
N/A
HOA/Condo/Coop Fees 
N/A
Sq Ft Source 
N/A
Friends & Family
Recent Activity
yesterdayListing updated with changes from the MLS
6 days agoListing first seen on site
General Features
Acres 
42
Additional Property Use 
AgriculturalHorsesHuntingOtherCattleRanch
Direction Faces 
East
Disclosures 
Other DisclosuresSeller's DisclosureSeller's Water Disclosure
Foundation 
Slab
Garage 
Yes
Green Energy Efficient 
ThermostatHVAC
Parking 
No GarageWorkshop in GarageGated
Sewer 
Aerobic SepticSeptic Tank
SqFt Total 
1440
Water Source 
Well
Interior Features
Appliances 
Water HeaterDisposalConvection OvenMicrowaveElectric RangeDishwasher
Cooling 
Ceiling Fan(s)ElectricWindow Unit(s)
Flooring 
Concrete
Heating 
Electric
Interior 
High CeilingsWalk-In Closet(s)Breakfast BarPantryMaster DownstairsGranite CountersVaulted Ceiling(s)Smart Thermostat
Laundry Features 
Electric Dryer Hookup
Window Features 
Window Coverings
Bathroom 
Level - First
Bedroom 
Dimensions - 14'0"x12'7"Level - FirstArea - 176
Kitchen 
Dimensions - 11'2"x16'2"Level - FirstArea - 180
Master Bathroom 
Dimensions - 7'x9'3"Level - FirstArea - 64
Master Bedroom 
Dimensions - 14'0"x12'2"Level - FirstArea - 170
Utility Room 
Dimensions - 14'0x6'11"Level - FirstArea - 96
Save
Ask
Tour
Hide
Share
Exterior Features
Construction Details 
Stone
Exterior 
Storage
Fencing 
Cross FencedFenced
Frontage 
Lakefront
Other Structures 
Barn(s)Stable(s)Shed(s)
Pool Features 
FiberglassIn Ground
Private Pool 
Yes
Waterfront Features 
Lake
Windows/Doors 
Window Coverings
Community Features
Accessibility Features 
Accessible Approach with RampAccessible DoorsAccessible Entrance
MLS Area 
60
School District 
135 - Anderson-Shiro
Financing Terms Available 
CashConventionalFHAVA Loan
Roads 
Other
Horse Allowed 
Yes
Schools
School District
135 - Anderson-Shiro
Elementary School
Anderson-Shiro Elementary School
Middle School
Anderson-Shiro Jr/Sr High School
High School
Anderson-Shiro Jr/Sr High School
Listing courtesy of Coldwell Banker Apex, REALTORS LLC [email protected]

IDX information is provided exclusively for consumers’ personal, non-commercial use. It may not be used for any purpose other than to identify prospective properties consumers may be interested in purchasing. This data is deemed reliable but is not guaranteed accurate by the MLS.

Data provided by HAR.com © 2026. All information provided should be independently verified.

Neighborhood & Commute
Source: Walkscore
Save
Ask
Tour
Hide
Share