Save
Ask
Tour
Hide
Share
$625,000
1 Day On Site

13518 Shurlin Place
Cypress, TX 77429

For Sale|Single Family Residence|Active
5
Beds
4
Total Baths
3
Full Baths
1
Partial Bath
3,568
SqFt
$175
/SqFt
1997
Built
Subdivision:
Longwood Village Sec 06
County:
Harris
Call Now: 713.252.3188
Is this the listing for you? We can help make it yours.
713.252.3188
13518 Shurlin Place13518 Shurlin Place13518 Shurlin Place13518 Shurlin Place
Save
Ask
Tour
Hide
Share

Mortgage Calculator

Monthly Payment (Est.)

$2,852
Calculator powered by Showcase IDX, a Constellation1 Company. Copyright ©2026 Information is deemed reliable but not guaranteed.

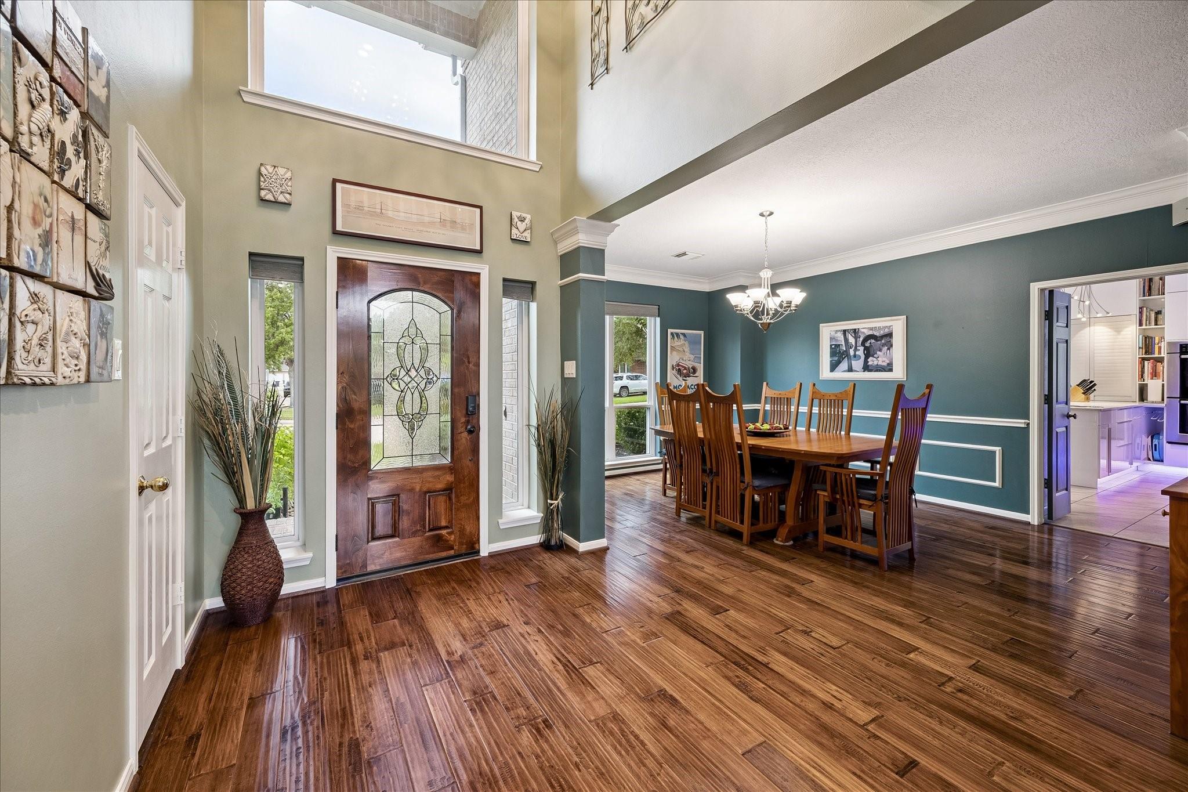
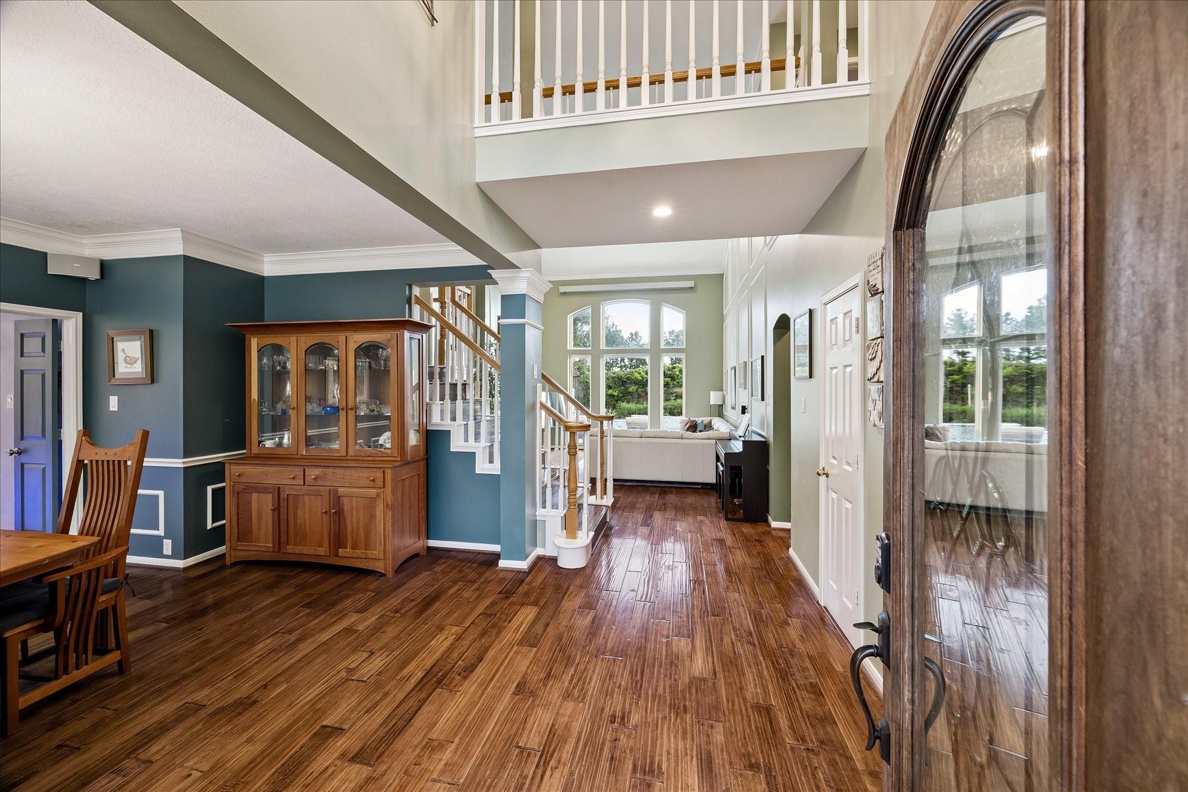
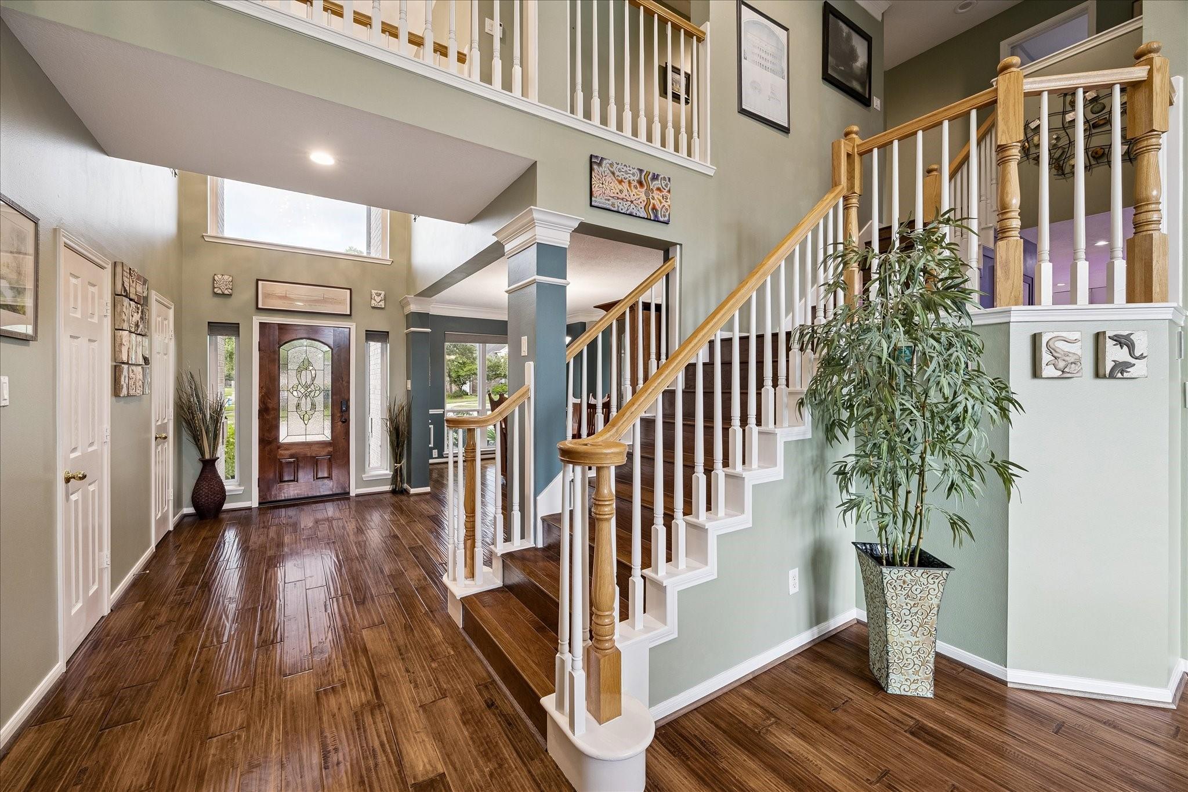
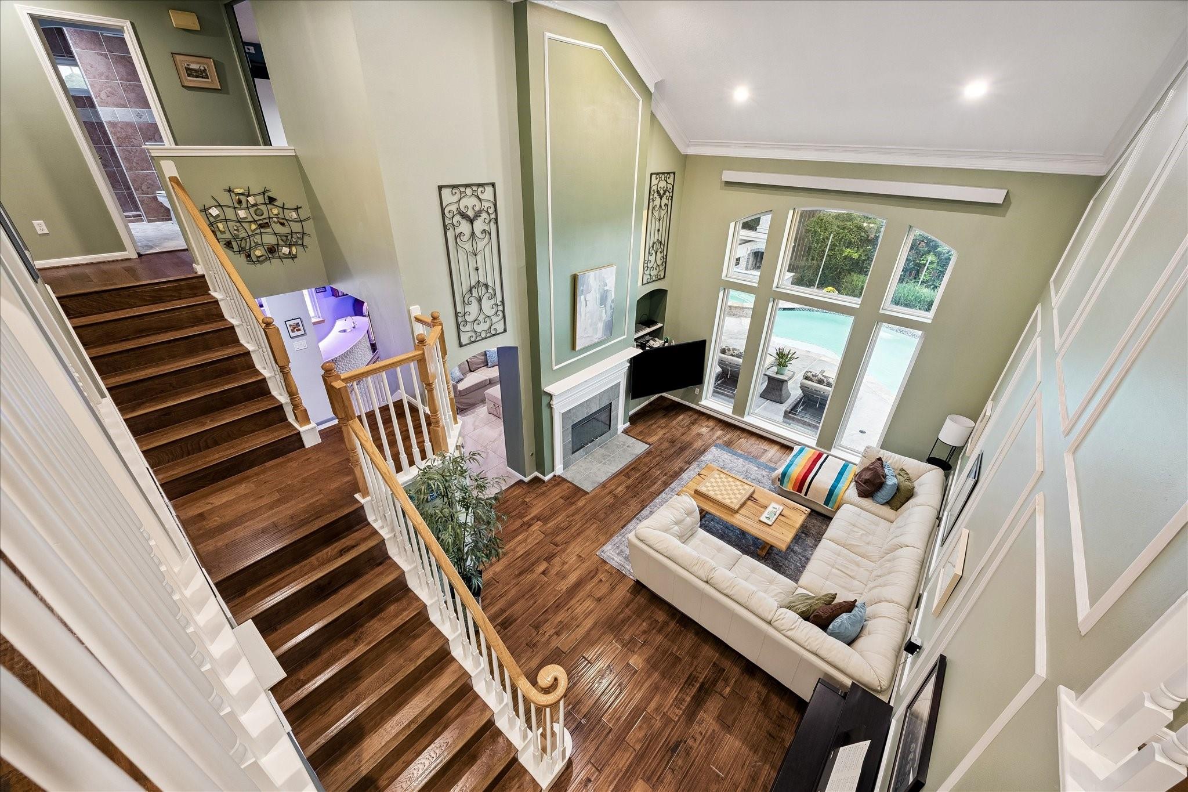
Welcome home to this private oasis. You will love this home with so many custom finishes. The kitchen boasts quartz countertops, custom cabinetry, an extra prep sink, breakfast bar, 5-burner gas cooktop, and Bosch appliances. Engineered hardwoods (no carpet) and tile in the wet areas. Grand entryway and soaring ceilings in the family room, a split stairway, and a double-sided fireplace. The den features patio doors with air curtains and a custom built bar with ice maker, sink, and fridge. The primary bedroom is the perfect retreat with window treatments, on-suite bathroom with jetted tub and separate shower, and large closet. This home is complete with four spacious bedrooms upstairs, two full baths up, and media room with full screen and projector. The outside features a stunning back yard, greenspace, outdoor cabana bar, outdoor fireplace, outdoor half-bath, private pool with heated spa, and rock waterfall and slide. Don't miss the extra (9x11) room located behind the 3-car garage.

Save
Ask
Tour
Hide
Share
Listing Snapshot
Price 
$625,000
Days On Site 
1 Day
Bedrooms 
5
Inside Area (SqFt) 
3,568 sqft
Total Baths 
4
Full Baths 
3
Partial Baths 
1
Lot Size 
0.288 Acres
Year Built 
1997
MLS® Number 
60218227
Status 
Active
Property Tax 
$11,045
HOA/Condo/Coop Fees 
$93.75 monthly
Sq Ft Source 
N/A
Friends & Family
Recent Activity
10 hours agoListing updated with changes from the MLS®
yesterdayStatus changed to Active
yesterdayListing first seen on site
General Features
Acres 
0.288
Disclosures 
ExclusionsMudSellers Disclosure
Foundation 
Slab
Garage 
Yes
Garage Spaces 
3
Green Energy Efficient 
Thermostat
Parking 
DetachedOversizedGarage Door Opener
Parking Spaces 
3
Property Sub Type 
Single Family Residence
Sewer 
Public Sewer
SqFt Total 
3568
Style 
Traditional
Water Source 
Public
Interior Features
Appliances 
DisposalWine RefrigeratorConvection OvenDouble OvenElectric OvenMicrowaveGas CooktopDishwasher
Cooling 
Ceiling Fan(s)ElectricGas
Fireplace 
Yes
Fireplace Features 
OutsideFree StandingGas Log
Fireplaces 
1
Flooring 
LaminateTileWoodVinyl
Heating 
ElectricNatural Gas
Interior 
Crown MoldingHigh CeilingsWet BarWired for SoundWalk-In Closet(s)Breakfast BarPantryMaster DownstairsDouble VanitySmart Thermostat
Laundry Features 
Electric Dryer HookupGas Dryer HookupWasher Hookup
Spa 
Yes
Window Features 
Window CoveringsLow Emissivity Windows
Save
Ask
Tour
Hide
Share
Exterior Features
Construction Details 
BrickCement Siding
Fencing 
Back YardFull
Lot Features 
Back YardCul-De-SacGreenbeltNear Golf CourseSubdivided
Other Structures 
Shed(s)
Patio And Porch 
CoveredPatio
Pool Features 
GuniteHeatedSalt Water
Private Pool 
Yes
Roof 
Composition
Spa 
Yes
Spa Features 
Private
Windows/Doors 
Window CoveringsLow Emissivity Windows
Community Features
Accessibility Features 
Therapeutic Whirlpool
Association Amenities 
ClubhouseGolf CourseJogging PathParkPlaygroundPoolTennis Court(s)
Association Dues 
1125
Community Features 
Tennis Court(s)ClubhouseGolf
Financing Terms Available 
CashConventionalFHAVA Loan
HOA Fee Frequency 
Annually
MLS Area 
10
School District 
13 - Cypress-Fairbanks
Schools
School District
13 - Cypress-Fairbanks
Elementary School
Hamilton Elementary School
Middle School
Hamilton Middle School (Cypress-Fairbanks)
High School
Cy-Fair High School
Listing courtesy of RA Brokers [email protected]

IDX information is provided exclusively for consumers’ personal, non-commercial use. It may not be used for any purpose other than to identify prospective properties consumers may be interested in purchasing. This data is deemed reliable but is not guaranteed accurate by the MLS.

Data provided by HAR.com © 2026. All information provided should be independently verified.

Neighborhood & Commute
Source: Walkscore
Save
Ask
Tour
Hide
Share