Save
Ask
Tour
Hide
Share
$1,890,000
New Listing

2218 Gostick Street
Houston, TX 77008

For Sale|Single Family Residence|Active
4
Beds
5
Total Baths
4
Full Baths
1
Partial Bath
3,600
SqFt
$525
/SqFt
2026
Built
Subdivision:
Gostick
County:
Harris
Call Now: 713.252.3188
Is this the listing for you? We can help make it yours.
713.252.3188
Upcoming Open Houses
Sat, Oct 10, 2:00 PM - 4:00 PM
2218 Gostick Street2218 Gostick Street2218 Gostick Street2218 Gostick Street
Save
Ask
Tour
Hide
Share

Mortgage Calculator

Monthly Payment (Est.)

Enter an interest rate to see your estimated monthly payment.
Calculator powered by Showcase IDX, a Constellation1 Company. Copyright ©2026 Information is deemed reliable but not guaranteed.

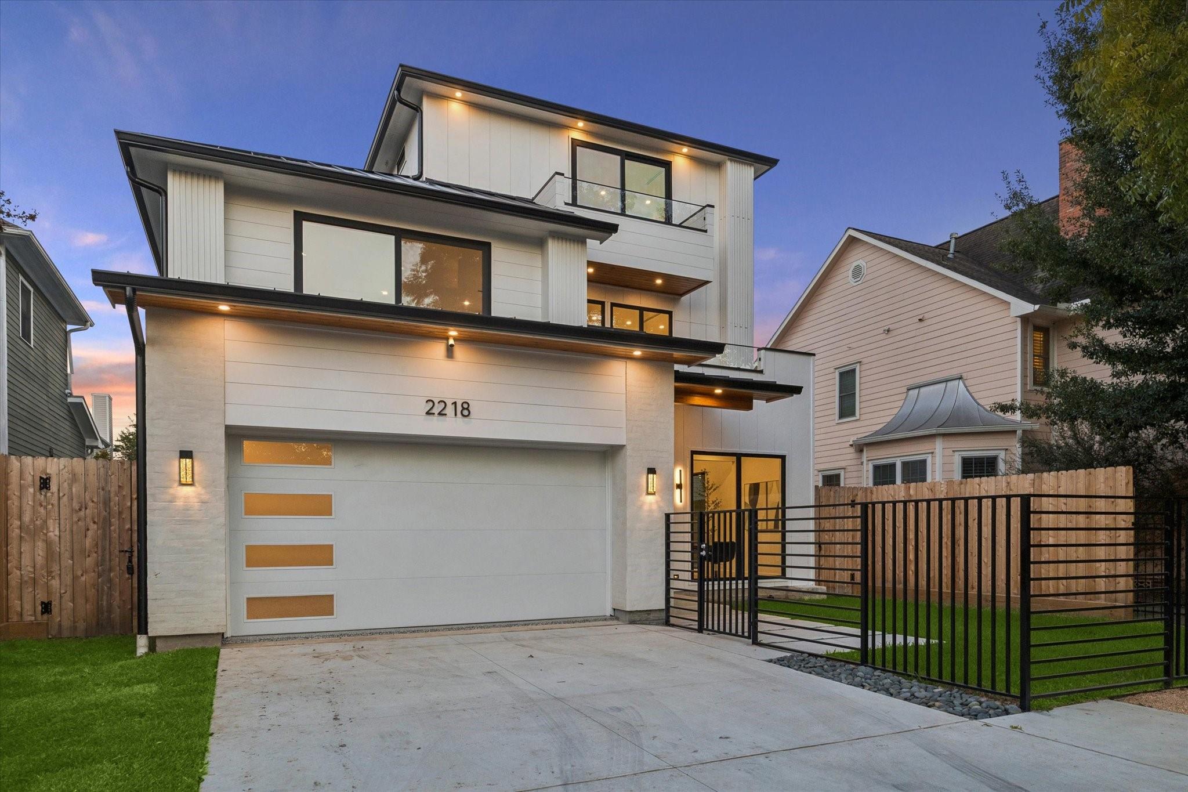
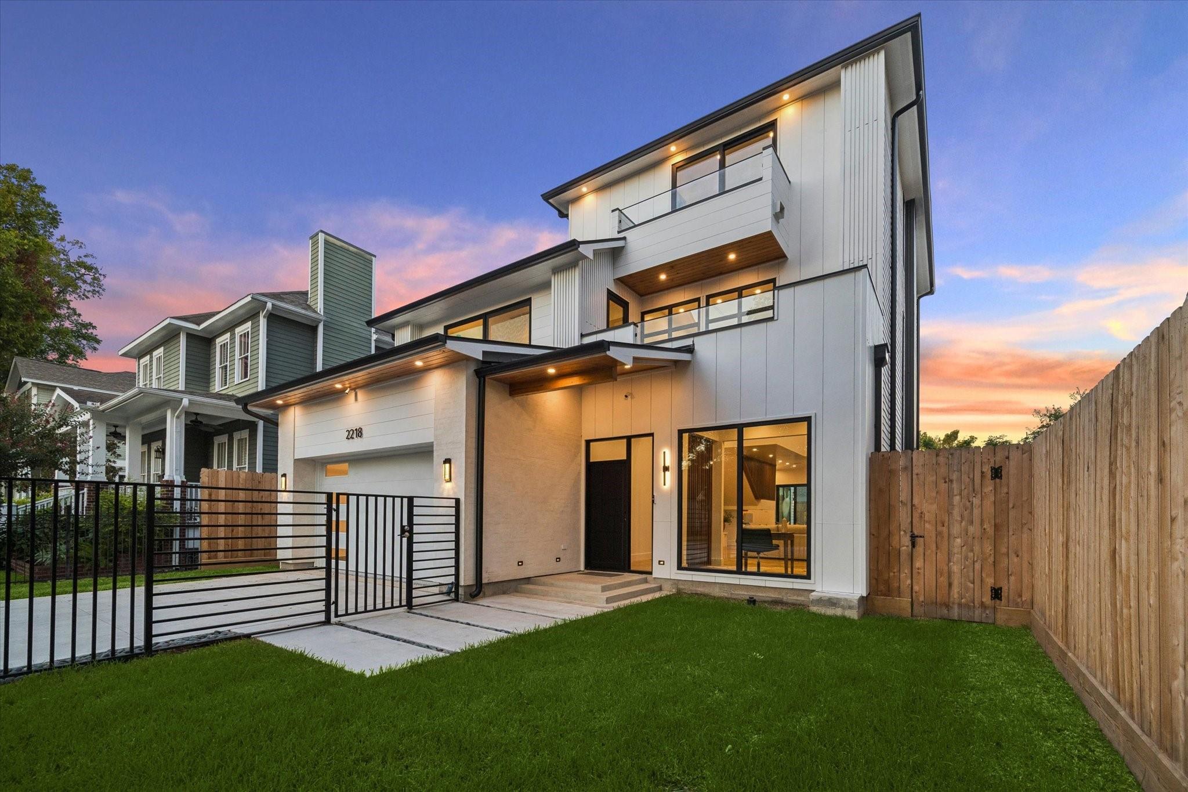
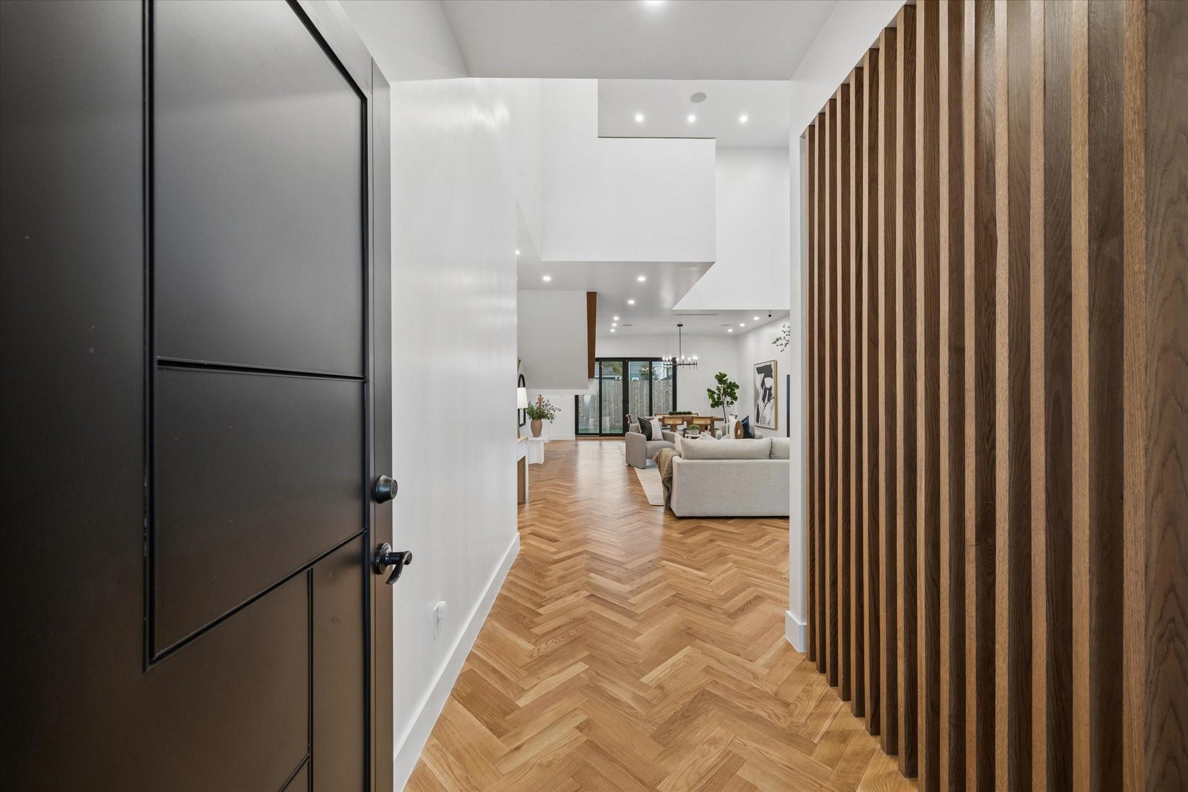
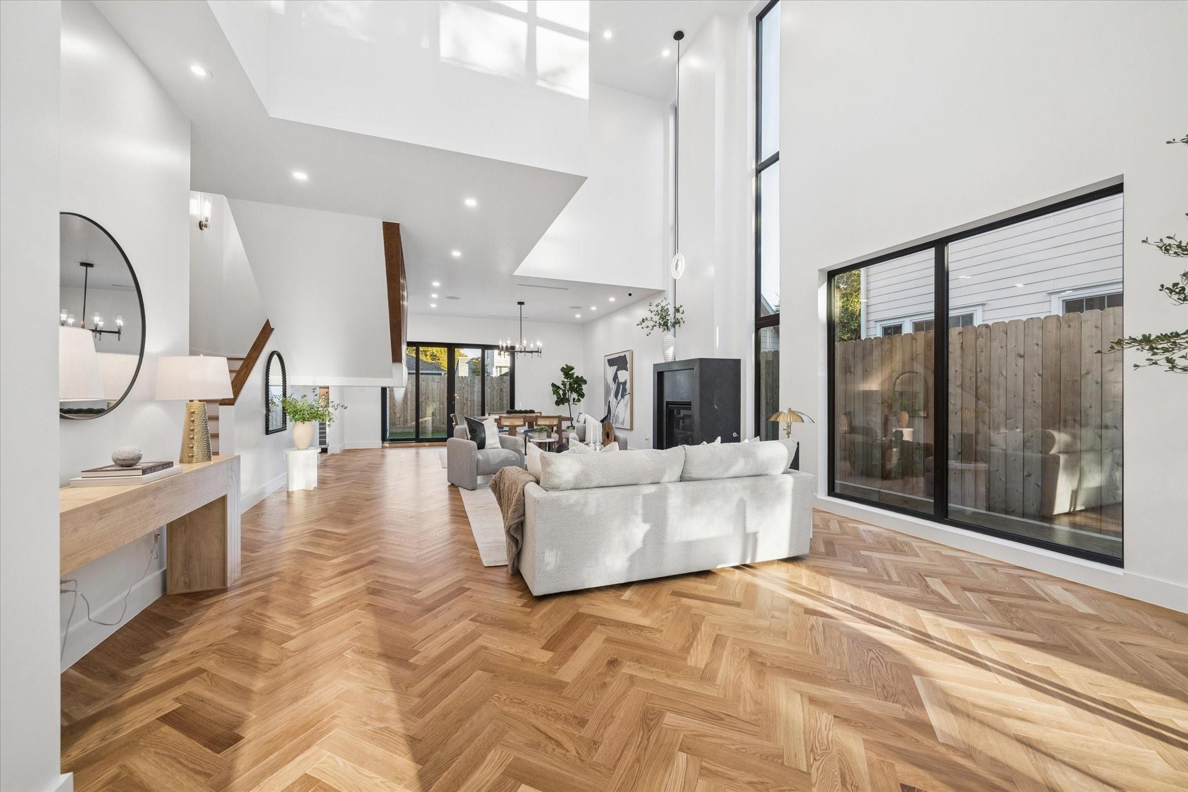
Modern new construction in the Heights offering 4 bedrooms, 4.5 baths, and approximately 3,600 SF of living space. Interior design by an international designer with more than 25 years of experience is reflected throughout with custom details, LED accent lighting, and carefully selected finishes. The open floor plan features double-height ceilings, white oak herringbone floors, a gas fireplace, and a chef’s kitchen with Bosch appliances, a paneled Dacor refrigerator, quartzite island, beverage center, and an oversized walk-in pantry. Flexible living spaces include a first-floor study or den and a third-floor game room. The primary suite offers dual walk-in closets and a spacious bath with a freestanding tub and separate shower. European tilt-and-turn windows, integrated speakers, front and rear patios, and a private backyard with room for an outdoor kitchen and a lap pool.

Save
Ask
Tour
Hide
Share
Listing Snapshot
Price 
$1,890,000
Days On Site 
0 Days
Bedrooms 
4
Inside Area (SqFt) 
3,600 sqft
Total Baths 
5
Full Baths 
4
Partial Baths 
1
Lot Size 
0.1148 Acres
Year Built 
2026
MLS® Number 
60349875
Status 
Active
Property Tax 
N/A
HOA/Condo/Coop Fees 
N/A
Sq Ft Source 
N/A
Friends & Family
Recent Activity
8 hours agoListing updated with changes from the MLS®
8 hours agoListing first seen on site
General Features
Acres 
0.1148
Attached Garage 
Yes
Direction Faces 
West
Disclosures 
No Disclosures
Foundation 
Slab
Garage 
Yes
Garage Spaces 
2
Green Energy Efficient 
Appliances
Parking 
AttachedGarage Door Opener
Parking Spaces 
2
Property Condition 
New Construction
Property Sub Type 
Single Family Residence
Sewer 
Public Sewer
SqFt Total 
3600
Style 
Contemporary/Modern
Water Source 
Public
Interior Features
Appliances 
ENERGY STAR Qualified AppliancesWater HeaterDisposalWine RefrigeratorDouble OvenGas CooktopDishwasherRefrigerator
Cooling 
Electric
Fireplace 
Yes
Fireplace Features 
Gas
Fireplaces 
1
Flooring 
TileWood
Heating 
Heat Pump
Interior 
High CeilingsBeamed CeilingsWired for SoundWalk-In Closet(s)Kitchen IslandPantryDouble VanitySoaking Tub
Laundry Features 
Gas Dryer Hookup
Window Features 
Low Emissivity Windows
Bedroom 
Dimensions - 14 x 11Level - ThirdArea - 154
Dining Room 
Dimensions - 18 x 19Level - FirstArea - 342
Family Room 
Dimensions - 20 x 11Level - FirstArea - 220
Kitchen 
Dimensions - 16 x 13Level - FirstArea - 208
Living Room 
Dimensions - 18 x 18Level - FirstArea - 324
Master Bedroom 
Dimensions - 20 x 18Level - SecondArea - 360
Save
Ask
Tour
Hide
Share
Exterior Features
Construction Details 
Spray Foam InsulationBrickCement Siding
Exterior 
Balcony
Fencing 
Back YardFull
Lot Features 
Other
Roof 
CompositionMetal
Windows/Doors 
Low Emissivity Windows
Community Features
MLS Area 
9
School District 
27 - Houston
Financing Terms Available 
CashConventional
Schools
School District
27 - Houston
Elementary School
Field Elementary School
Middle School
Hamilton Middle School (Houston)
High School
Heights High School
Listing courtesy of The LaRose Kaileh Group [email protected]

IDX information is provided exclusively for consumers’ personal, non-commercial use. It may not be used for any purpose other than to identify prospective properties consumers may be interested in purchasing. This data is deemed reliable but is not guaranteed accurate by the MLS.

Data provided by HAR.com © 2026. All information provided should be independently verified.

Neighborhood & Commute
Source: Walkscore
Save
Ask
Tour
Hide
Share