Save
Ask
Tour
Hide
Share
$282,000
New Listing

10534 Chestnut Path Way
Tomball, TX 77375

For Sale|Single Family Residence|Active
3
Beds
2
Total Baths
2
Full Baths
1,619
SqFt
$174
/SqFt
2017
Built
Subdivision:
Ashford Grove East Sec 2
County:
Harris
Call Now: 713.252.3188
Is this the listing for you? We can help make it yours.
713.252.3188
Upcoming Open Houses
Sat, Nov 21, 1:00 PM - 4:00 PM
10534 Chestnut Path Way10534 Chestnut Path Way10534 Chestnut Path Way10534 Chestnut Path Way
Save
Ask
Tour
Hide
Share

Mortgage Calculator

Monthly Payment (Est.)

Enter an interest rate to see your estimated monthly payment.
Calculator powered by Showcase IDX, a Constellation1 Company. Copyright ©2026 Information is deemed reliable but not guaranteed.

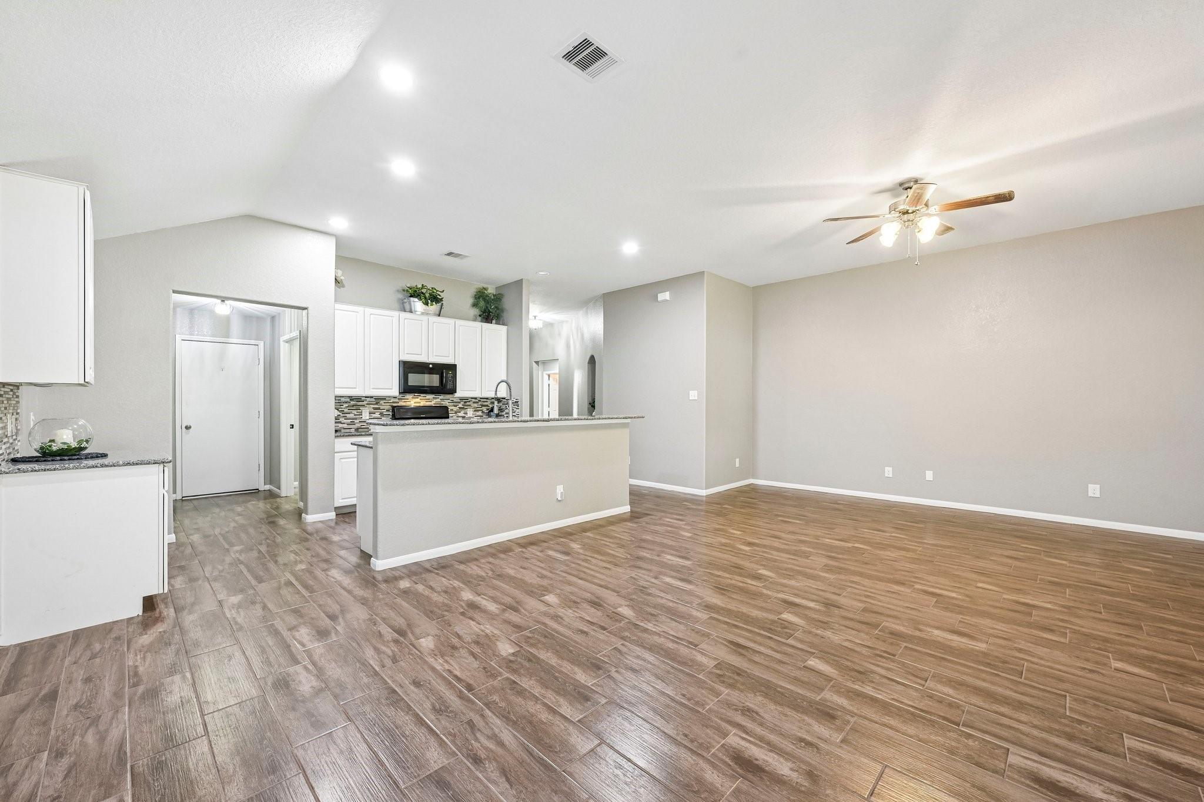
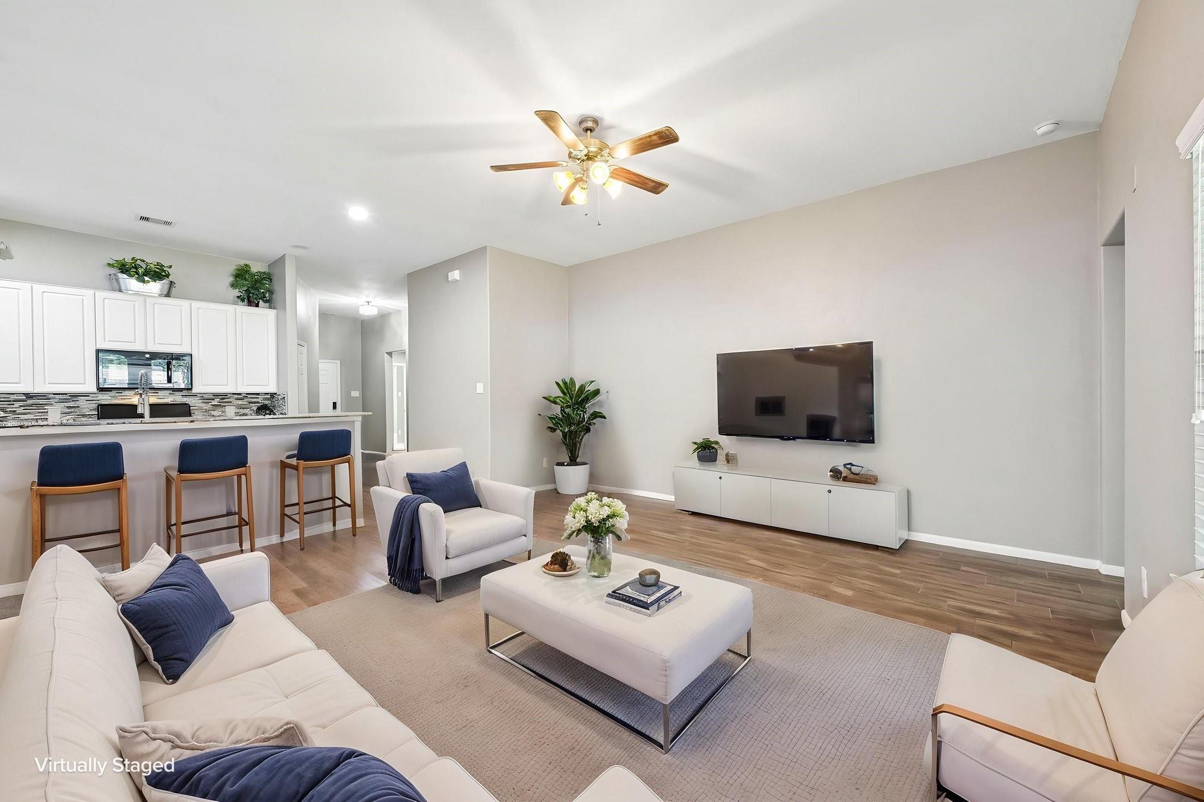
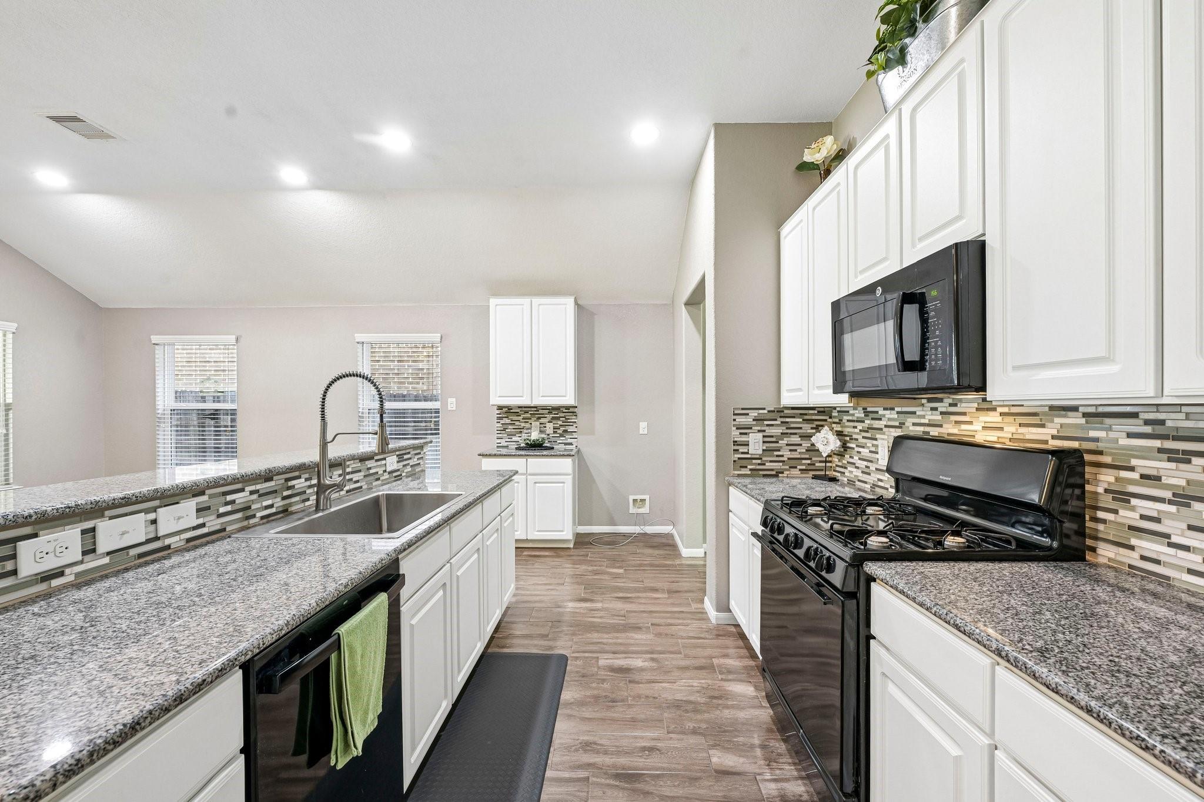
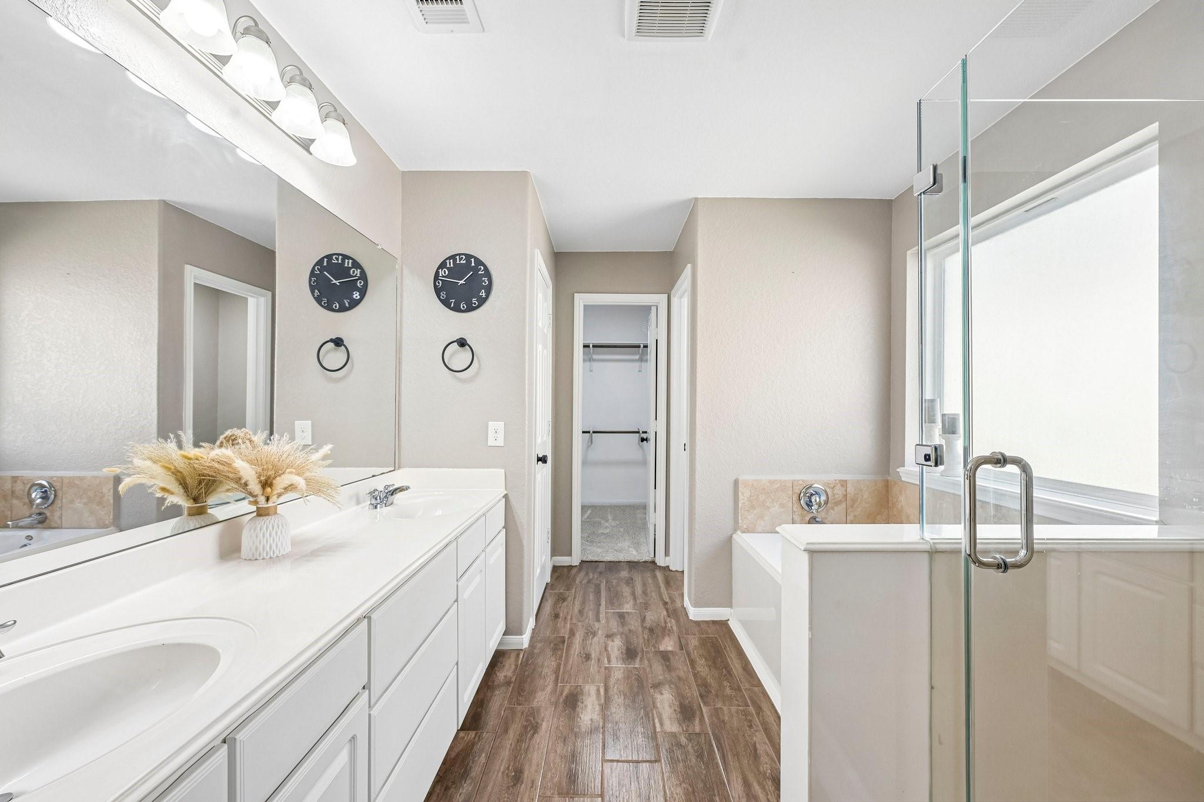
Welcome to 10534 Chestnut Path Way! This beautifully maintained, move-in-ready 3-bedroom, 2-bath home has so much to offer! With 10-foot ceilings, abundant natural light, and wood-look tile flooring, the open, one-story layout creates a spacious, inviting great-room feel. Enjoy the peace of mind that comes with thoughtful updates already completed, including wood-look tile throughout the main living areas and bathrooms (2023), fresh interior paint (2023 and 2026), new bedroom carpet (2026), a frameless primary shower (2026), and an epoxy-coated garage floor (2024). One of the home's best features? NO BACK NEIGHBORS! Enjoy your morning coffee overlooking beautiful trees, with a convenient back gate providing access to the greenbelt. You'll love the added privacy and peaceful views! With easy access to both Highway 99 and 249, this home combines comfort, convenience, and a fantastic setting. Call today for your private showing and see if this is your NextHome!

Save
Ask
Tour
Hide
Share
Listing Snapshot
Price 
$282,000
Days On Site 
0 Days
Bedrooms 
3
Inside Area (SqFt) 
1,619 sqft
Total Baths 
2
Full Baths 
2
Partial Baths 
N/A
Lot Size 
0.1157 Acres
Year Built 
2017
MLS Number 
60810135
Status 
Active
Property Tax 
$6,662
HOA/Condo/Coop Fees 
$37.17 monthly
Sq Ft Source 
N/A
Friends & Family
Recent Activity
9 minutes agoListing updated with changes from the MLS
55 minutes agoListing first seen on site
General Features
Acres 
0.1157
Attached Garage 
Yes
Disclosures 
MudSeller's Disclosure
Foundation 
Slab
Garage 
Yes
Garage Spaces 
2
Green Energy Efficient 
ThermostatLightingHVAC
Parking 
AttachedGarage Door Opener
Parking Spaces 
2
Property Sub Type 
Single Family Residence
SqFt Total 
1619
Style 
Contemporary/Modern
Water Source 
Public
Interior Features
Appliances 
DisposalGas OvenMicrowaveGas CooktopDishwasher
Cooling 
Ceiling Fan(s)Electric
Flooring 
CarpetTile
Heating 
Natural Gas
Interior 
High CeilingsBreakfast BarPantryEntrance FoyerGranite CountersDouble VanitySoaking TubSmart Thermostat
Laundry Features 
Electric Dryer HookupGas Dryer HookupWasher Hookup
Window Features 
Low Emissivity Windows
Bedroom 
Dimensions - 11' x 14'Level - FirstArea - 154
Dining Room 
Dimensions - 8'4" x 13'Level - FirstArea - 108
Family Room 
Dimensions - 15'8" x 17'Level - FirstArea - 266
Kitchen 
Dimensions - 15'8" x 7'Level - FirstArea - 109
Master Bedroom 
Dimensions - 15' x 12'Level - FirstArea - 180
Utility Room 
Dimensions - 6' x 5'6"Level - FirstArea - 33
Save
Ask
Tour
Hide
Share
Exterior Features
Construction Details 
BrickCement SidingBlown-In Insulation
Fencing 
Back Yard
Lot Features 
Back YardGreenbeltSubdivided
Other Structures 
Shed(s)
Patio And Porch 
CoveredPatio
Roof 
Composition
Windows/Doors 
Low Emissivity Windows
Community Features
Association Fee 
$446.0
Association Fee Frequency 
Annually
Community Features 
Curbs
MLS Area 
14
School District 
32 - Klein
Financing Terms Available 
CashConventionalFHAVA Loan
Roads 
Concrete
Schools
School District
32 - Klein
Elementary School
Blackshear Elementary School (Klein)
Middle School
Ulrich Intermediate School
High School
Klein Cain High School
Listing courtesy of NextHome Realty Center [email protected]

IDX information is provided exclusively for consumers’ personal, non-commercial use. It may not be used for any purpose other than to identify prospective properties consumers may be interested in purchasing. This data is deemed reliable but is not guaranteed accurate by the MLS.

Data provided by HAR.com © 2026. All information provided should be independently verified.

Neighborhood & Commute
Source: Walkscore
Save
Ask
Tour
Hide
Share