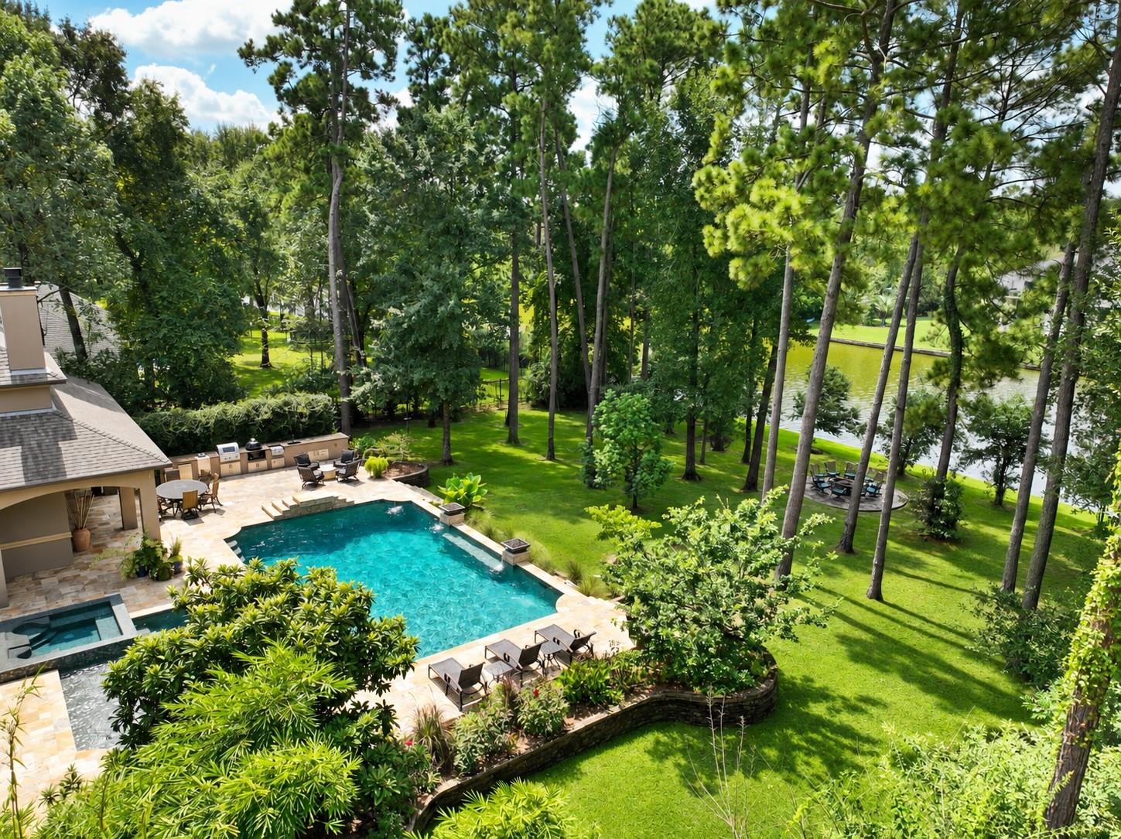
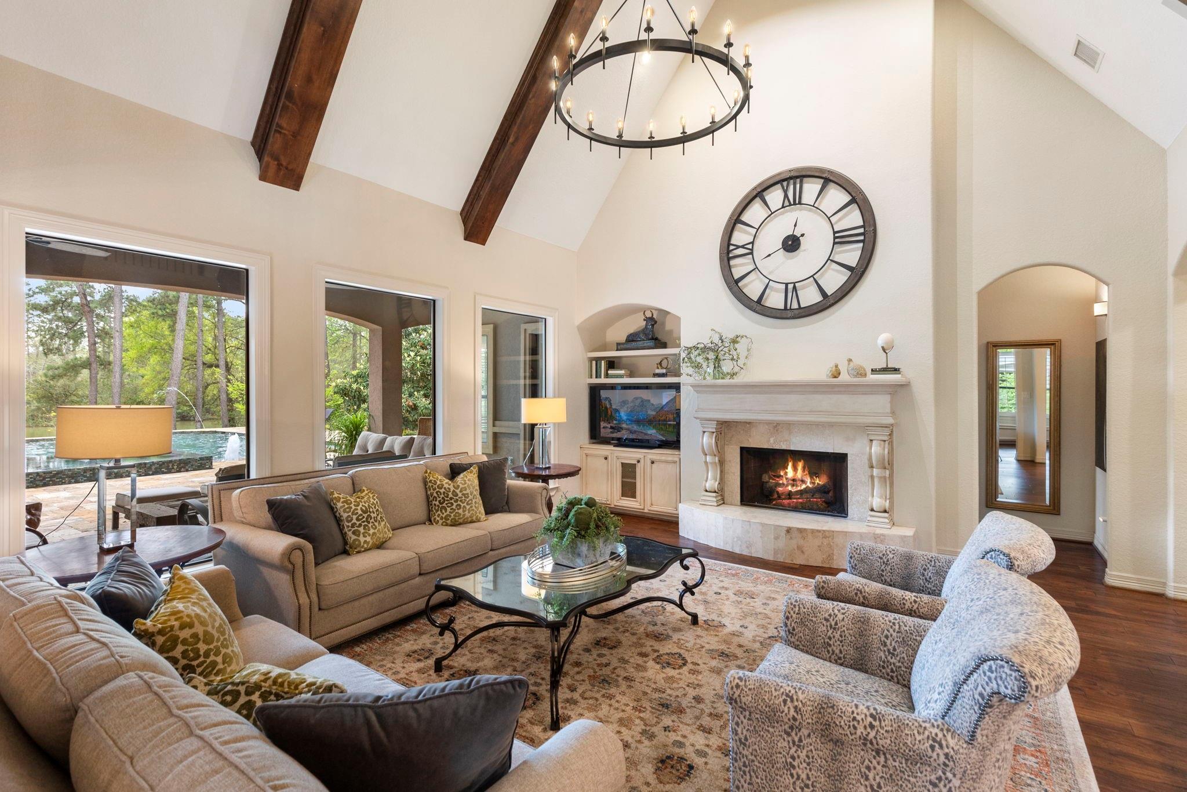
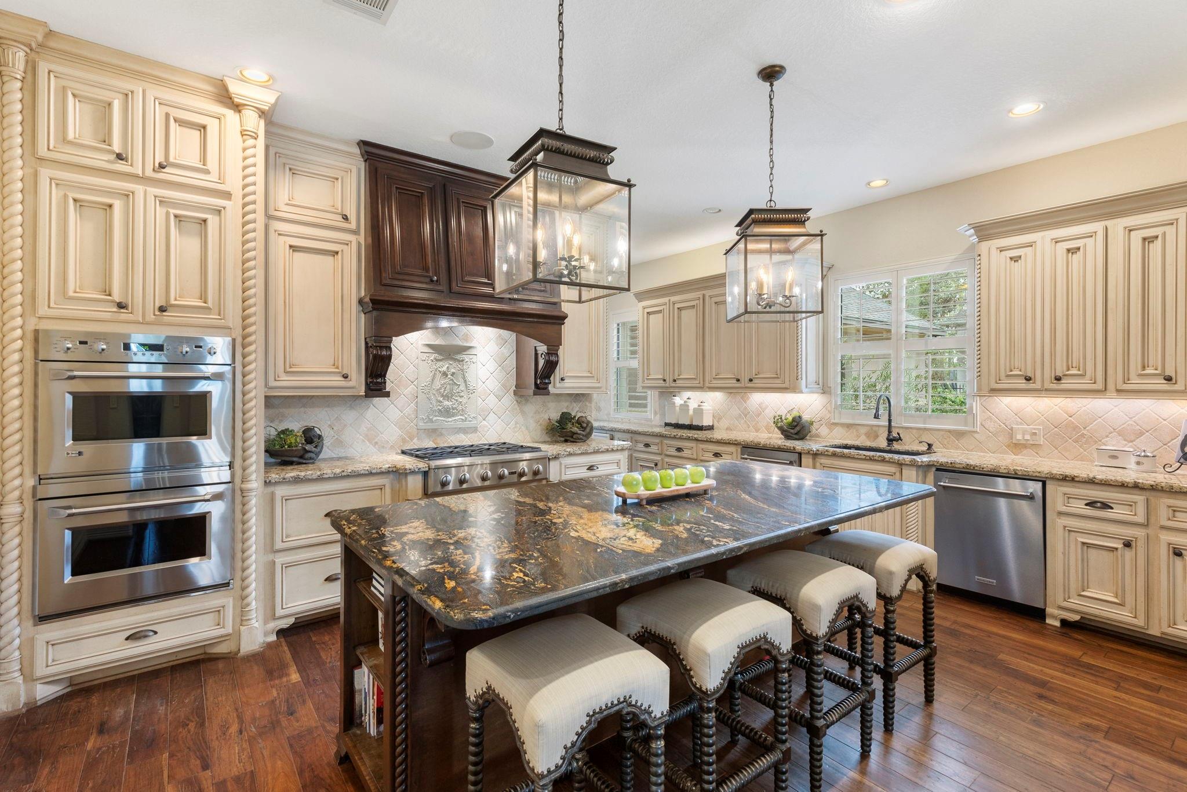
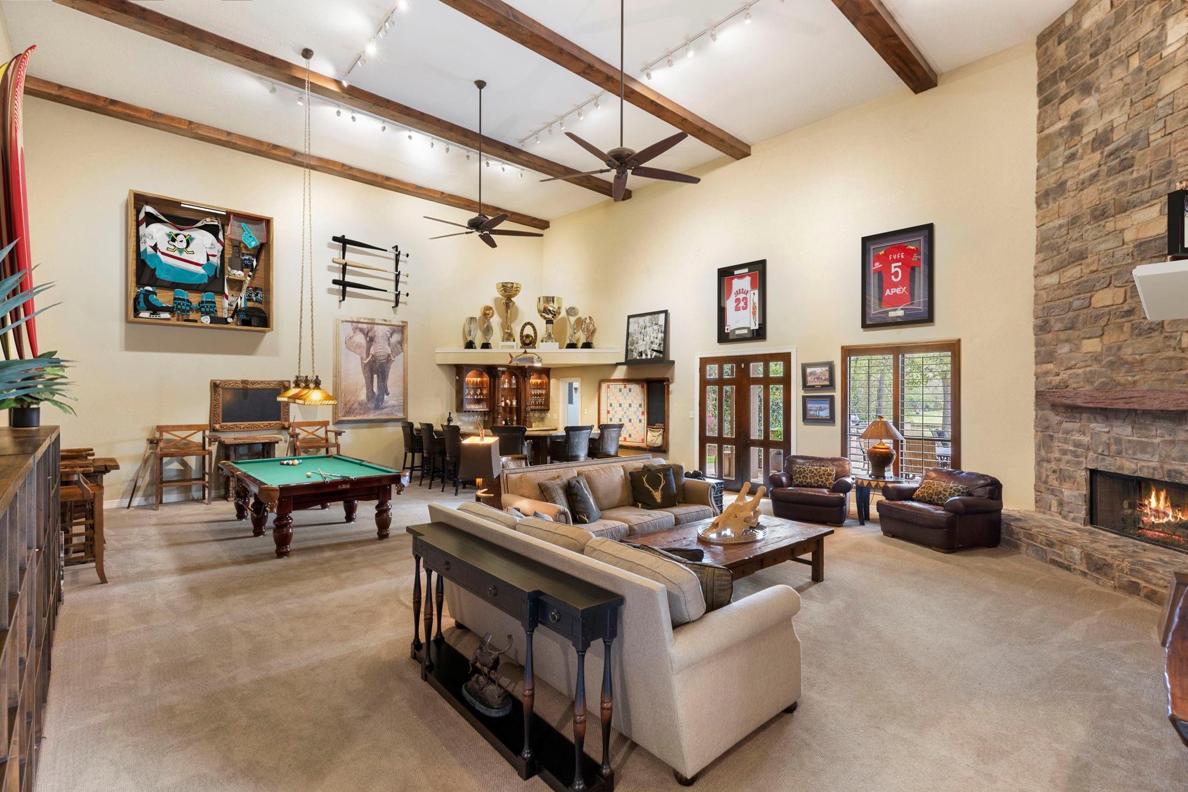
Custom WATERFRONT estate, located on one of the most coveted streets in Benders Landing, offers a rare combination of privacy, exceptional entertaining spaces, & resort-style outdoor living. Tucked behind a private GATED entry on a quiet 1-acre cul-de-sac in "The Point," this home overlooks the community's largest lake. Designed for gathering, it features a spectacular 1,200 SF Game & Trophy Lounge with full bar, soaring beam ceiling, stone fireplace, & French doors opening to the backyard. Chef's Kitchen includes a 72" built-in refrigerator, oversized island, & coffee/wine bar. Additional highlights: private Study, Dining/Executive Wine Lounge, Media Room, Library retreat, Bonus Room, & Primary Suite overlooking the pool & lake. Outside, enjoy a PebbleTec POOL/SPA, outdoor kitchen, fire pit, lakeside patio, & 2,000+ SF of travertine decking. Recent updates: Roof (2021), A/Cs, water heaters, dishwashers & pool heater. Walk to community amenities & enjoy quick access to Grand Pkwy!
Listing Snapshot
Inside Area (SqFt)
6,074 sqft
HOA/Condo/Coop Fees
$93.33 monthly
Recent Activity
| 3 days ago | | Listing updated with changes from the MLS® |
| 2 months ago | | Listing first seen on site |
General Features
Disclosures
ExclusionsSellers Disclosure
Green Energy Efficient
Thermostat
Parking
AttachedOversizedGarage Door OpenerAttached CarportGated
Property Sub Type
Single Family Residence
Security
Security Service
Sewer
Aerobic SepticSeptic Tank
Interior Features
Appliances
DisposalIce MakerWine RefrigeratorDouble OvenElectric OvenMicrowaveGas CooktopDishwasherRefrigerator
Cooling
Ceiling Fan(s)Electric
Fireplace Features
Gas Log
Interior
Crown MoldingHigh CeilingsWet BarWired for SoundWalk-In Closet(s)Breakfast BarKitchen IslandEntrance FoyerMaster DownstairsPantryVaulted Ceiling(s)Double VanitySmart Thermostat
Bedroom
Dimensions - 13x12Level - SecondArea - 156
Breakfast
Dimensions - 19x12Level - FirstArea - 228
Dining Room
Dimensions - 17x12Level - FirstArea - 204
Extra Room
Dimensions - 14x9Level - FirstArea - 126
Family Room
Dimensions - 20x17Level - FirstArea - 340
Game Room
Dimensions - 38x30Level - FirstArea - 1140
Kitchen
Dimensions - 23x16Level - FirstArea - 368
Master Bedroom
Dimensions - 22x14Level - FirstArea - 308
Media Room
Dimensions - 30x12.5Level - SecondArea - 375
Utility Room
Dimensions - 12x8Level - FirstArea - 96
Exterior Features
Construction Details
StoneStucco
Exterior
Outdoor KitchenBalcony
Frontage
WaterfrontLakefront
Lot Features
Cul-De-SacSubdividedWaterfront
Pool Features
GuniteHeatedIn Ground
Waterfront Features
Lake FrontPondWaterfront
Community Features
Accessibility Features
Therapeutic Whirlpool
Association Amenities
Basketball CourtJogging PathPicnic AreaPlaygroundTennis Court(s)Recreation Facilities
Association Fee Frequency
Annually
Community Features
Tennis Court(s)
School District
11 - Conroe
Financing Terms Available
CashConventional
Schools
School District11 - Conroe
Elementary SchoolAnn K. Snyder Elementary School
Middle SchoolYork Junior High School
High SchoolGrand Oaks High School
Listing courtesy of Keller Williams Realty The Woodlands
[email protected]
IDX information is provided exclusively for consumers’ personal, non-commercial use. It may not be used for any purpose other than to identify prospective properties consumers may be interested in purchasing. This data is deemed reliable but is not guaranteed accurate by the MLS.
Data provided by HAR.com © 2026. All information provided should be independently verified.
Source: Walkscore



Did you know? You can invite friends and family to your search. They can join your search, rate and discuss listings with you.