Save
Ask
Tour
Hide
Share
$1,049,000
8 Days On Site

766 County Road 2125
Cleveland, TX 77327

For Sale|Single Family Residence|Active
2
Beds
2
Total Baths
2
Full Baths
2,400
SqFt
$437
/SqFt
2013
Built
Subdivision:
Sha North Abstracts
County:
Liberty
Call Now: 713.252.3188
Is this the listing for you? We can help make it yours.
713.252.3188
766 County Road 2125766 County Road 2125766 County Road 2125766 County Road 2125
Save
Ask
Tour
Hide
Share

Mortgage Calculator

Monthly Payment (Est.)

$4,786
Calculator powered by Showcase IDX, a Constellation1 Company. Copyright ©2026 Information is deemed reliable but not guaranteed.

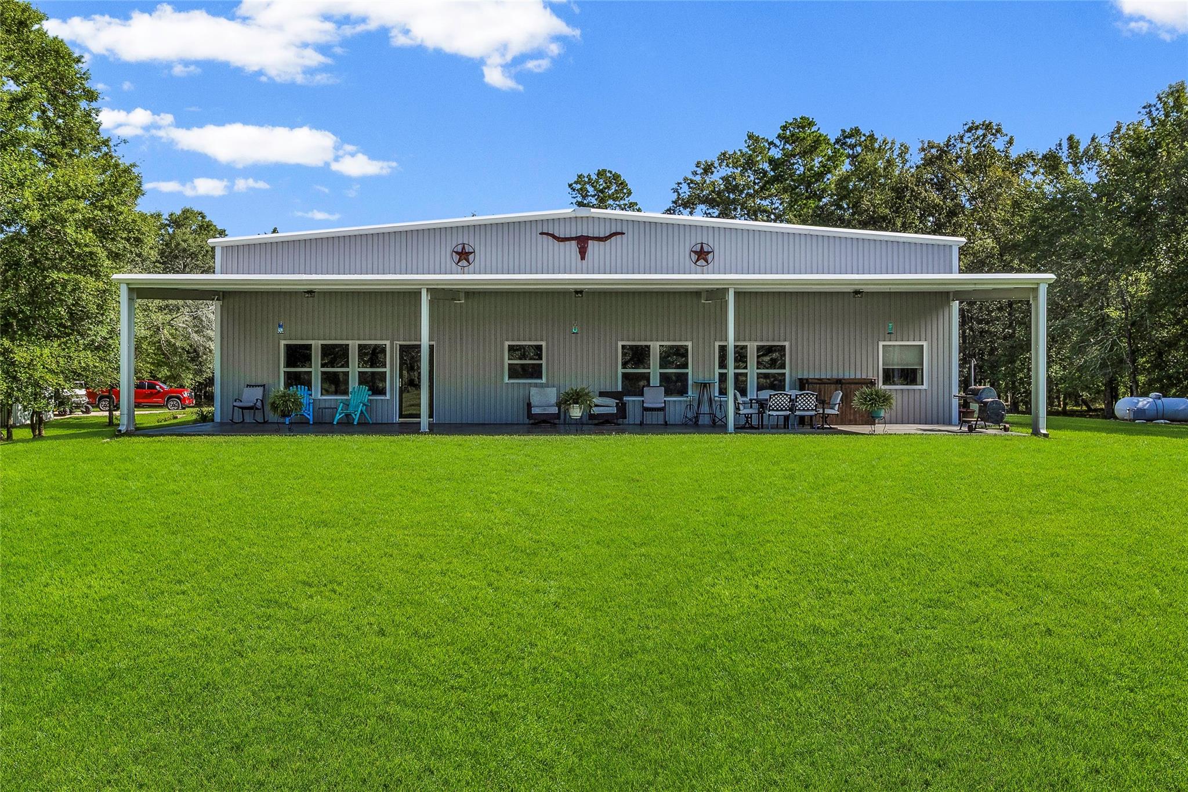
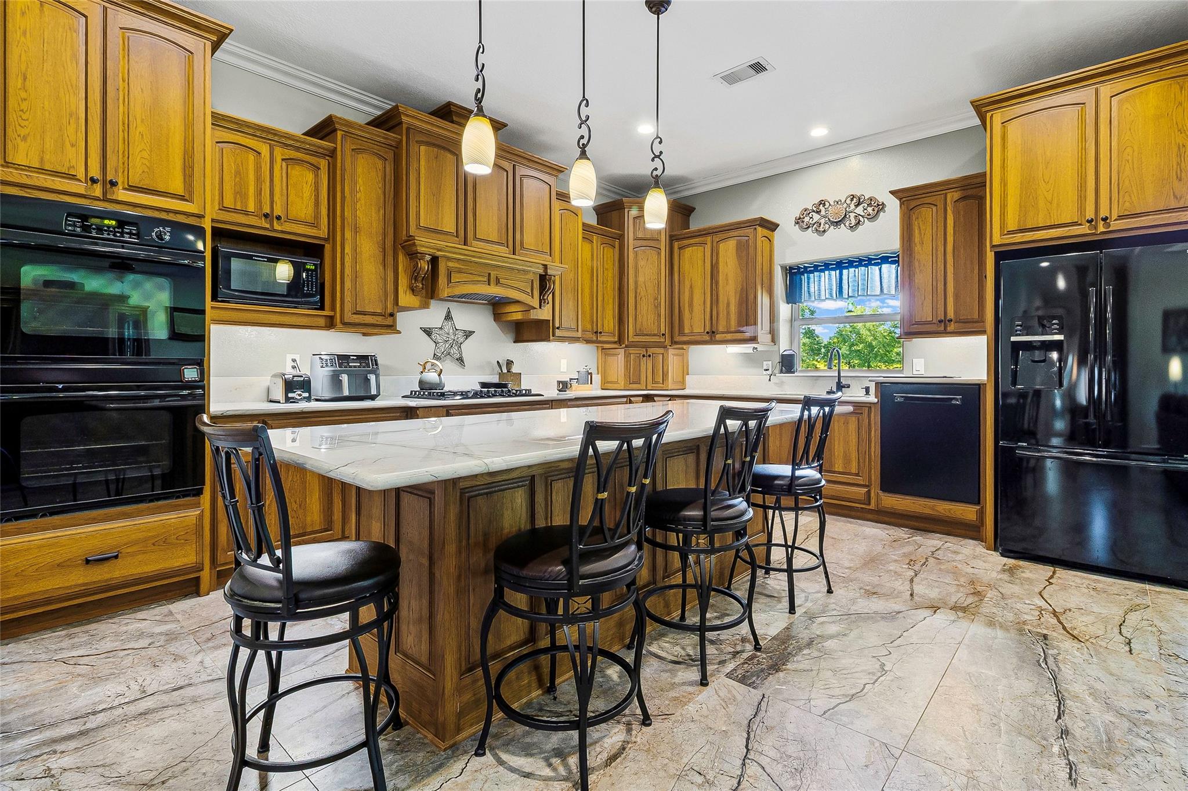
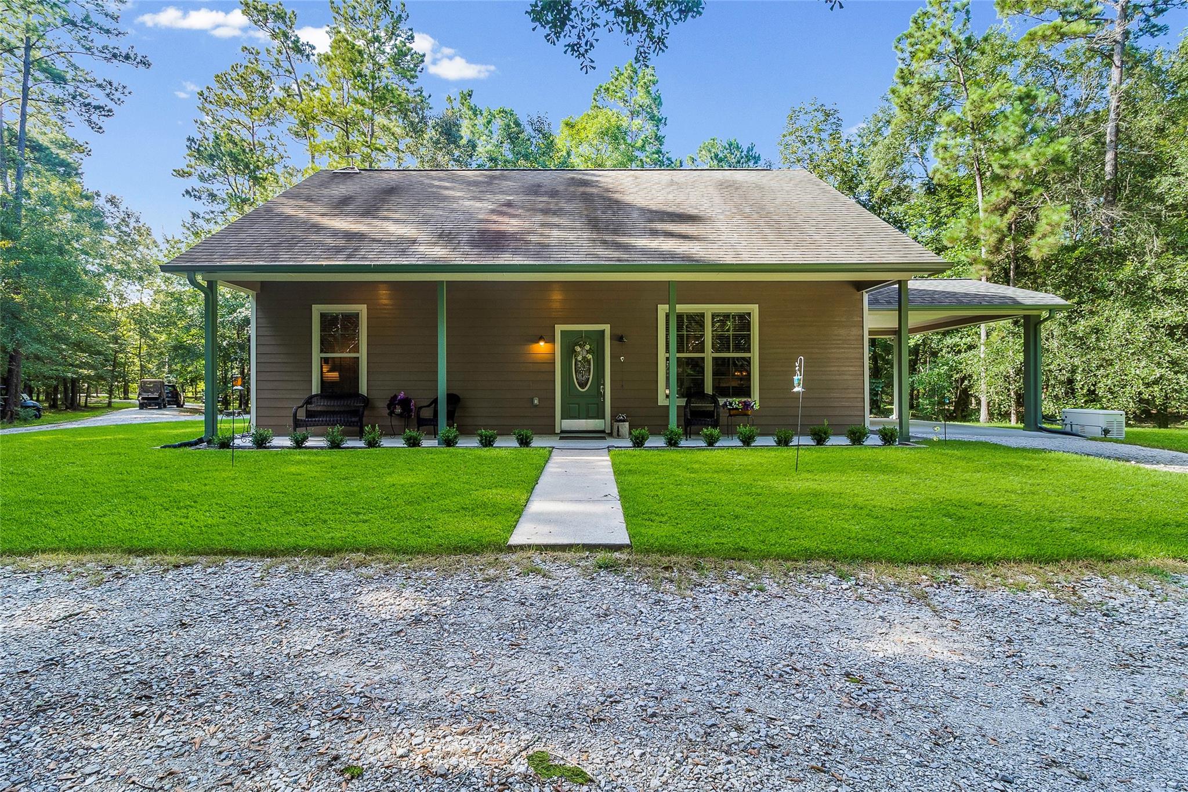
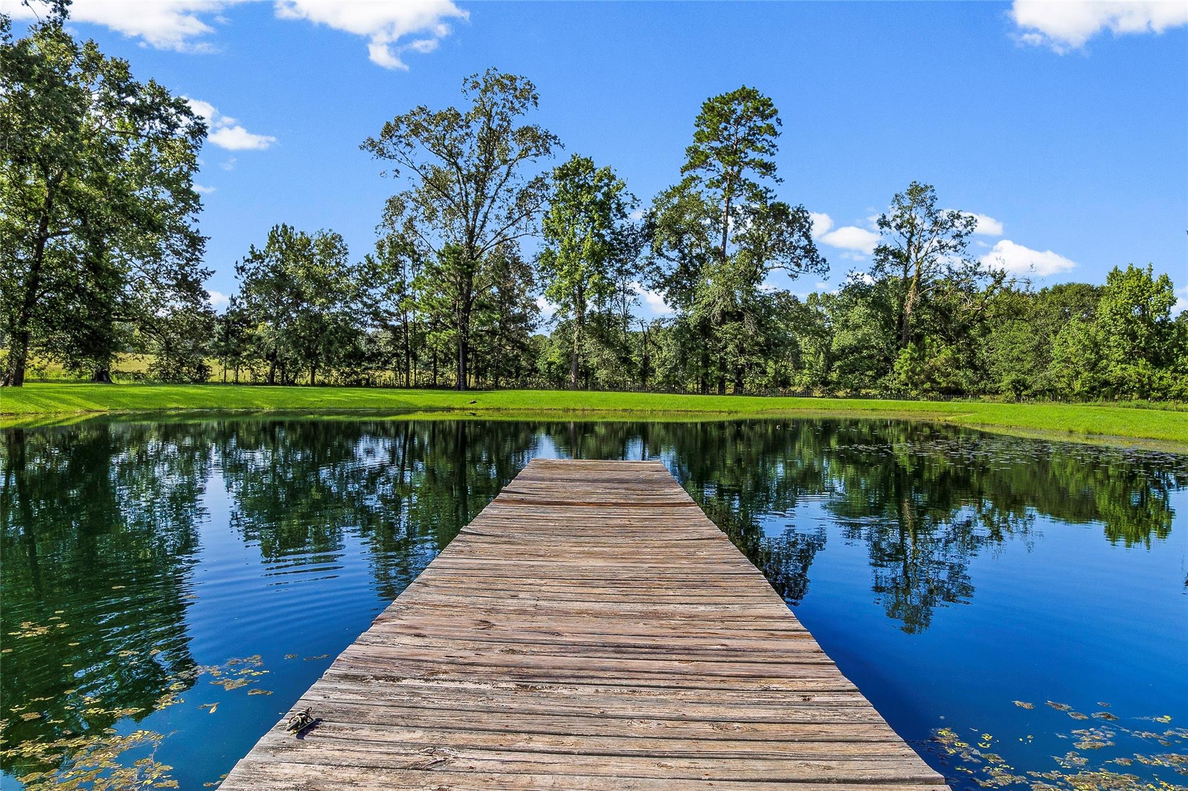
Experience luxury country living on 20 private acres with this exceptional custom red iron barndominium and fully independent second residence. Designed for multigenerational living, entertaining, or a private retreat, the main home showcases Amish-crafted cabinetry, premium quartzite countertops, a dedicated media room with wet bar, hidden room, heated primary bath floors, a jetted soaking tub, custom wine storage, fireplaces, and custom ceiling accent lighting. The impressive 3,475 SF attached garage/shop offers expansive space for multiple vehicles, making it ideal for collectors, hobby enthusiasts, recreational equipment, or a workshop. Outdoors, enjoy a stocked 1.5-acre pond with pier, mature pines and hardwoods, improved drainage, and peaceful privacy. The separate 2-bedroom guest home features its own gated entrance, septic system, Generac generator, and attached carport—perfect for guests, extended family, or caretaker living. Please see Attachments for additional information!

Save
Ask
Tour
Hide
Share
Listing Snapshot
Price 
$1,049,000
Days On Site 
8 Days
Bedrooms 
2
Inside Area (SqFt) 
2,400 sqft
Total Baths 
2
Full Baths 
2
Partial Baths 
N/A
Lot Size 
20 Acres
Year Built 
2013
MLS® Number 
61006808
Status 
Active
Property Tax 
$9,128
HOA/Condo/Coop Fees 
N/A
Sq Ft Source 
N/A
Friends & Family
Recent Activity
5 days agoListing updated with changes from the MLS®
6 days agoStatus changed to Active
a week agoListing first seen on site
General Features
Acres 
20
Additional Property Use 
HorsesOtherTimberCattleRanch
Attached Garage 
Yes
Carport 
1
Disclosures 
Sellers Disclosure
Foundation 
Slab
Garage 
Yes
Garage Spaces 
8
Green Energy Efficient 
Thermostat
Parking 
AttachedOversizedAdditional ParkingBoatRV Access/ParkingWorkshop in GarageAttached CarportElectric GateGated
Parking Spaces 
9
Property Sub Type 
Single Family Residence
SqFt Total 
2400
Style 
RanchTraditional
Water Source 
Well
Interior Features
Appliances 
DisposalWine RefrigeratorElectric OvenMicrowaveGas CooktopDishwasherRefrigerator
Cooling 
Ceiling Fan(s)Electric
Fireplace 
Yes
Fireplace Features 
Electric
Fireplaces 
2
Flooring 
Tile
Heating 
Electric
Interior 
High CeilingsWet BarWired for SoundWalk-In Closet(s)Kitchen IslandPantryDouble VanitySmart Thermostat
Laundry Features 
Electric Dryer HookupWasher Hookup
Window Features 
Window Coverings
Save
Ask
Tour
Hide
Share
Exterior Features
Exterior 
StorageDock
Fencing 
Fenced
Lot Features 
Wooded
Other Structures 
Guest HouseShed(s)
View 
Water
Waterfront Features 
Pond
Waterview 
Water
Windows/Doors 
Window Coverings
Community Features
Accessibility Features 
Therapeutic Whirlpool
Financing Terms Available 
CashConventionalVA Loan
Horse Allowed 
Yes
MLS Area 
52
Roads 
AsphaltGravel
School District 
107 - Hardin
Schools
School District
107 - Hardin
Elementary School
Hardin Elementary School
Middle School
Hardin Junior High School
High School
Hardin High School
Listing courtesy of JLA Realty [email protected]

IDX information is provided exclusively for consumers’ personal, non-commercial use. It may not be used for any purpose other than to identify prospective properties consumers may be interested in purchasing. This data is deemed reliable but is not guaranteed accurate by the MLS.

Data provided by HAR.com © 2026. All information provided should be independently verified.

Neighborhood & Commute
Source: Walkscore
Save
Ask
Tour
Hide
Share