Save
Ask
Tour
Hide
Share
$265,000
New Listing

404 S 14th Street
West Columbia, TX 77486

Single Family Residence|Coming Soon
3
Beds
2
Total Baths
2
Full Baths
2,308
SqFt
$115
/SqFt
1968
Built
Subdivision:
Gray
County:
Brazoria
Call Now: 713.252.3188
Is this the listing for you? We can help make it yours.
713.252.3188
404 S 14th Street404 S 14th Street404 S 14th Street404 S 14th Street
Save
Ask
Tour
Hide
Share

Mortgage Calculator

Monthly Payment (Est.)

Enter an interest rate to see your estimated monthly payment.
Calculator powered by Showcase IDX, a Constellation1 Company. Copyright ©2026 Information is deemed reliable but not guaranteed.

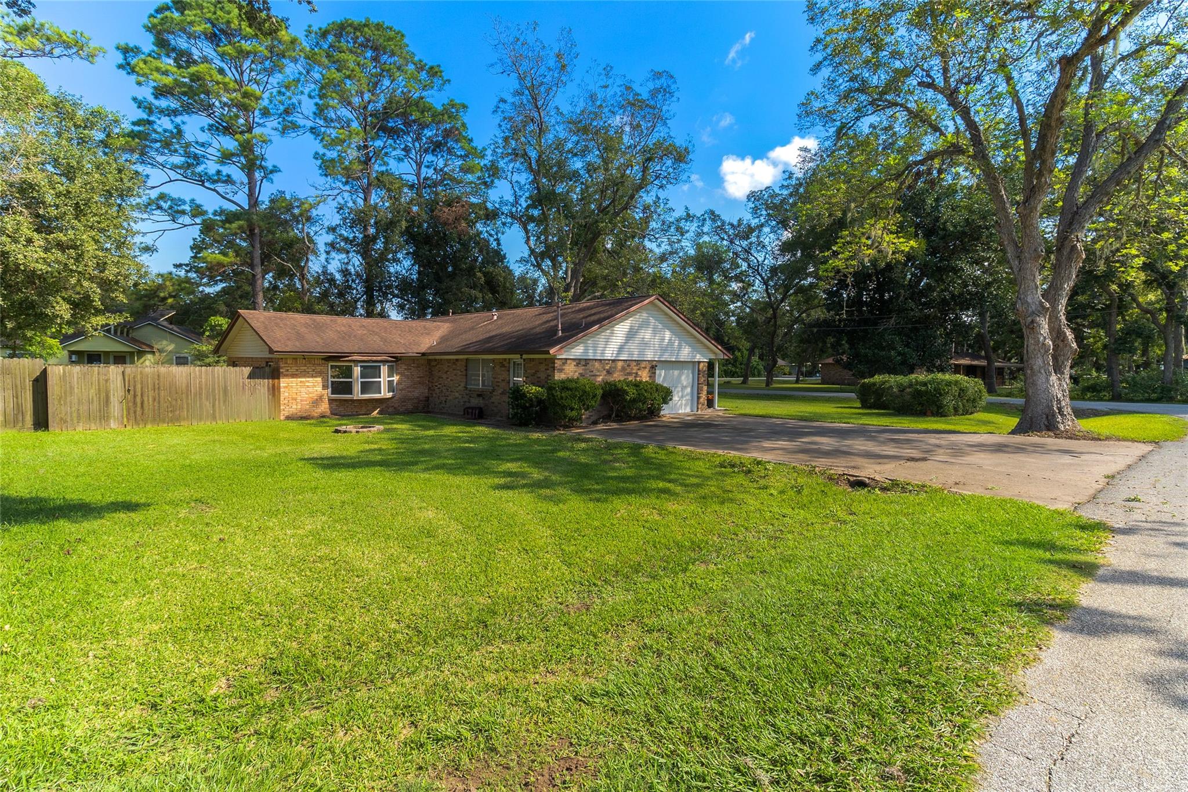
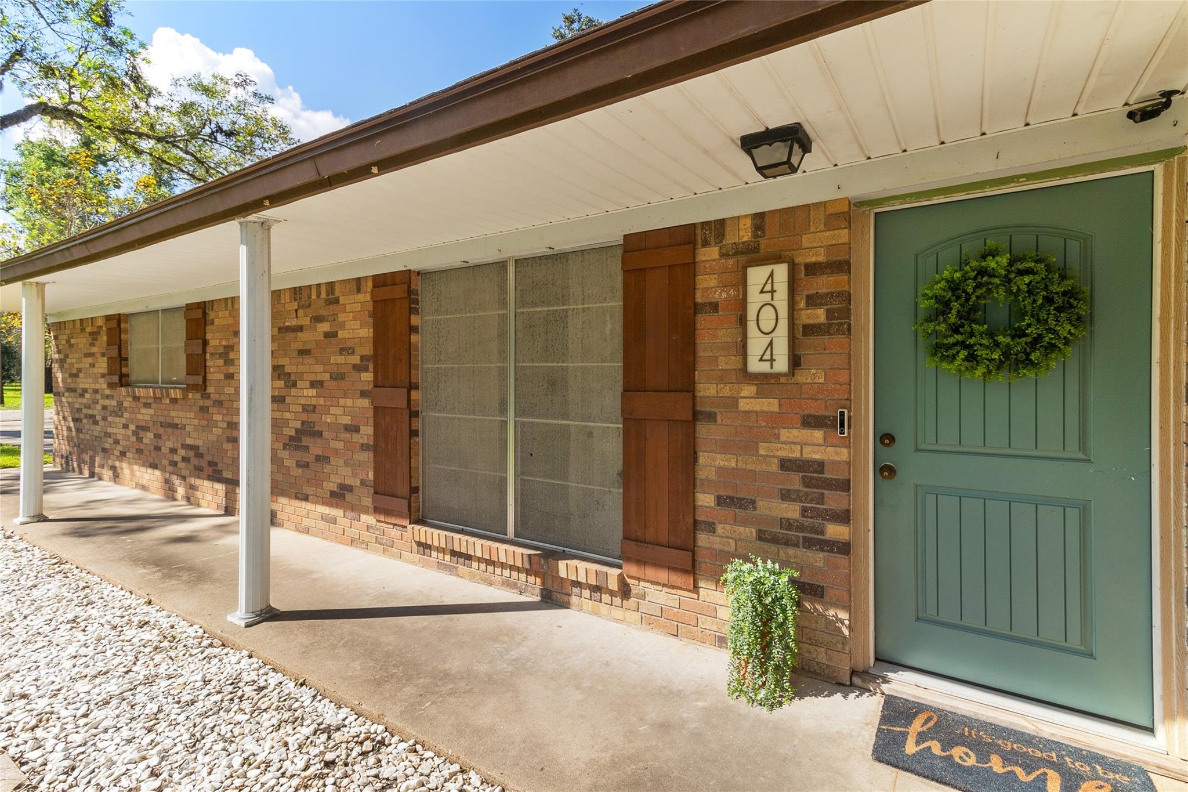
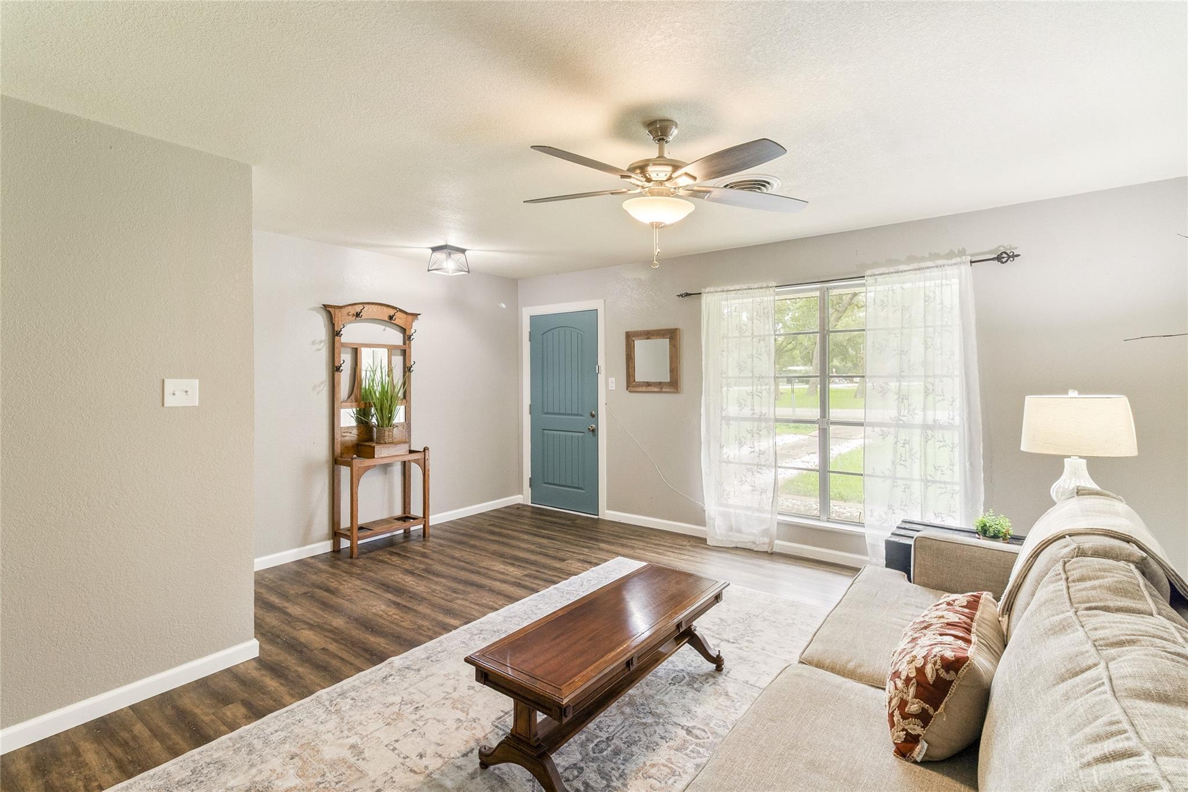
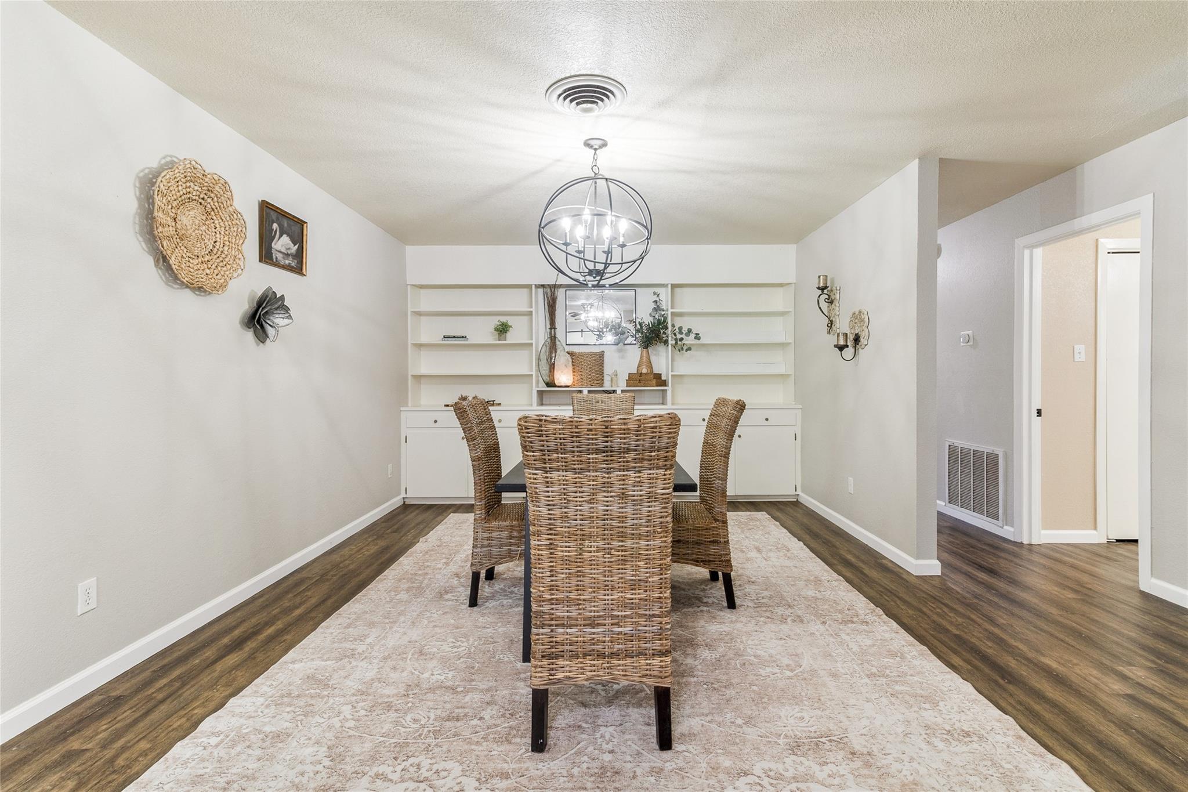
Room for everyone—2 separate living spaces give this 1-story brick home options beyond the bedroom count. Use the front flex room as an office or playroom, while the spacious family room anchors gatherings around a gas brick fireplace. A dedicated dining room with built-in cabinetry complements the separate breakfast nook. White kitchen cabinetry, open shelving & a breakfast bar provide space for cooking, serving & conversation. The primary bedroom offers corner windows, a walk-in closet & a private ensuite bath. The hallway bathroom was completely remodeled from a 1/2 bath to a full bath in 2025. Vinyl plank flooring & tile keep the home carpet-free. Shiplap walls add character to the mudroom, accessible through both the attached 1-car garage & a separate side entrance leading to the double-wide driveway. Roof (2018), water heater (2024) & Vivint security system. Nearby schools, shopping & local dining keep daily plans convenient. Check the attachments for a full list of the updates!!

Save
Ask
Tour
Hide
Share
Listing Snapshot
Price 
$265,000
Days On Site 
0 Days
Bedrooms 
3
Inside Area (SqFt) 
2,308 sqft
Total Baths 
2
Full Baths 
2
Partial Baths 
N/A
Lot Size 
0.2204 Acres
Year Built 
1968
MLS® Number 
61354369
Status 
Coming Soon
Property Tax 
$5,310
HOA/Condo/Coop Fees 
N/A
Sq Ft Source 
N/A
Friends & Family
Recent Activity
4 hours agoListing updated with changes from the MLS®
5 hours agoListing first seen on site
General Features
Acres 
0.2204
Attached Garage 
Yes
Disclosures 
MudSeller's Disclosure
Foundation 
Slab
Garage 
Yes
Garage Spaces 
1
Green Energy Efficient 
Thermostat
Parking 
Attached
Parking Spaces 
1
Property Sub Type 
Single Family Residence
Security 
Prewired
Sewer 
Public Sewer
SqFt Total 
2308
Style 
RanchTraditional
Water Source 
Public
Interior Features
Appliances 
DisposalElectric OvenMicrowaveElectric RangeDishwasher
Cooling 
Ceiling Fan(s)Electric
Fireplace 
Yes
Fireplace Features 
Gas
Fireplaces 
1
Flooring 
Vinyl
Heating 
Natural Gas
Interior 
Walk-In Closet(s)Breakfast BarPantrySmart Thermostat
Laundry Features 
Electric Dryer HookupWasher Hookup
Bedroom 
Dimensions - 14x11Level - FirstArea - 154
Breakfast 
Dimensions - 12x11Level - FirstArea - 132
Dining Room 
Dimensions - 14x13Level - FirstArea - 182
Family Room 
Dimensions - 21x17Level - FirstArea - 357
Living Room 
Dimensions - 13x16Level - FirstArea - 208
Master Bedroom 
Dimensions - 12x13Level - FirstArea - 156
Save
Ask
Tour
Hide
Share
Exterior Features
Construction Details 
Brick
Fencing 
Back YardFull
Lot Features 
Corner LotSubdivided
Patio And Porch 
Patio
Roof 
Composition
Community Features
MLS Area 
5
School District 
10 - Columbia-Brazoria
Financing Terms Available 
CashConventionalFHAVA Loan
Schools
School District
10 - Columbia-Brazoria
Elementary School
West Columbia Elementary
Middle School
West Brazos Junior High
High School
Columbia High School
Listing courtesy of Coldwell Banker Ultimate [email protected]

IDX information is provided exclusively for consumers’ personal, non-commercial use. It may not be used for any purpose other than to identify prospective properties consumers may be interested in purchasing. This data is deemed reliable but is not guaranteed accurate by the MLS.

Data provided by HAR.com © 2026. All information provided should be independently verified.

Neighborhood & Commute
Source: Walkscore
Save
Ask
Tour
Hide
Share