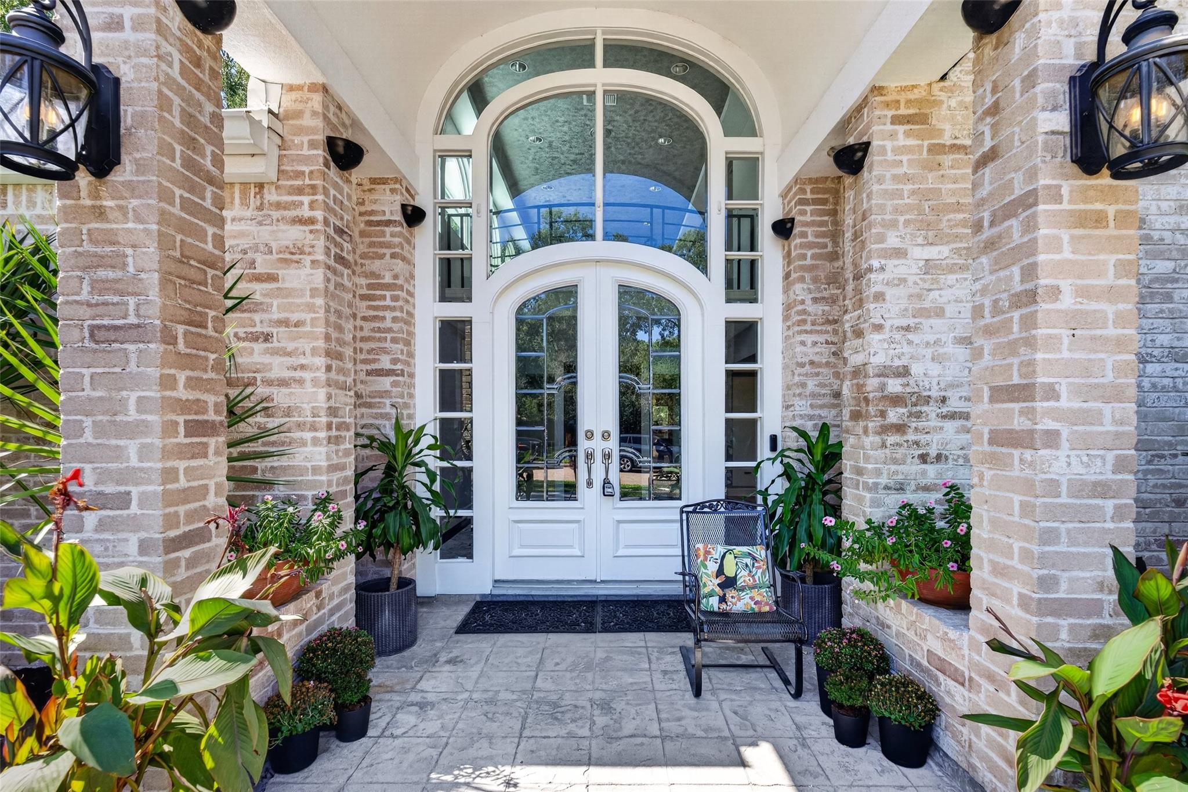
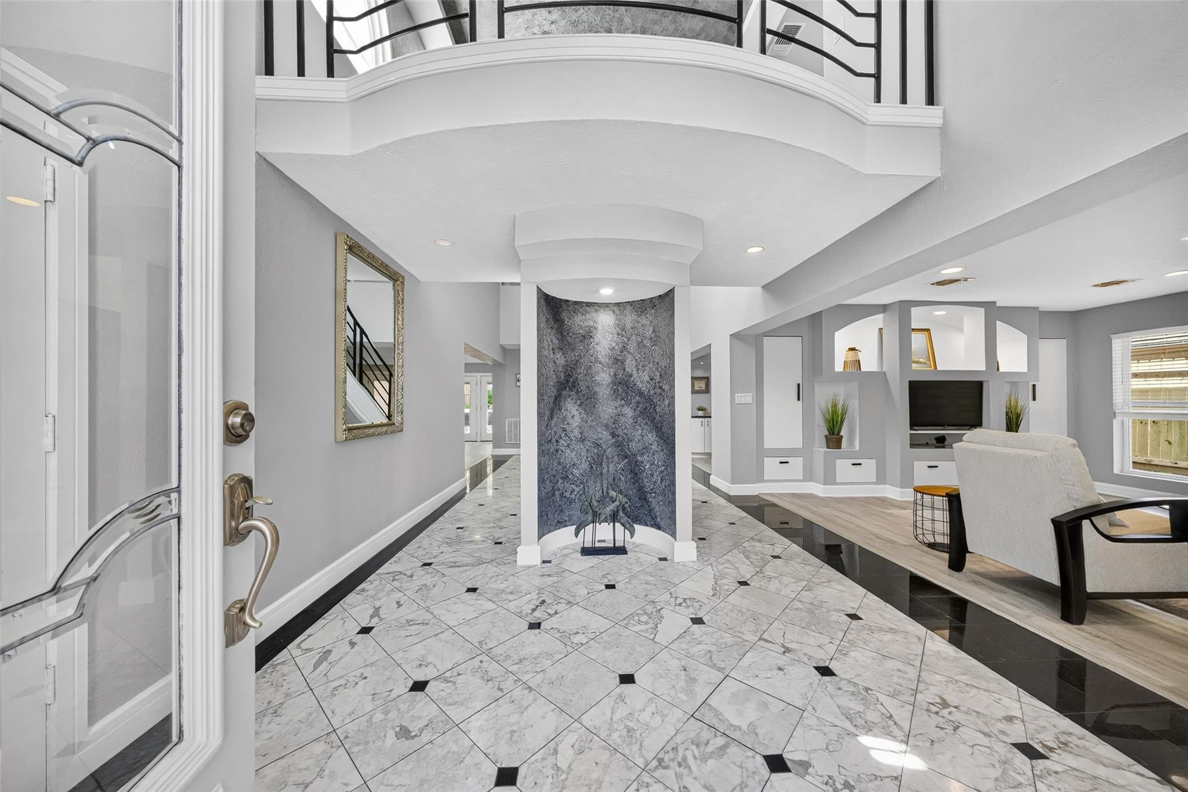
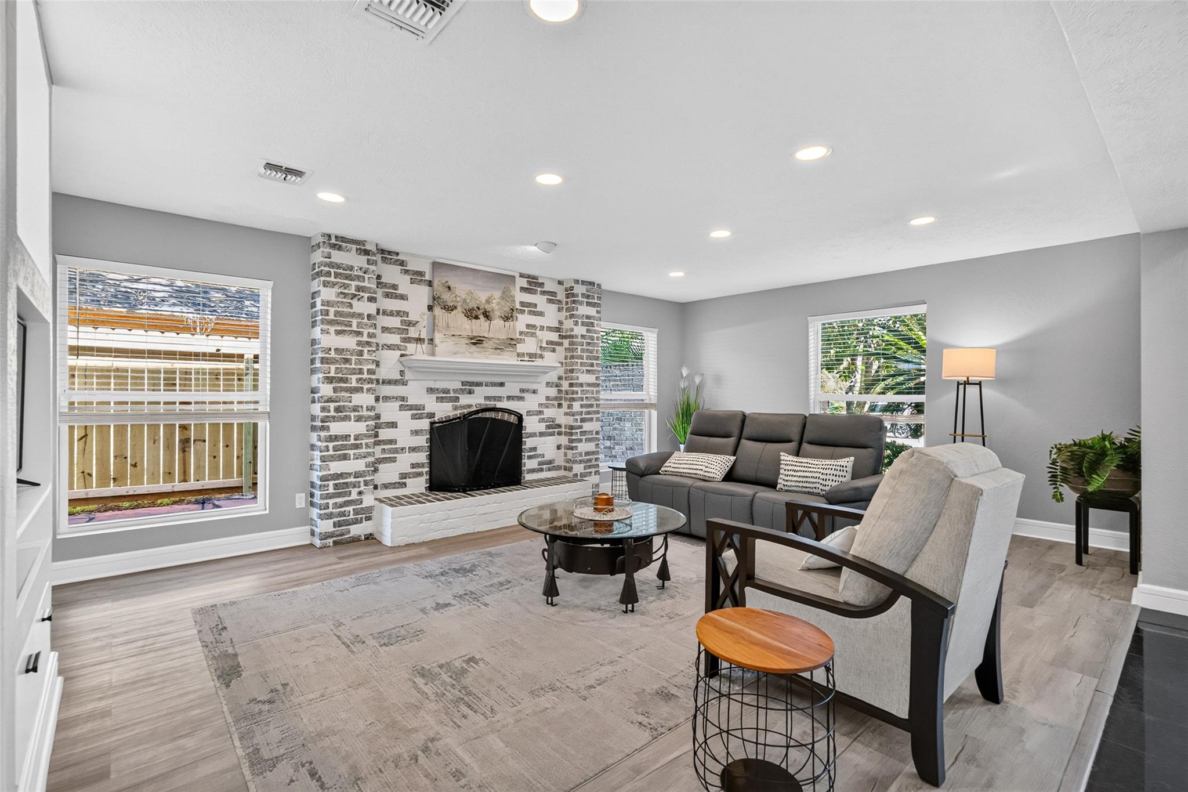
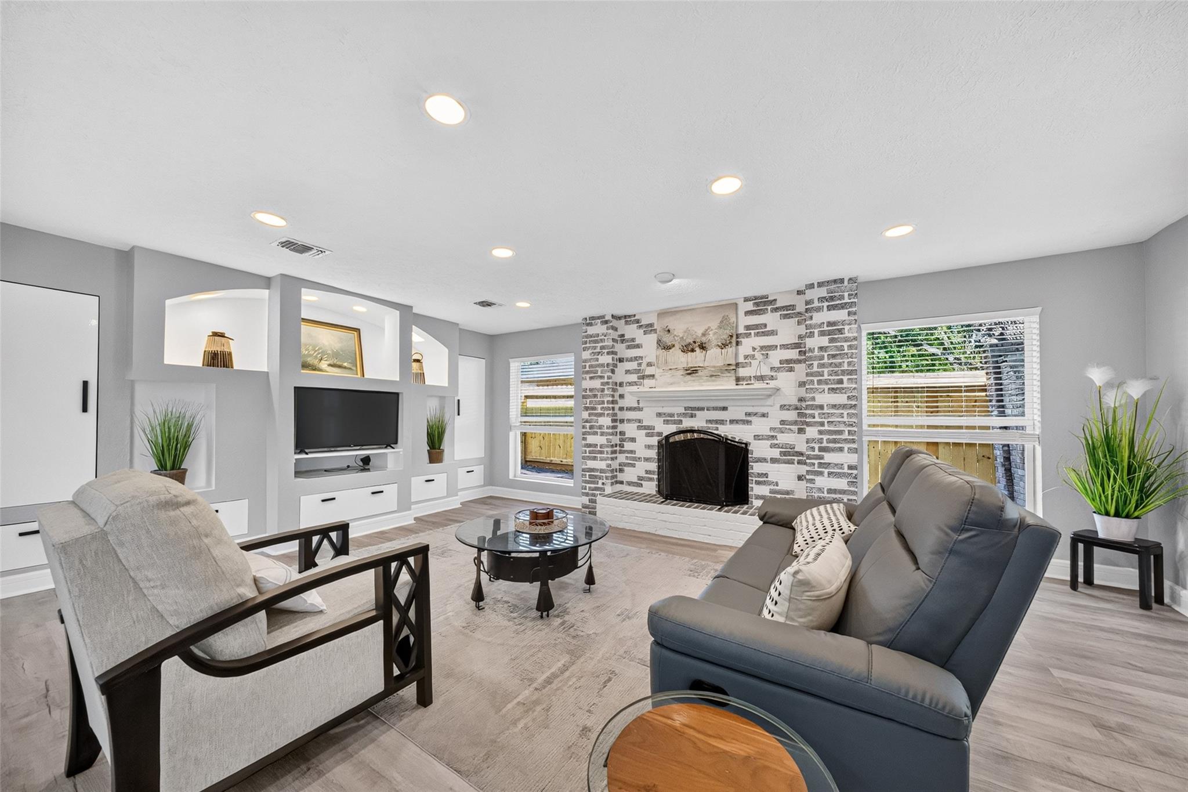
Nestled in the highly sought-after Clear Lake Forest neighborhood, this beautifully renovated 4-bedroom, 2.5-bath home was thoughtfully redesigned by renowned architect Bobby Bryan. A grand foyer with a dramatic staircase creates a stunning first impression, while the open-concept floor plan offers effortless flow for everyday living and entertaining. The thoughtfully designed kitchen serves as the heart of the home, complemented by expansive living spaces and doors that bring the ourdoors in. Large arched windows throughout fill the home with natural light and highlight its unique architectural character. A detached bonus space surrounded by windows and outdoor access, creates a bright and inspiring setting for crafts, projects, or a private workshop. Blending timeless design with modern updates, this exceptional property offers style, functionality, and comfort in one of the area's most desirable communities.
Listing Snapshot
Inside Area (SqFt)
3,522 sqft
HOA/Condo/Coop Fees
$25 monthly
Recent Activity
| an hour ago | | Listing updated with changes from the MLS® |
| an hour ago | | Listing first seen on site |
General Features
Direction Faces
Northwest
Disclosures
MudSeller's Disclosure
Green Energy Efficient
ThermostatHVAC
Parking
AttachedGarage Door OpenerCircular Driveway
Property Sub Type
Single Family Residence
Style
Contemporary/Modern
Interior Features
Appliances
DisposalDouble OvenMicrowaveGas CooktopDishwasherRefrigerator
Cooling
Ceiling Fan(s)Electric
Fireplace Features
Wood Burning
Flooring
LaminateMarbleTileVinyl
Interior
High CeilingsWired for SoundWalk-In Closet(s)Kitchen IslandPantryEntrance FoyerDouble VanitySoaking TubSmart Thermostat
Laundry Features
Electric Dryer HookupGas Dryer HookupWasher Hookup
Window Features
Window CoveringsLow Emissivity Windows
Bedroom
Dimensions - 13x9Level - SecondArea - 117
Dining Room
Dimensions - 18x12Level - FirstArea - 216
Family Room
Dimensions - 12x24Level - FirstArea - 288
Kitchen
Dimensions - 15x24Level - FirstArea - 360
Living Room
Dimensions - 15x21Level - FirstArea - 315
Master Bathroom
Level - Second
Master Bedroom
Dimensions - 12x20Level - SecondArea - 240
Utility Room
Dimensions - 6x10Level - SecondArea - 60
Exterior Features
Construction Details
BrickBlown-In Insulation
Lot Features
Back YardCorner LotCul-De-SacSubdivided
Patio And Porch
PorchPatio
Windows/Doors
Window CoveringsLow Emissivity Windows
Community Features
Accessibility Features
Therapeutic Whirlpool
Association Amenities
Basketball CourtParkPicnic AreaPlaygroundPoolTennis Court(s)Recreation FacilitiesSport Court
Association Fee Frequency
Annually
Community Features
Tennis Court(s)
School District
9 - Clear Creek
Financing Terms Available
CashConventionalFHAVA Loan
Schools
School District9 - Clear Creek
Elementary SchoolRobinson Elementary School (Clear Creek)
Middle SchoolSeabrook Intermediate School
High SchoolClear Lake High School
Listing courtesy of Better Homes and Gardens Real Estate Gary Greene - Bay Area
[email protected]
IDX information is provided exclusively for consumers’ personal, non-commercial use. It may not be used for any purpose other than to identify prospective properties consumers may be interested in purchasing. This data is deemed reliable but is not guaranteed accurate by the MLS.
Data provided by HAR.com © 2026. All information provided should be independently verified.
Source: Walkscore



Did you know? You can invite friends and family to your search. They can join your search, rate and discuss listings with you.