Save
Ask
Tour
Hide
Share
$750,000
New Listing

21210 Gulf Drive
Galveston, TX 77554

For Sale|Single Family Residence|Active
4
Beds
3
Total Baths
3
Full Baths
1,216
SqFt
$617
/SqFt
1950
Built
Subdivision:
Sea Isle Ext 22
County:
Galveston
Call Now: 713.252.3188
Is this the listing for you? We can help make it yours.
713.252.3188
21210 Gulf Drive21210 Gulf Drive21210 Gulf Drive21210 Gulf Drive
Save
Ask
Tour
Hide
Share

Mortgage Calculator

Monthly Payment (Est.)

$3,422
Calculator powered by Showcase IDX, a Constellation1 Company. Copyright ©2026 Information is deemed reliable but not guaranteed.

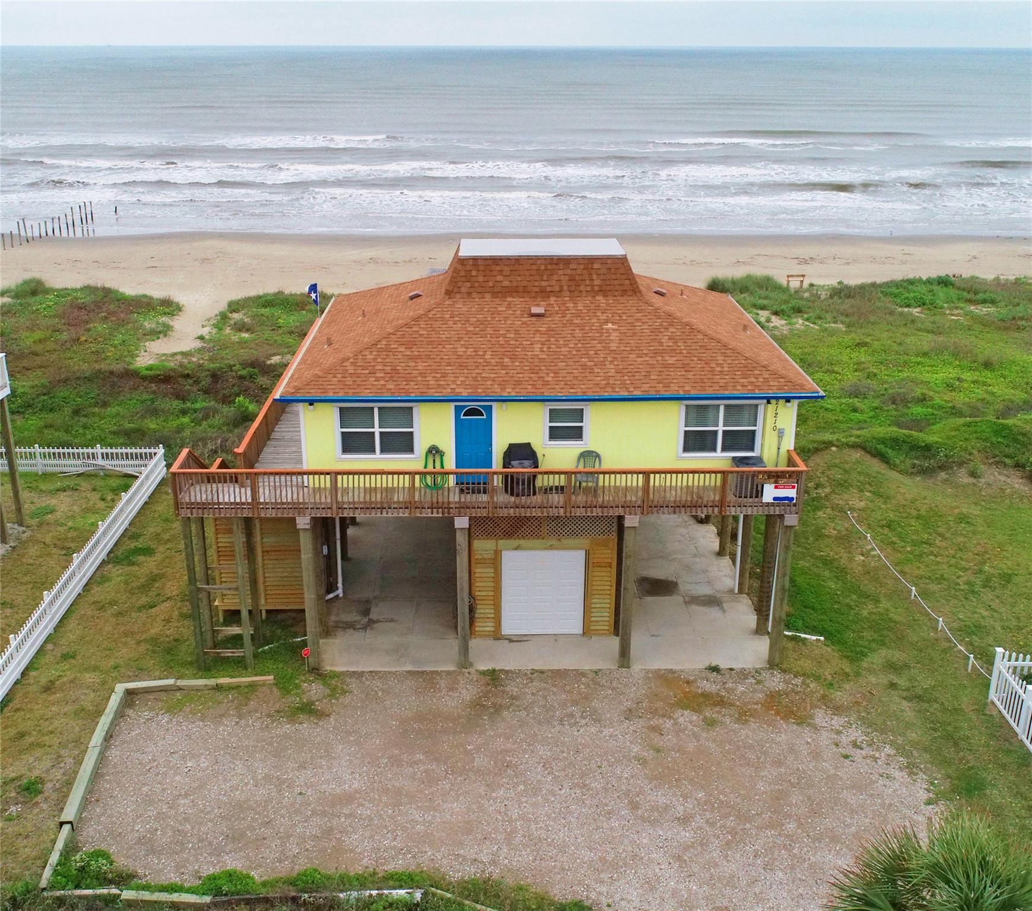
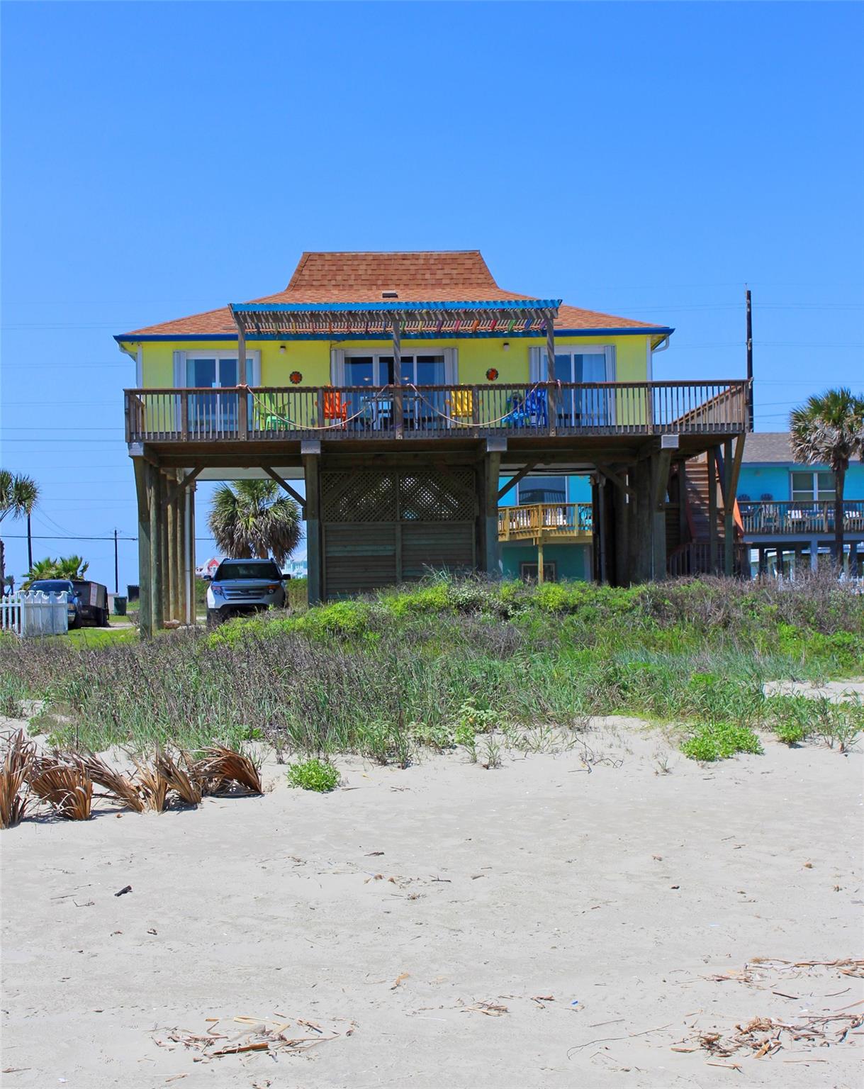
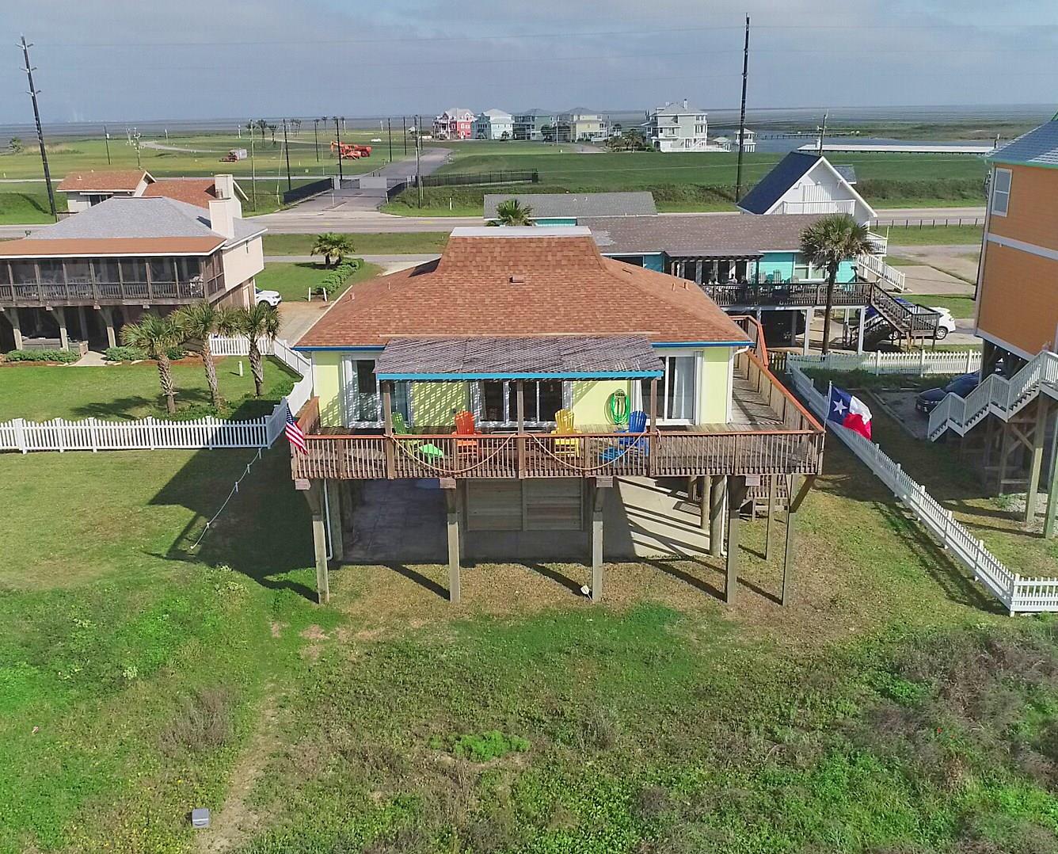
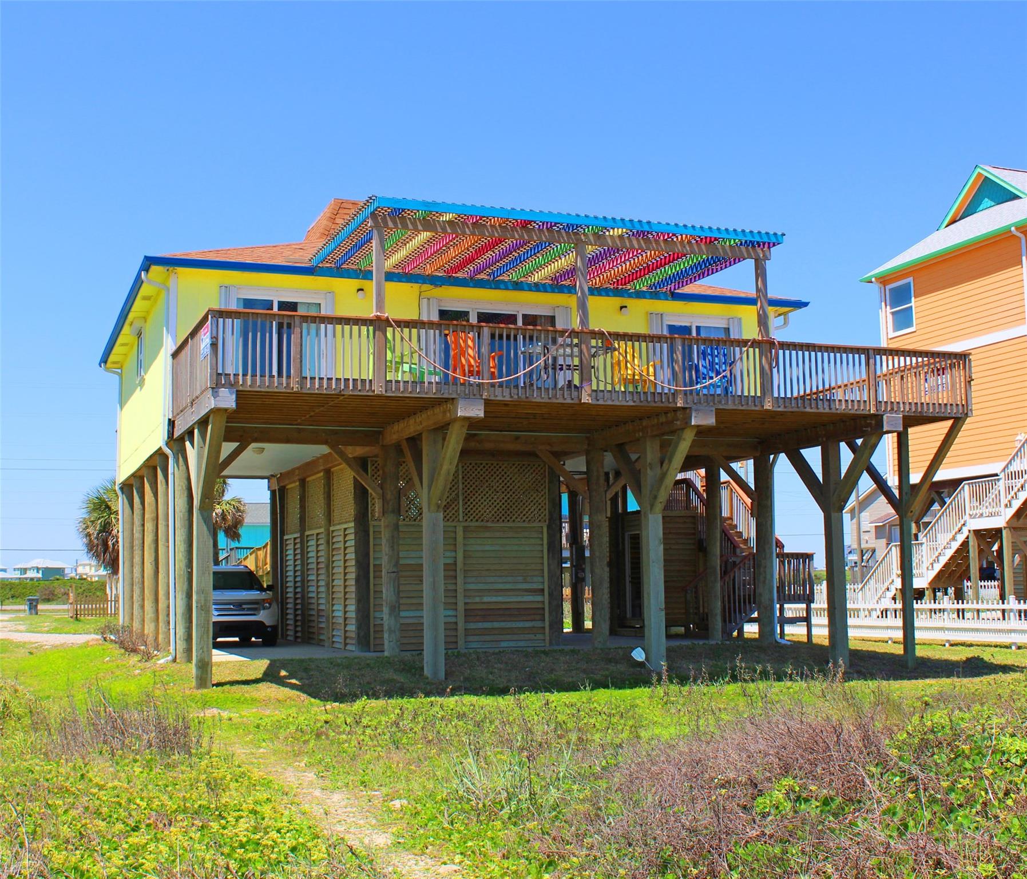
Amazing first row beach front darling with unobstructed beach & ocean views from 2 of the 4 bedrooms, family room & kitchen, views of West Bay from the other 2 bedrooms.This active income generating short term rental was featured on HGTV's Beachfront Bargain Hunt! Vintage 1951 Coastal bungalow was virtually rebuilt from below the ground and up! Recent updates include 2026: Primary vanity and lights, new kitchen & second bath lights, sliding door glass, spa heater, electric meter & exterior electrical, interior trim, east side siding, downstairs ceiling & exterior paint. 2025:flooring, interior paint 2022:HVAC,hot tub 2021,house replumbed. 2017: Primary bath remodel, new downstairs shower & bath,exterior lighting,2015 & 2016: raised foundation, all new pilings, stringers, bolting, concrete pad,roof, storm shutters, pergola, insulation, granite, tile, stainless fridge, appliances, ceiling fans, TV's,dune system,large parking area.Low flood insurance due to high elevation, sold furnished.

Save
Ask
Tour
Hide
Share
Listing Snapshot
Price 
$750,000
Days On Site 
0 Days
Bedrooms 
4
Inside Area (SqFt) 
1,216 sqft
Total Baths 
3
Full Baths 
3
Partial Baths 
N/A
Lot Size 
0.1477 Acres
Year Built 
1950
MLS® Number 
61646949
Status 
Active
Property Tax 
$8,368
HOA/Condo/Coop Fees 
$16.67 monthly
Sq Ft Source 
N/A
Friends & Family
Recent Activity
5 hours agoListing updated with changes from the MLS®
20 hours agoListing first seen on site
General Features
Acres 
0.1477
Carport 
4
Disclosures 
Seller's Disclosure
Foundation 
Raised
Green Energy Efficient 
ThermostatHVAC
Parking 
Additional ParkingBoatRV Access/ParkingAttached CarportAttached
Parking Spaces 
4
Property Sub Type 
Single Family Residence
Sewer 
Public Sewer
SqFt Total 
1216
Style 
Traditional
Water Source 
Public
Interior Features
Appliances 
DisposalElectric OvenMicrowaveElectric CooktopElectric RangeDishwasherDryerRefrigeratorWasher
Cooling 
Ceiling Fan(s)Electric
Flooring 
LaminateTile
Heating 
Electric
Interior 
High CeilingsBreakfast BarPantryGranite CountersSmart Thermostat
Laundry Features 
Electric Dryer HookupWasher Hookup
Window Features 
ShuttersWindow CoveringsLow Emissivity Windows
Bedroom 
Dimensions - 11x10Level - FirstArea - 110
Kitchen 
Dimensions - 16x15Level - FirstArea - 240
Living Room 
Dimensions - 18x16Level - FirstArea - 288
Master Bathroom 
Level - First
Utility Room 
Save
Ask
Tour
Hide
Share
Exterior Features
Construction Details 
Cement Siding
Exterior 
Balcony
Frontage 
Waterfront
Lot Features 
Back YardWaterfront
Other Structures 
Shed(s)
Patio And Porch 
CoveredPatio
Roof 
Composition
View 
BeachWater
Waterfront 
Yes
Waterfront Features 
Beach FrontBeach AccessWaterfront
Waterview 
BeachWater
Windows/Doors 
ShuttersWindow CoveringsLow Emissivity Windows
Community Features
Association Amenities 
Beach AccessMarinaParkPicnic AreaPlaygroundPoolSport CourtTennis Court(s)
Association Fee 
$200.0
Association Fee Frequency 
Annually
Community Features 
Tennis Court(s)
MLS Area 
33
School District 
22 - Galveston
Financing Terms Available 
CashConventionalVA Loan
Roads 
Asphalt
Schools
School District
22 - Galveston
Elementary School
Gisd Open Enroll
Middle School
Gisd Open Enroll
High School
Ball High School
Listing courtesy of RE/MAX Space Center [email protected]

IDX information is provided exclusively for consumers’ personal, non-commercial use. It may not be used for any purpose other than to identify prospective properties consumers may be interested in purchasing. This data is deemed reliable but is not guaranteed accurate by the MLS.

Data provided by HAR.com © 2026. All information provided should be independently verified.

Neighborhood & Commute
Source: Walkscore
Save
Ask
Tour
Hide
Share