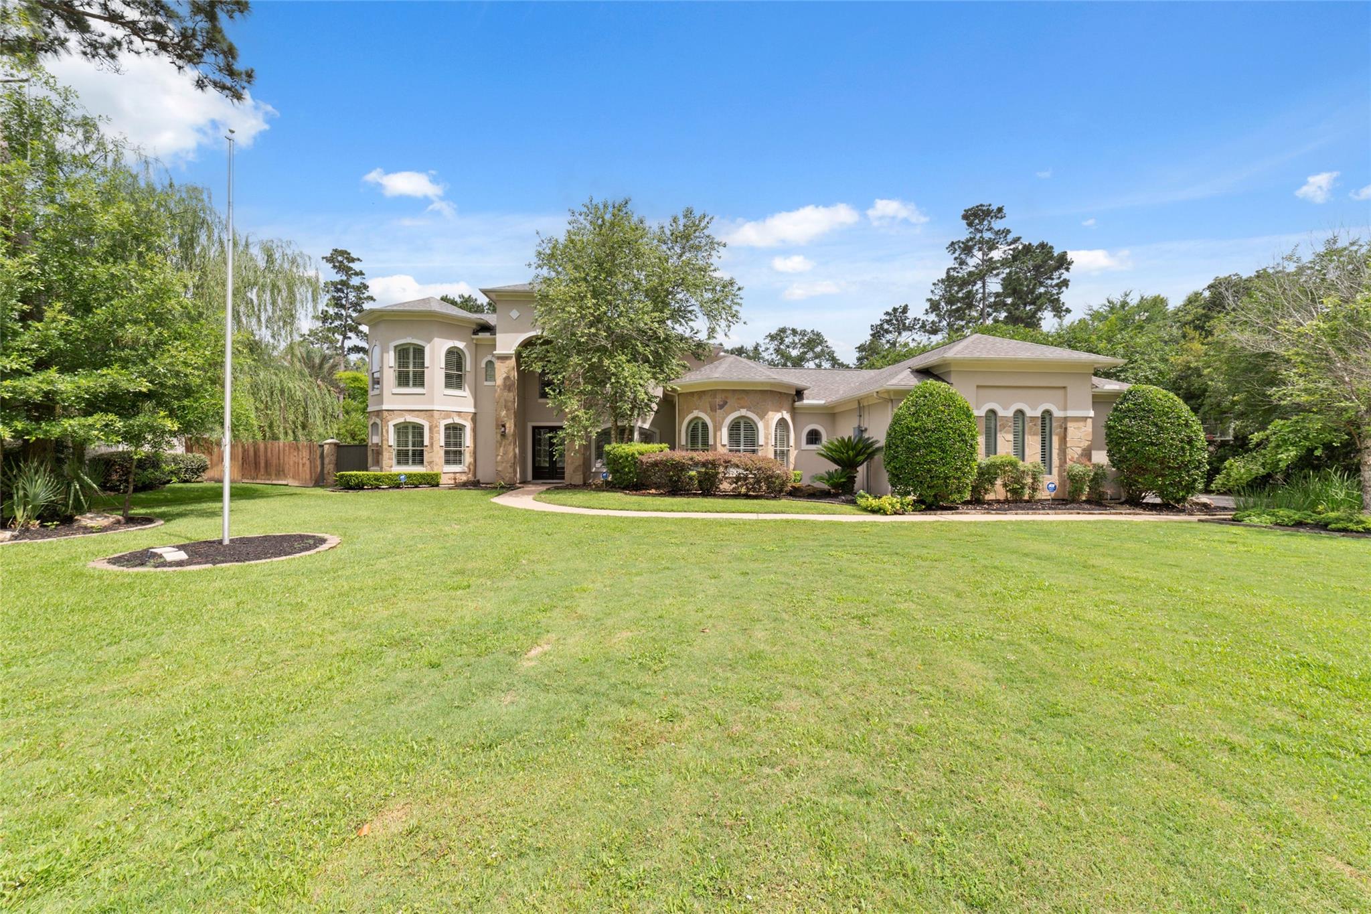
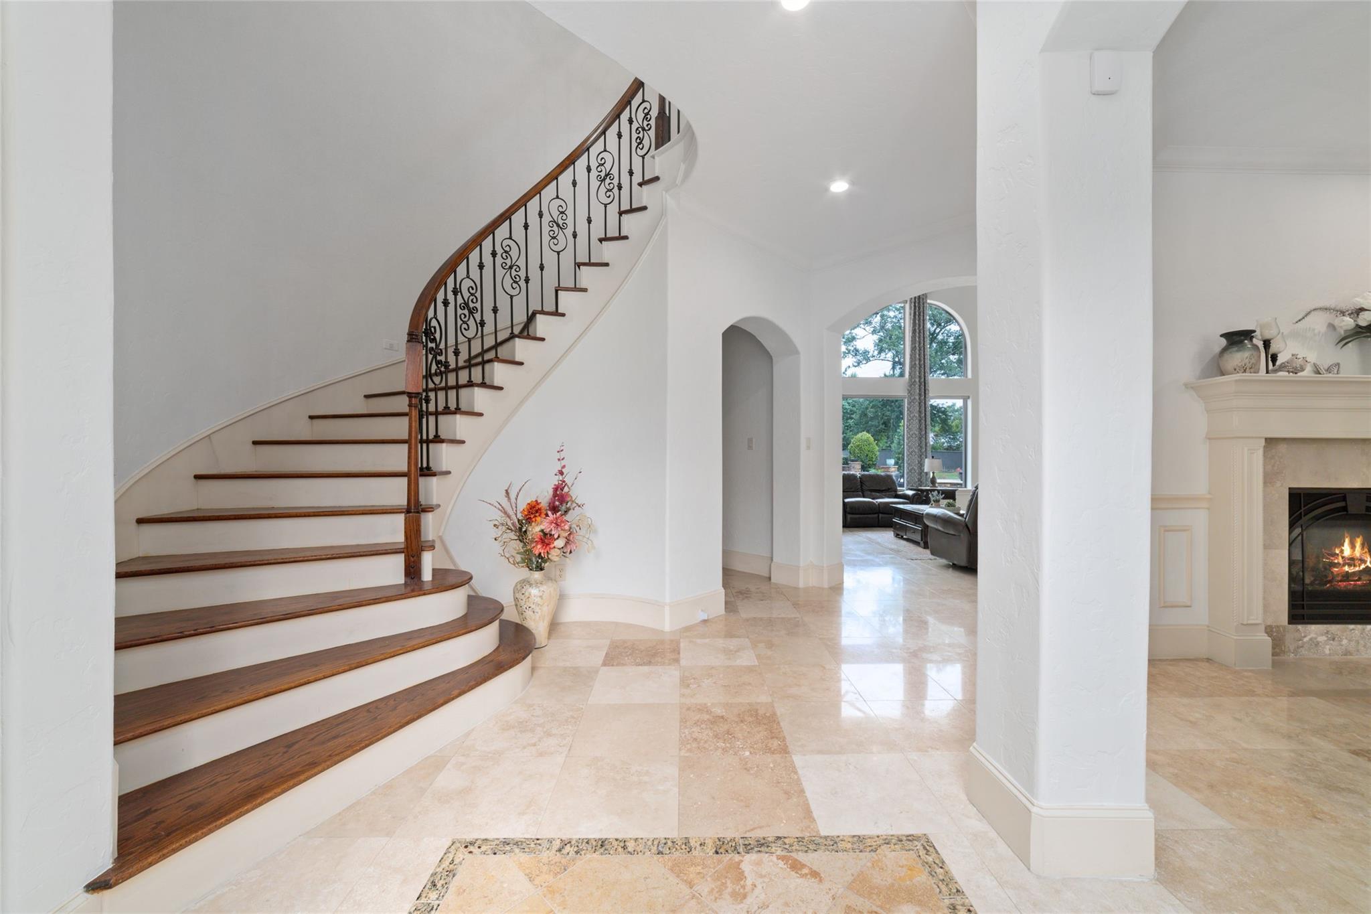
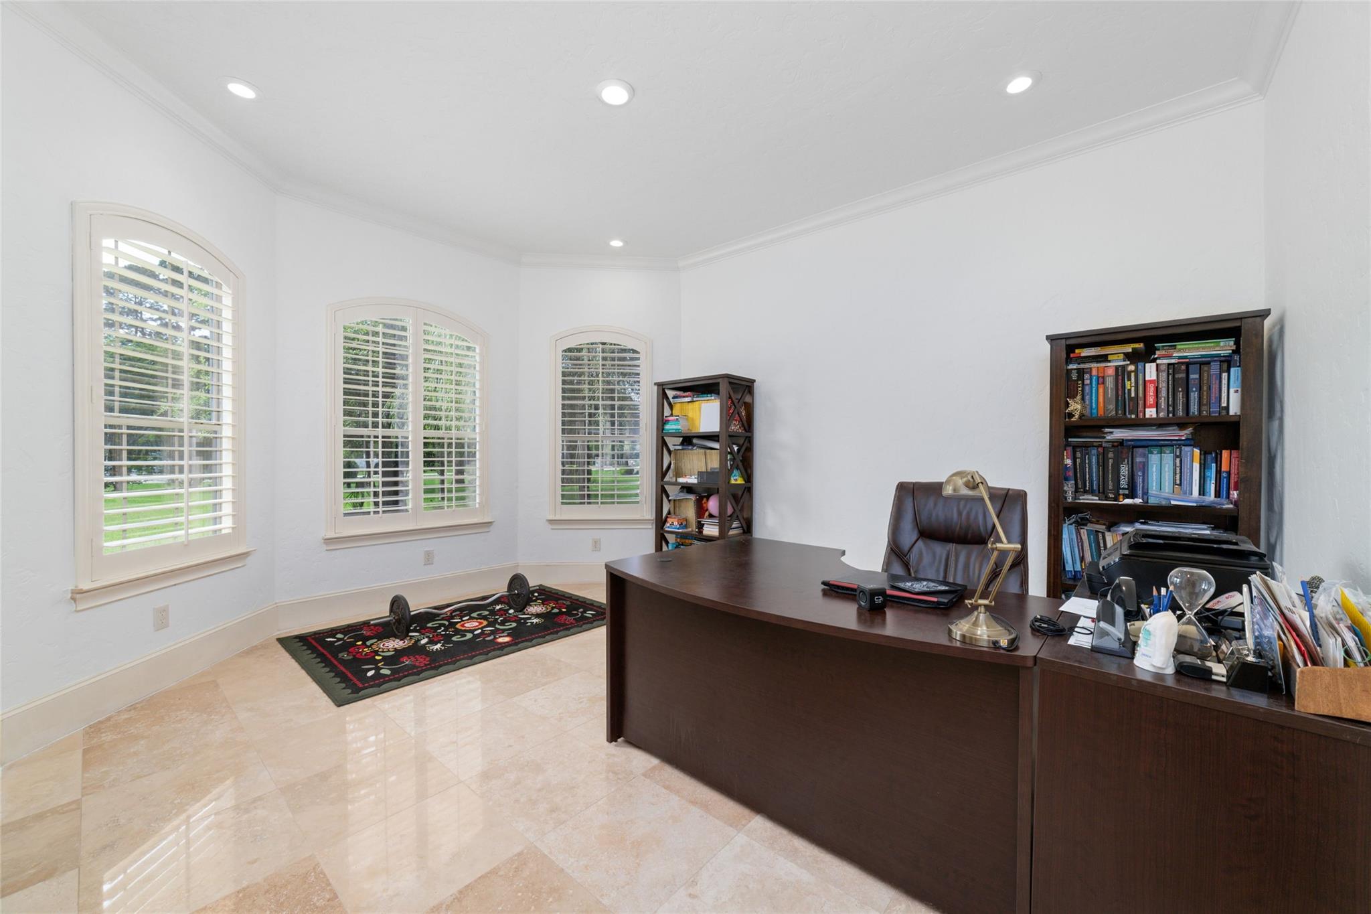
Exceptional custom estate on a private 1-acre lot with a resort-style backyard retreat and recently replaced roof! Thoughtfully designed with soaring ceilings, natural light, whole-home & pool generator, water filtration system, sound system, oversized 3-car garage, & 5 spacious bedrooms with en-suite baths. Elegant formal living & dining spaces with fireplaces flow into the impressive great room with dramatic windows. Gourmet kitchen features premium Thermador appliances & breakfast area overlooking the backyard oasis. Luxurious primary suite offers bay windows, spa-inspired bath with dual vanities, soaking tub, walk-in shower, & expansive custom closet. Secondary downstairs suite ideal for guests or multi-generational living. Upstairs includes game room with bar & balcony plus 3 oversized secondary bedrooms, each with built-in desks & private baths. Outdoor oasis features travertine decking, sparkling pool, covered patio, lush green space, & cozy firepit!
Listing Snapshot
Inside Area (SqFt)
4,874 sqft
HOA/Condo/Coop Fees
$125 monthly
Recent Activity
| 3 weeks ago | | Listing updated with changes from the MLS® |
| 4 months ago | | Listing first seen on site |
General Features
Direction Faces
Northwest
Disclosures
Sellers Disclosure
Green Energy Efficient
Thermostat
Parking
AttachedOversizedAdditional ParkingGarage Door Opener
Property Sub Type
Single Family Residence
Style
Contemporary/Modern
Interior Features
Appliances
DisposalWine RefrigeratorDouble OvenElectric OvenMicrowaveGas CooktopDishwasher
Cooling
Ceiling Fan(s)Electric
Fireplace Features
OutsideGas Log
Interior
Crown MoldingHigh CeilingsWet BarWalk-In Closet(s)Breakfast BarKitchen IslandPantryEntrance FoyerMaster DownstairsGranite CountersDouble VanitySmart Thermostat
Laundry Features
Electric Dryer HookupWasher Hookup
Window Features
Window Coverings
Bedroom
Dimensions - 21x13Level - FirstArea - 273
Breakfast
Dimensions - 13x10Level - FirstArea - 130
Dining Room
Dimensions - 16x13Level - FirstArea - 208
Game Room
Dimensions - 19x15Level - SecondArea - 285
Kitchen
Dimensions - 19x15Level - FirstArea - 285
Living Room
Dimensions - 20x20Level - FirstArea - 400
Master Bedroom
Dimensions - 20x17Level - FirstArea - 340
Exterior Features
Construction Details
StoneStucco
Lot Features
Back YardSubdivided
Patio And Porch
CoveredPorchPatio
Windows/Doors
Window Coverings
Community Features
Accessibility Features
Therapeutic Whirlpool
Association Amenities
Basketball CourtClubhouseFitness CenterJogging PathParkPlaygroundPoolSport CourtTennis Court(s)Recreation Facilities
Association Fee Frequency
Annually
Community Features
Tennis Court(s)Clubhouse
School District
11 - Conroe
Financing Terms Available
CashConventionalFHAVA Loan
Schools
School District11 - Conroe
Elementary SchoolHines Elementary
Middle SchoolYork Junior High School
High SchoolGrand Oaks High School
Listing courtesy of Realty Of America, LLC
[email protected]
IDX information is provided exclusively for consumers’ personal, non-commercial use. It may not be used for any purpose other than to identify prospective properties consumers may be interested in purchasing. This data is deemed reliable but is not guaranteed accurate by the MLS.
Data provided by HAR.com © 2026. All information provided should be independently verified.
Source: Walkscore



Did you know? You can invite friends and family to your search. They can join your search, rate and discuss listings with you.