Save
Ask
Tour
Hide
Share
$517,000
New Listing

1730 Wentworth Street
Houston, TX 77004

For Sale|Townhouse|Active
3
Beds
4
Total Baths
3
Full Baths
1
Partial Bath
2,633
SqFt
$196
/SqFt
2007
Built
Subdivision:
Museum Walk Rep 01
County:
Harris
Call Now: 713.252.3188
Is this the listing for you? We can help make it yours.
713.252.3188
1730 Wentworth Street1730 Wentworth Street1730 Wentworth Street1730 Wentworth Street
Save
Ask
Tour
Hide
Share

Mortgage Calculator

Monthly Payment (Est.)

Enter an interest rate to see your estimated monthly payment.
Calculator powered by Showcase IDX, a Constellation1 Company. Copyright ©2026 Information is deemed reliable but not guaranteed.

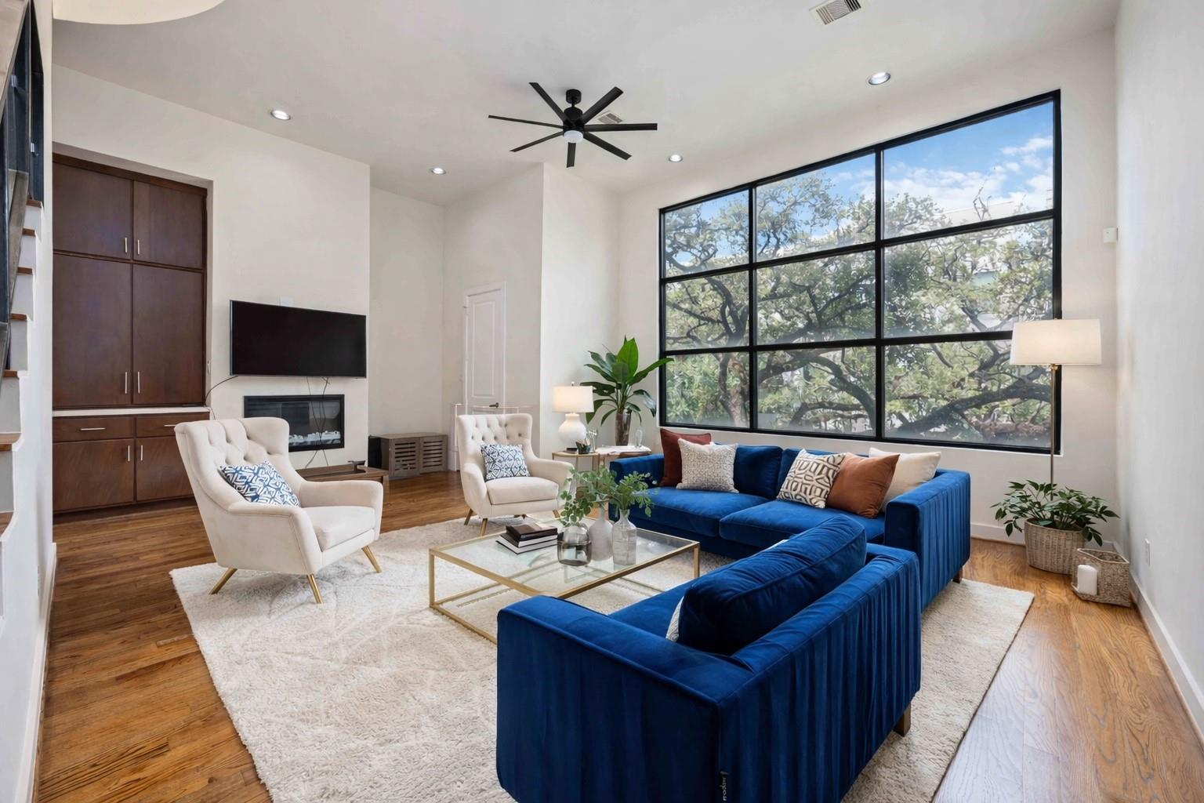
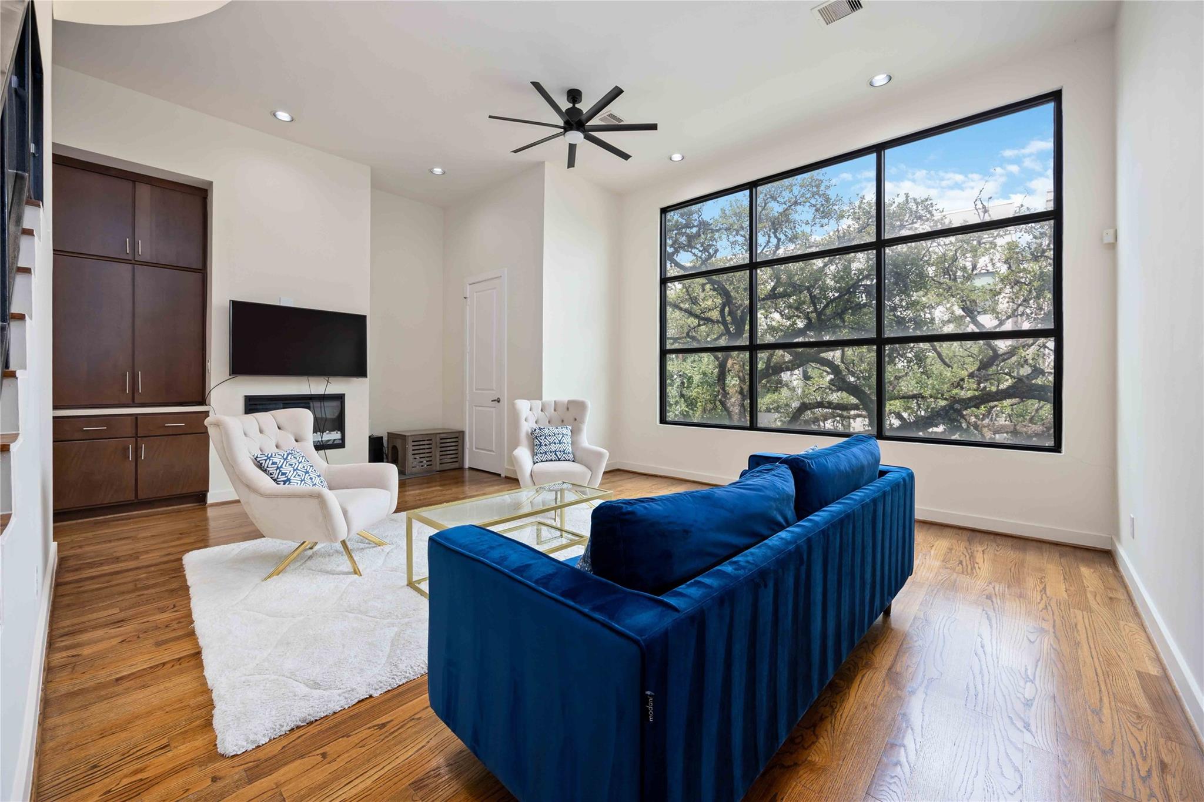
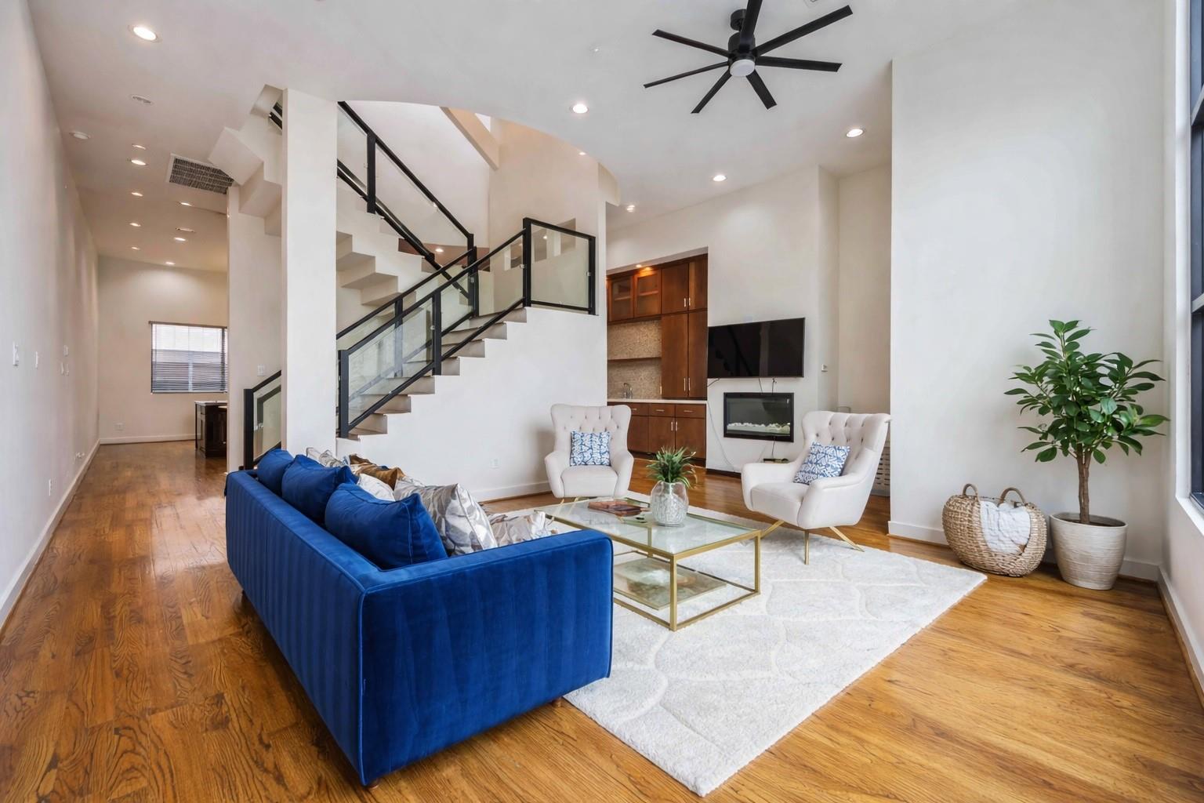
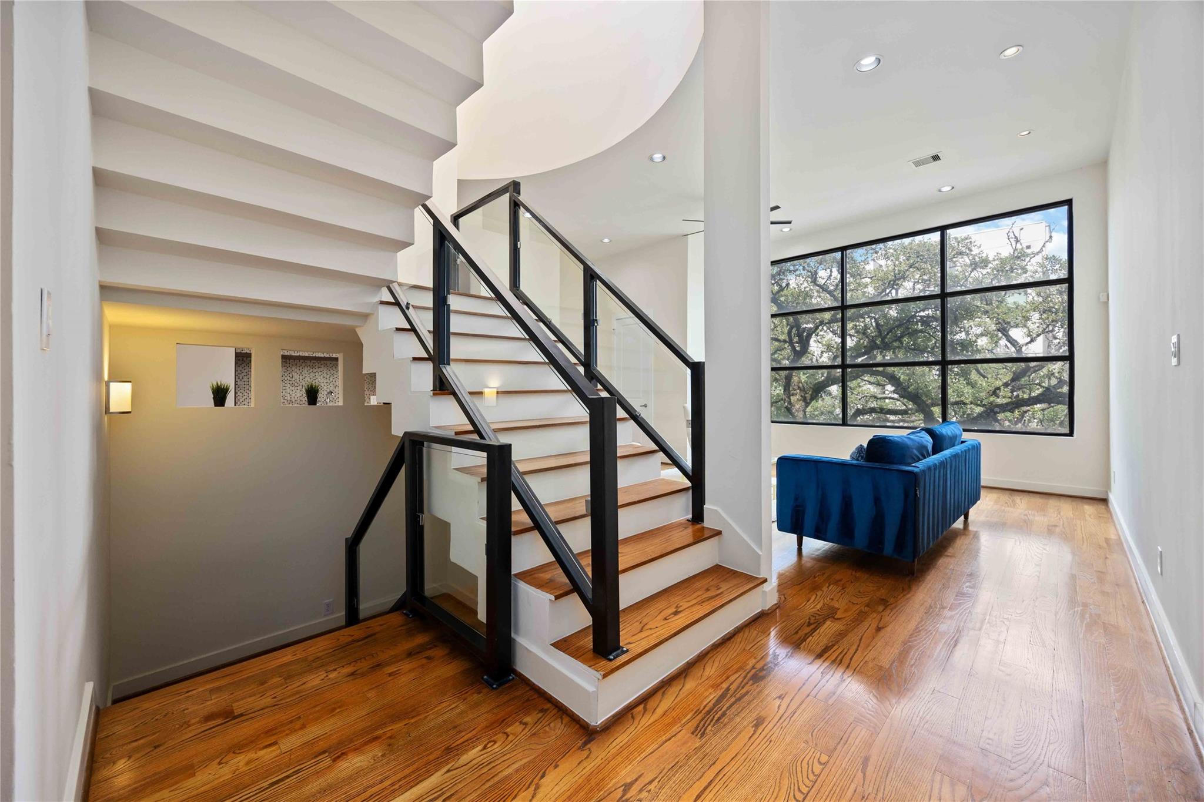
Tucked into the vibrant heart of Houston’s Museum District, this beautifully designed 3-bed, 3.5-bath multi-level townhome blends modern elegance and an unbeatable location. Recent improvements- including a NEW ROOF, NEW HVAC, fresh paint throughout select areas, and additional cosmetic repairs- have been completed to make the home even more turnkey and move-in ready. Step inside to a striking staircase that serves as an architectural focal point, complemented by expansive windows that fill the home with natural light. The open, flowing floor plan offers generous living and entertaining spaces, including a wet bar perfect for hosting or relaxed evenings at home. Each bedroom is thoughtfully positioned to provide privacy. A rooftop terrace offers the perfect setting for dining, unwinding, or enjoying views of the Houston skyline. An attached two-car garage adds convenience and security. Ideally situated near Houston’s museums, dining, entertainment, the Medical Center, and Downtown.

Save
Ask
Tour
Hide
Share
Listing Snapshot
Price 
$517,000
Days On Site 
0 Days
Bedrooms 
3
Inside Area (SqFt) 
2,633 sqft
Total Baths 
4
Full Baths 
3
Partial Baths 
1
Lot Size 
0.0396 Acres
Year Built 
2007
MLS Number 
63178315
Status 
Active
Property Tax 
N/A
HOA/Condo/Coop Fees 
$240 monthly
Sq Ft Source 
N/A
Friends & Family
Recent Activity
2 hours agoListing updated with changes from the MLS
2 hours agoListing first seen on site
General Features
Acres 
0.0396
Attached Garage 
Yes
Direction Faces 
North
Disclosures 
Seller's Disclosure
Foundation 
Slab
Garage 
Yes
Garage Spaces 
2
Green Energy Efficient 
ThermostatHVAC
Parking 
Attached
Parking Spaces 
2
Property Sub Type 
Townhouse
Sewer 
Public Sewer
SqFt Total 
2633
Style 
Contemporary/Modern
Water Source 
Public
Interior Features
Appliances 
DisposalWine RefrigeratorConvection OvenElectric OvenOvenMicrowaveGas CooktopDishwasherWasher/DryerRefrigeratorCooktop
Cooling 
Ceiling Fan(s)Electric
Fireplace 
Yes
Fireplace Features 
Gas Log
Fireplaces 
1
Flooring 
CarpetTileWood
Heating 
Natural Gas
Interior 
High CeilingsWet BarWalk-In Closet(s)Breakfast BarPantryGranite CountersKitchen IslandDouble VanitySmart Thermostat
Spa 
Yes
Window Features 
Window CoveringsLow Emissivity Windows
Bedroom 
Dimensions - 14x14Level - FirstArea - 196
Dining Room 
Dimensions - 22x18Level - SecondArea - 396
Kitchen 
Dimensions - 20x8Level - SecondArea - 160
Living Room 
Dimensions - 17x14Level - SecondArea - 238
Master Bedroom 
Dimensions - 15x14Level - ThirdArea - 210
Save
Ask
Tour
Hide
Share
Exterior Features
Construction Details 
Stucco
Patio And Porch 
DeckPatio
Roof 
Composition
Spa 
Yes
Windows/Doors 
Window CoveringsLow Emissivity Windows
Community Features
Accessibility Features 
Therapeutic Whirlpool
Association Amenities 
TrashWater
Association Fee 
$240.0
Association Fee Frequency 
Monthly
Community Features 
Curbs
MLS Area 
17
School District 
27 - Houston
Financing Terms Available 
CashConventionalFHAVA Loan
Roads 
Concrete
Schools
School District
27 - Houston
Elementary School
Macgregor Elementary School
Middle School
Cullen Middle School (Houston)
High School
Lamar High School (Houston)
Listing courtesy of eXp Realty LLC [email protected]

IDX information is provided exclusively for consumers’ personal, non-commercial use. It may not be used for any purpose other than to identify prospective properties consumers may be interested in purchasing. This data is deemed reliable but is not guaranteed accurate by the MLS.

Data provided by HAR.com © 2026. All information provided should be independently verified.

Neighborhood & Commute
Source: Walkscore
Save
Ask
Tour
Hide
Share