Save
Ask
Tour
Hide
Share
$440,000
New Listing

4902 Preserve Park Drive
Spring, TX 77389

Single Family Residence|Coming Soon
4
Beds
2
Total Baths
2
Full Baths
2,635
SqFt
$167
/SqFt
2016
Built
Subdivision:
Mckenzie Park Sec 1
County:
Harris
Call Now: 713.252.3188
Is this the listing for you? We can help make it yours.
713.252.3188
4902 Preserve Park Drive4902 Preserve Park Drive4902 Preserve Park Drive4902 Preserve Park Drive
Save
Ask
Tour
Hide
Share

Mortgage Calculator

Monthly Payment (Est.)

Enter an interest rate to see your estimated monthly payment.
Calculator powered by Showcase IDX, a Constellation1 Company. Copyright ©2026 Information is deemed reliable but not guaranteed.

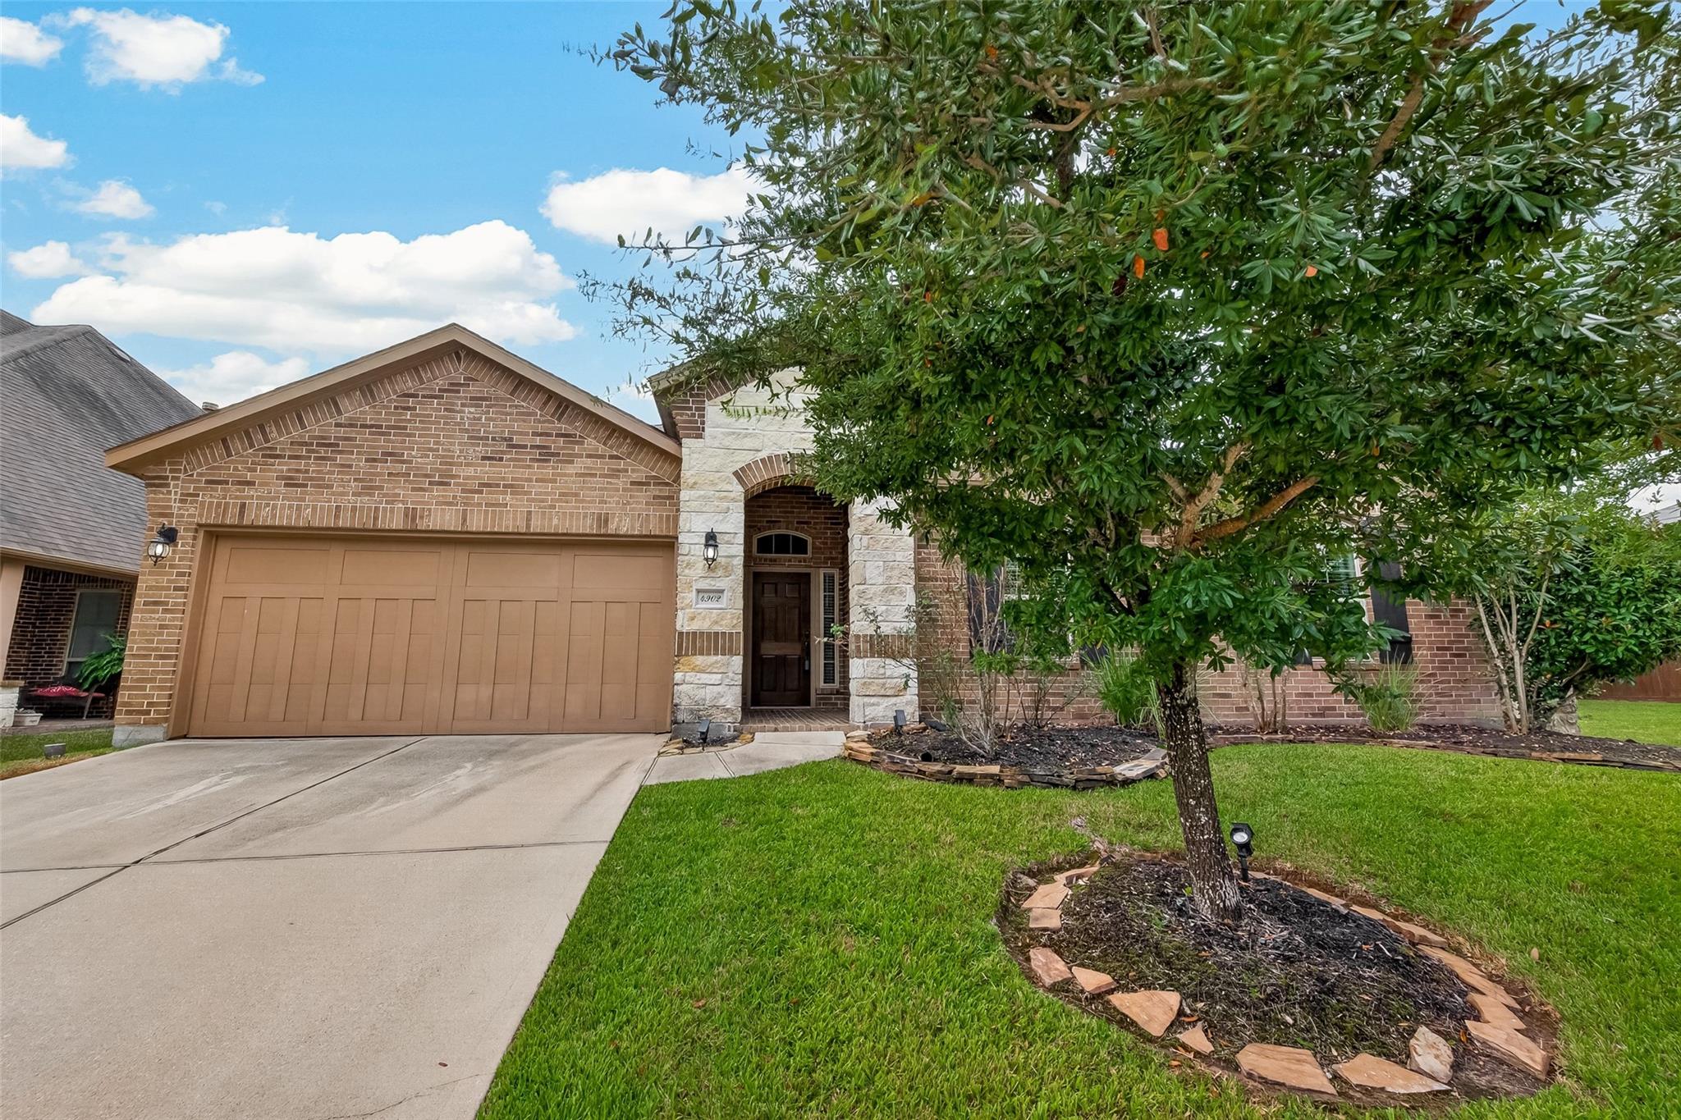
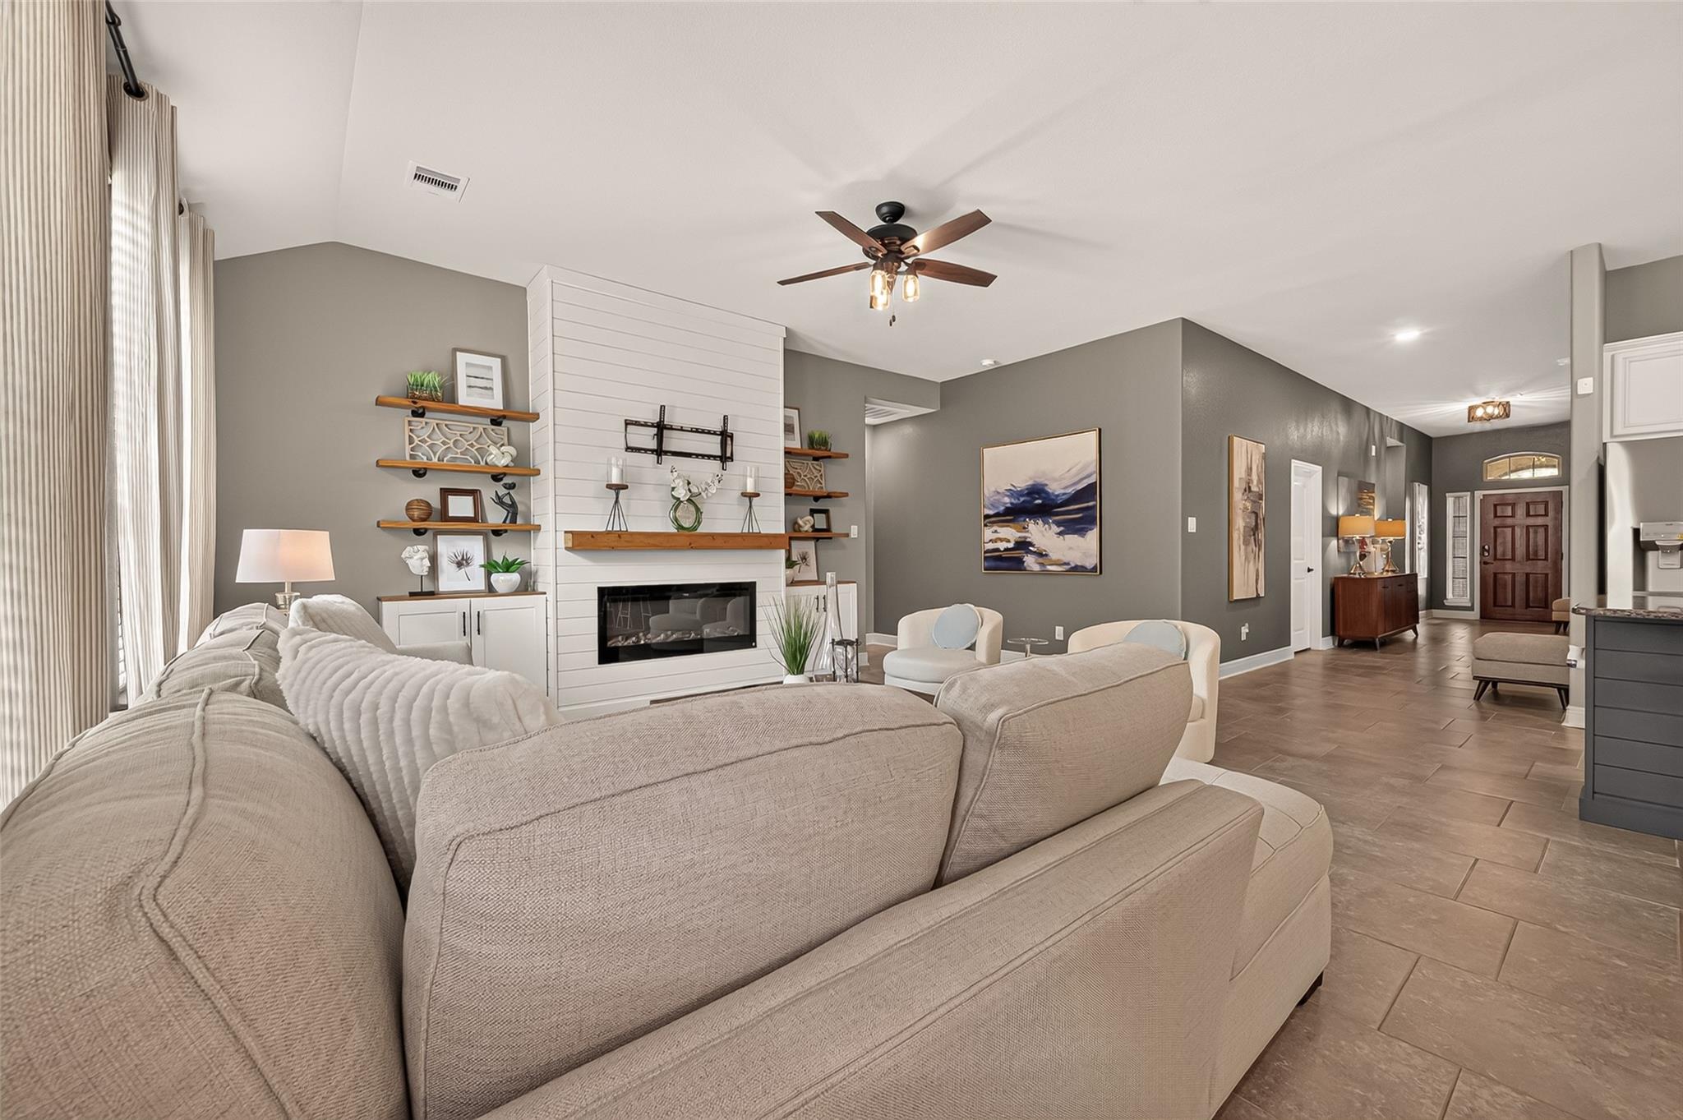
Welcome to desirable McKenzie Park! This beautiful, move-in-ready one-story home features 4 bedrooms plus a study with a closet, offering the flexibility of a 5th bedroom. The open-concept layout connects the kitchen, dining, and family areas. The kitchen boasts a large island, granite countertops, gas cooking, ample cabinetry, and stainless-steel appliances. The primary suite features dual sinks, a soaking tub, separate shower, and a custom modular walk-in closet system. Enjoy the covered patio and fenced backyard with a fire-pit area, sprinkler system, and peaceful green space behind the home for added privacy. Additional features include a Tesla charger, water softener, security cameras, smart garage door opener, and high-efficiency washer and dryer. Conveniently located near The Woodlands, shopping, and dining, this home offers comfort, convenience, and modern updates!

Save
Ask
Tour
Hide
Share
Listing Snapshot
Price 
$440,000
Days On Site 
0 Days
Bedrooms 
4
Inside Area (SqFt) 
2,635 sqft
Total Baths 
2
Full Baths 
2
Partial Baths 
N/A
Lot Size 
0.1935 Acres
Year Built 
2016
MLS Number 
64392488
Status 
Coming Soon
Property Tax 
$11,454
HOA/Condo/Coop Fees 
$114.08 monthly
Sq Ft Source 
N/A
Friends & Family
Recent Activity
7 hours agoListing updated with changes from the MLS
7 hours agoListing first seen on site
General Features
Acres 
0.1935
Attached Garage 
Yes
Disclosures 
Seller's Disclosure
Foundation 
Slab
Garage 
Yes
Garage Spaces 
2
Parking 
Attached
Parking Spaces 
2
Property Sub Type 
Single Family Residence
Sewer 
Public Sewer
SqFt Total 
2635
Style 
Traditional
Water Source 
Public
Interior Features
Cooling 
Electric
Heating 
Natural Gas
Master Bedroom 
Dimensions - 18x16Level - FirstArea - 288
Save
Ask
Tour
Hide
Share
Exterior Features
Construction Details 
Brick
Lot Features 
ClearedSubdivided
Roof 
Composition
Community Features
Association Fee 
$1369.0
Association Fee Frequency 
Annually
MLS Area 
14
School District 
32 - Klein
Schools
School District
32 - Klein
Elementary School
Northampton Elementary School
Middle School
Hildebrandt Intermediate School
High School
Klein Collins High School
Listing courtesy of Jason Mitchell Real Estate LLC [email protected]

IDX information is provided exclusively for consumers’ personal, non-commercial use. It may not be used for any purpose other than to identify prospective properties consumers may be interested in purchasing. This data is deemed reliable but is not guaranteed accurate by the MLS.

Data provided by HAR.com © 2026. All information provided should be independently verified.

Neighborhood & Commute
Source: Walkscore
Save
Ask
Tour
Hide
Share