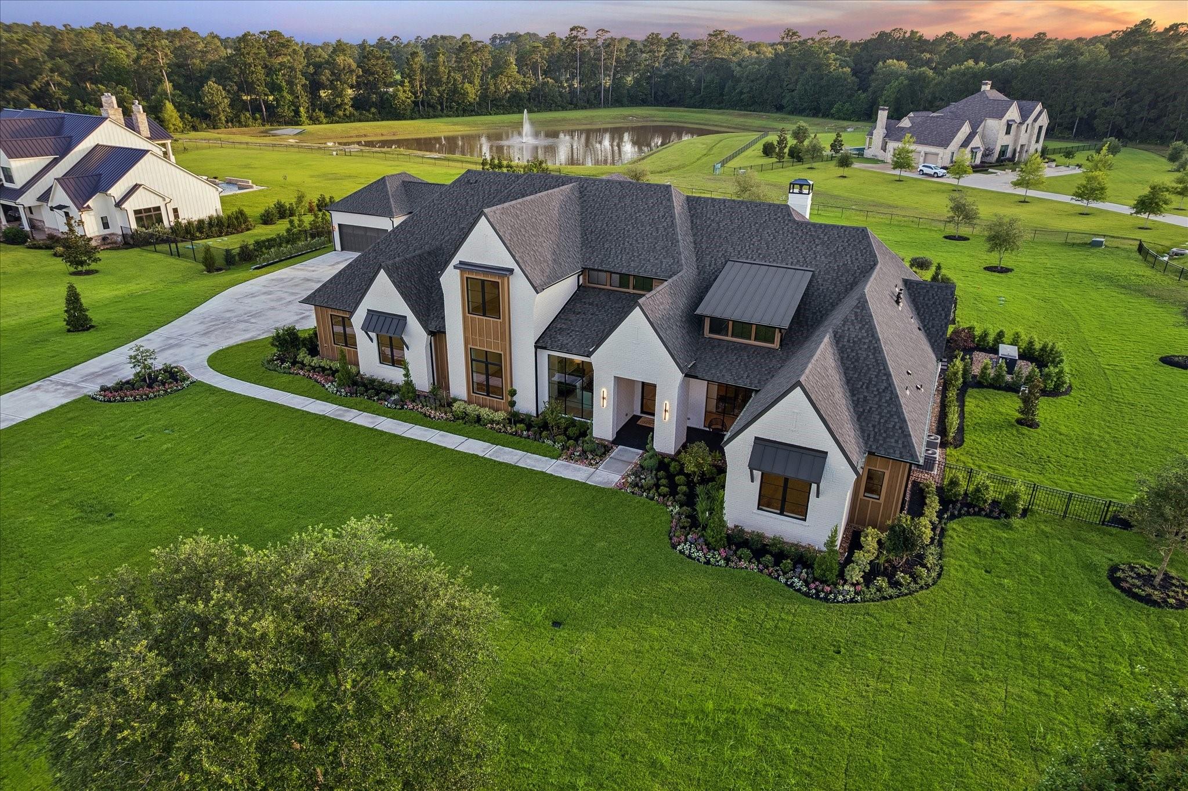
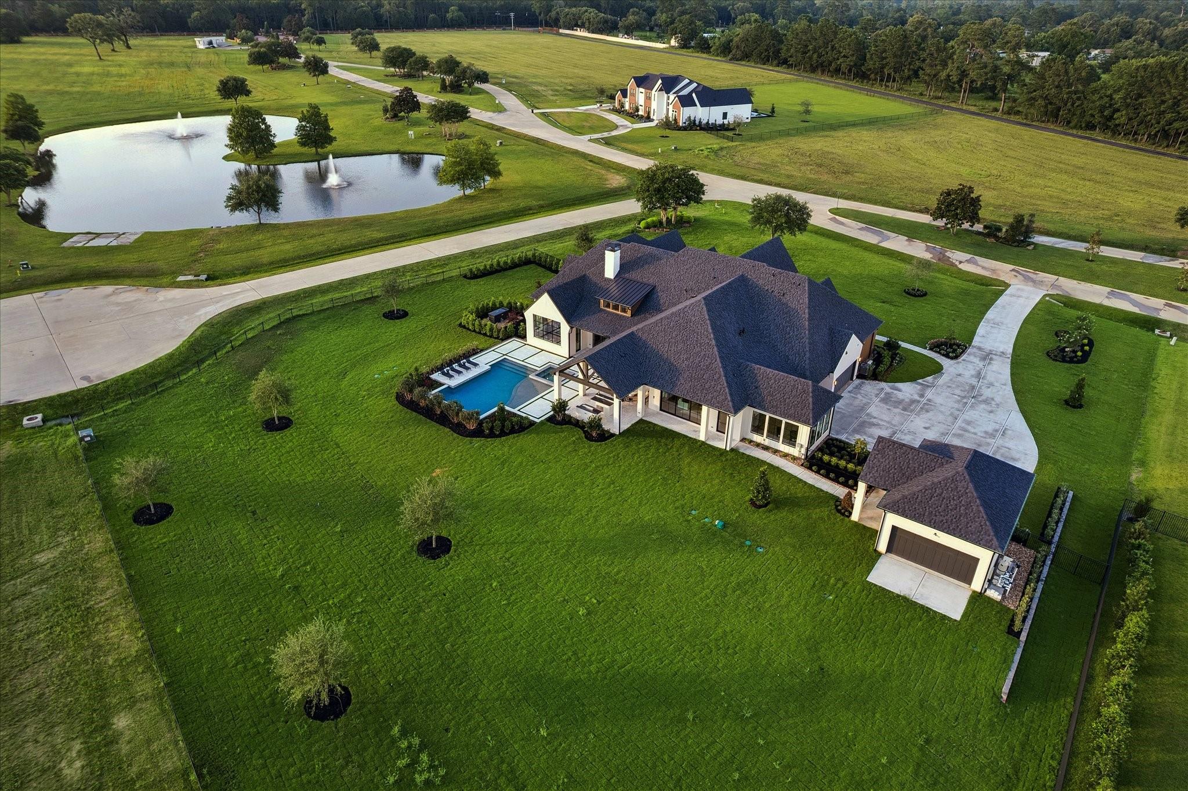
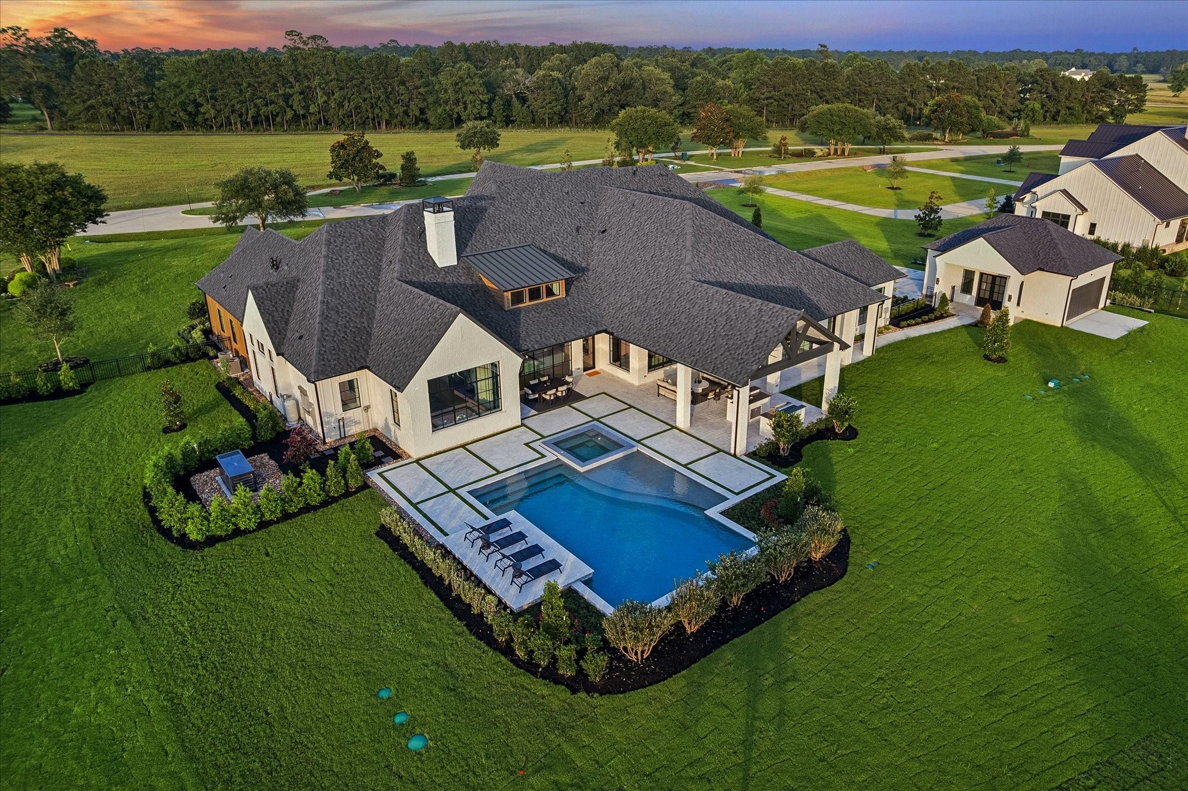
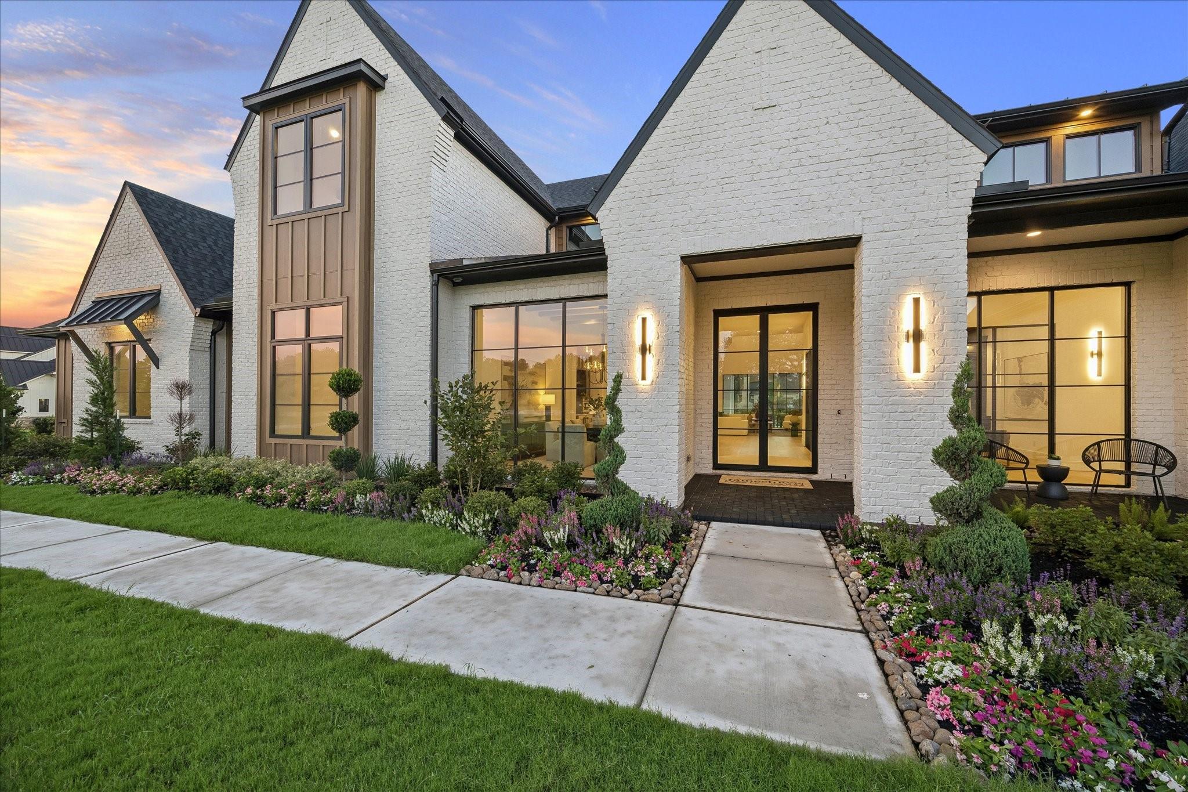
Fantastic NEW CONSTRUCTION by award-winning, custom home builder Jamestown Estate Homes. 1 1/2-Story design with 5-6 Bedrooms, 7.1 Baths, 3-Car and detached 2-Car Garages. Custom-built cabinetry, designer fixtures, and on-trend accents are a few highlights of this stunning home. Chef’s Kitchen complete with high-end appliances, Butler’s Pantry, Scullery, floating shelves, and oversized island with quartz waterfall countertop. Living Area complete with Wet Bar, fireplace with porcelain and wood surround with custom heath. Formal Dining, with on-trend beam ceiling, found off of Grand Foyer. Large Back Patio complete with Outdoor Kitchen. Take a dip in the sparkling Pool! Primary Suite features sitting area, Primary Bath has oversized walk-in shower with multiple heads, deep soaking bathtub, and 2 walk-in closets (1 with vanity and packing island).
Additional attributes include Home Office/Study with custom built-ins, Home Gym, and 2nd Floor Flex Space with Wet Bar and full Bath.
Listing Snapshot
Inside Area (SqFt)
7,323 sqft
HOA/Condo/Coop Fees
$280 monthly
Recent Activity
| 4 hours ago | | Listing updated with changes from the MLS® |
| 3 months ago | | Listing first seen on site |
General Features
Direction Faces
Northeast
Green Energy Efficient
ThermostatLightingHVACAppliances
Parking
AttachedDetachedOversizedAdditional Parking
Property Condition
New Construction
Property Sub Type
Single Family Residence
Style
Contemporary/ModernTraditional
Interior Features
Appliances
ENERGY STAR Qualified AppliancesWater HeaterDisposalWine RefrigeratorDouble OvenMicrowaveGas RangeDishwasherRefrigerator
Cooling
Ceiling Fan(s)Electric
Fireplace Features
Gas Log
Interior
High CeilingsWet BarWired for SoundWalk-In Closet(s)Breakfast BarKitchen IslandPantryEntrance FoyerMaster DownstairsVaulted Ceiling(s)Double VanitySoaking TubSmart Thermostat
Laundry Features
Electric Dryer HookupGas Dryer HookupWasher Hookup
Window Features
Low Emissivity Windows
Bedroom
Dimensions - 12'0" X 14'0"Level - FirstArea - 168
Den
Dimensions - 20' x 17'Level - FirstArea - 340
Dining Room
Dimensions - 14'0'' x 18'0''Level - FirstArea - 252
Exterior Porch/Balcony
Dimensions - 21'0" X 18'0"Level - FirstArea - 378
Game Room
Dimensions - 14'8" x 27'6"Level - SecondArea - 403
Living Room
Dimensions - 25'0'' x 23'0"Level - FirstArea - 575
Master Bedroom
Dimensions - 16' x 24'Level - FirstArea - 384
Exterior Features
Construction Details
Spray Foam InsulationBrickCement SidingBlown-In Insulation
Lot Features
Back YardCorner LotGreenbeltSubdivided
Patio And Porch
CoveredPorchPatio
Pool Features
GuniteHeatedIn Ground
Windows/Doors
Low Emissivity Windows
Community Features
Association Amenities
Jogging PathTrail(s)
Association Fee Frequency
Annually
School District
55 - Waller
Financing Terms Available
CashConventionalVA Loan
Schools
School District55 - Waller
Elementary SchoolEvelyn Turlington Elementary School
Middle SchoolSchultz Junior High School
High SchoolWaller High School
Listing courtesy of 16th Street Realty LLC
[email protected]
IDX information is provided exclusively for consumers’ personal, non-commercial use. It may not be used for any purpose other than to identify prospective properties consumers may be interested in purchasing. This data is deemed reliable but is not guaranteed accurate by the MLS.
Data provided by HAR.com © 2026. All information provided should be independently verified.
Source: Walkscore



Did you know? You can invite friends and family to your search. They can join your search, rate and discuss listings with you.