Save
Ask
Tour
Hide
Share
$410,000
2 Days On Site

13623 Summer Hill Drive
Montgomery, TX 77356

For Sale|Single Family Residence|Active
3
Beds
2
Total Baths
2
Full Baths
2,101
SqFt
$195
/SqFt
1999
Built
Subdivision:
Walden 11
County:
Montgomery
Call Now: 713.252.3188
Is this the listing for you? We can help make it yours.
713.252.3188
Upcoming Open Houses
Sat, Oct 17, 11:00 AM - 12:30 PM
13623 Summer Hill Drive13623 Summer Hill Drive13623 Summer Hill Drive13623 Summer Hill Drive
Save
Ask
Tour
Hide
Share

Mortgage Calculator

Monthly Payment (Est.)

Enter an interest rate to see your estimated monthly payment.
Calculator powered by Showcase IDX, a Constellation1 Company. Copyright ©2026 Information is deemed reliable but not guaranteed.

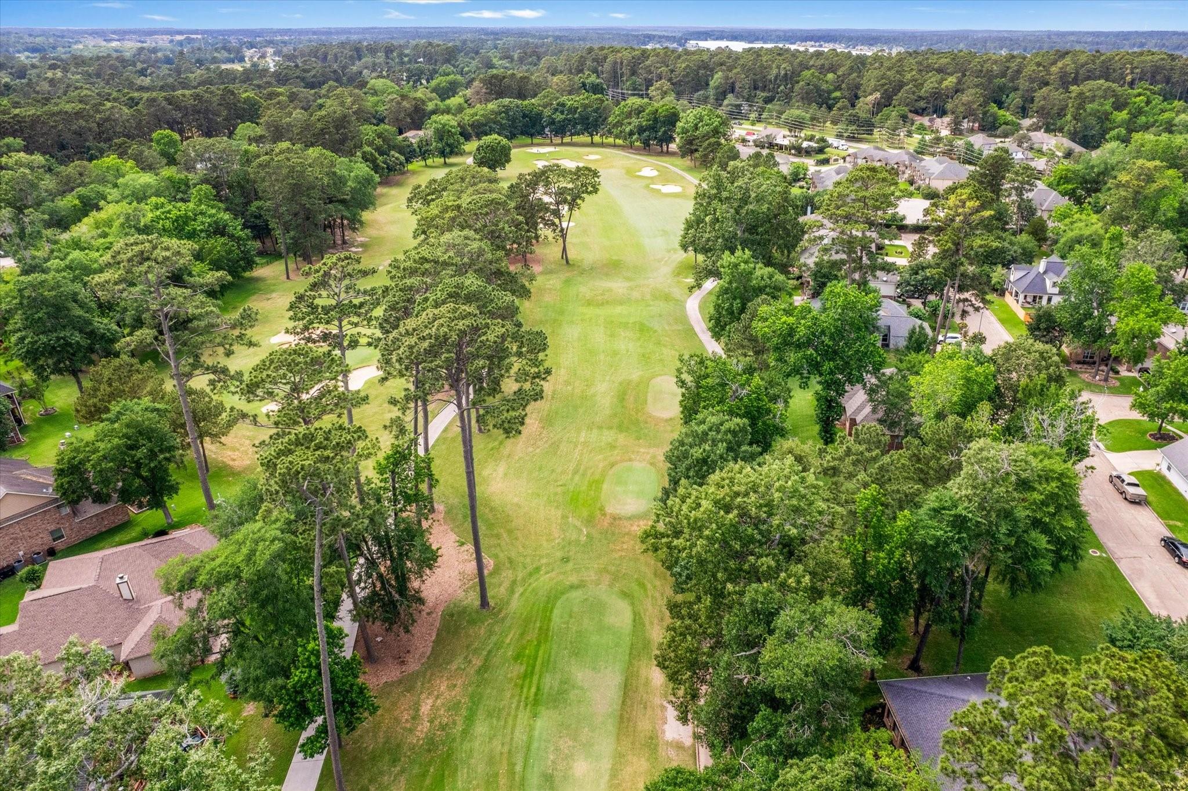
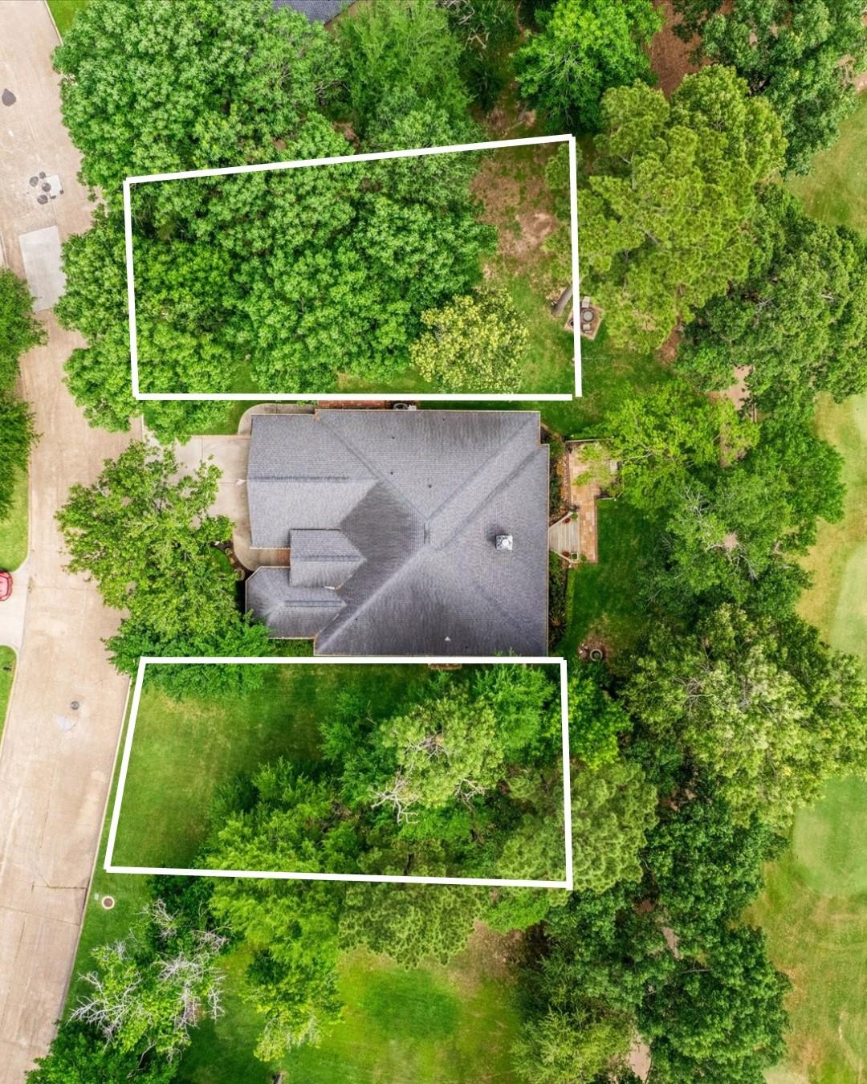
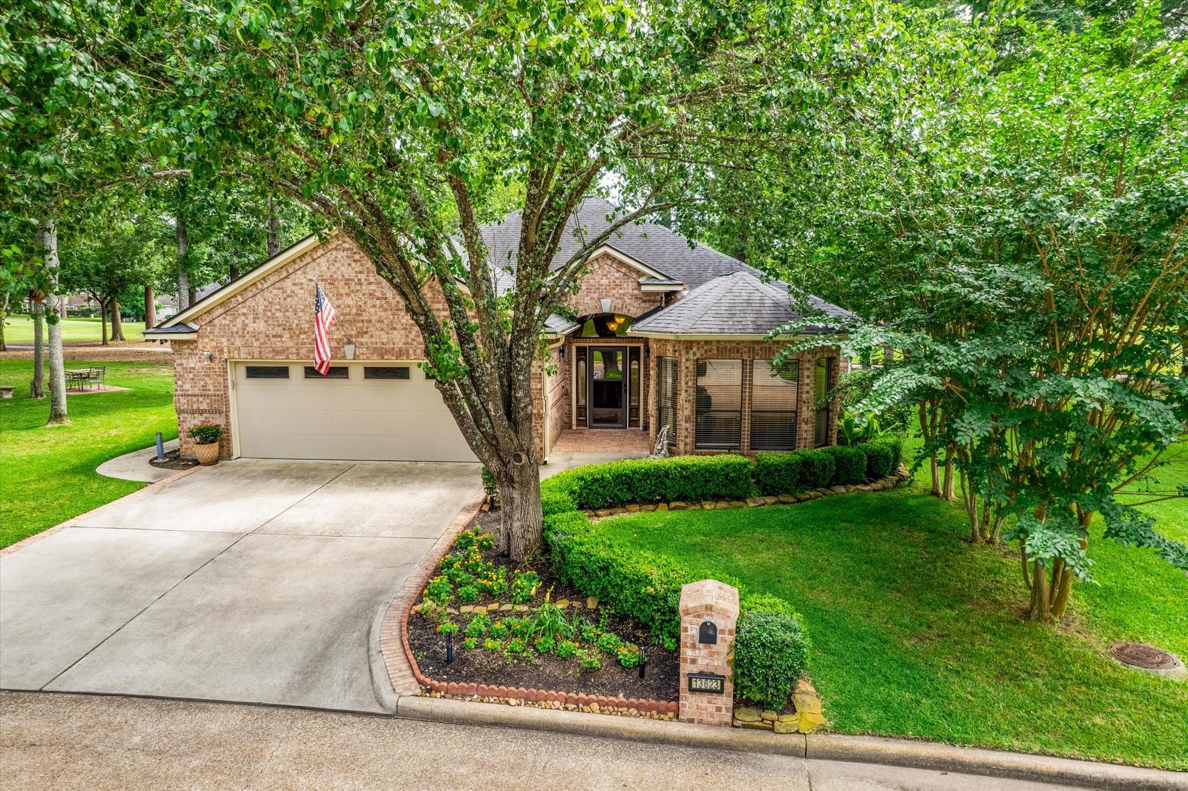
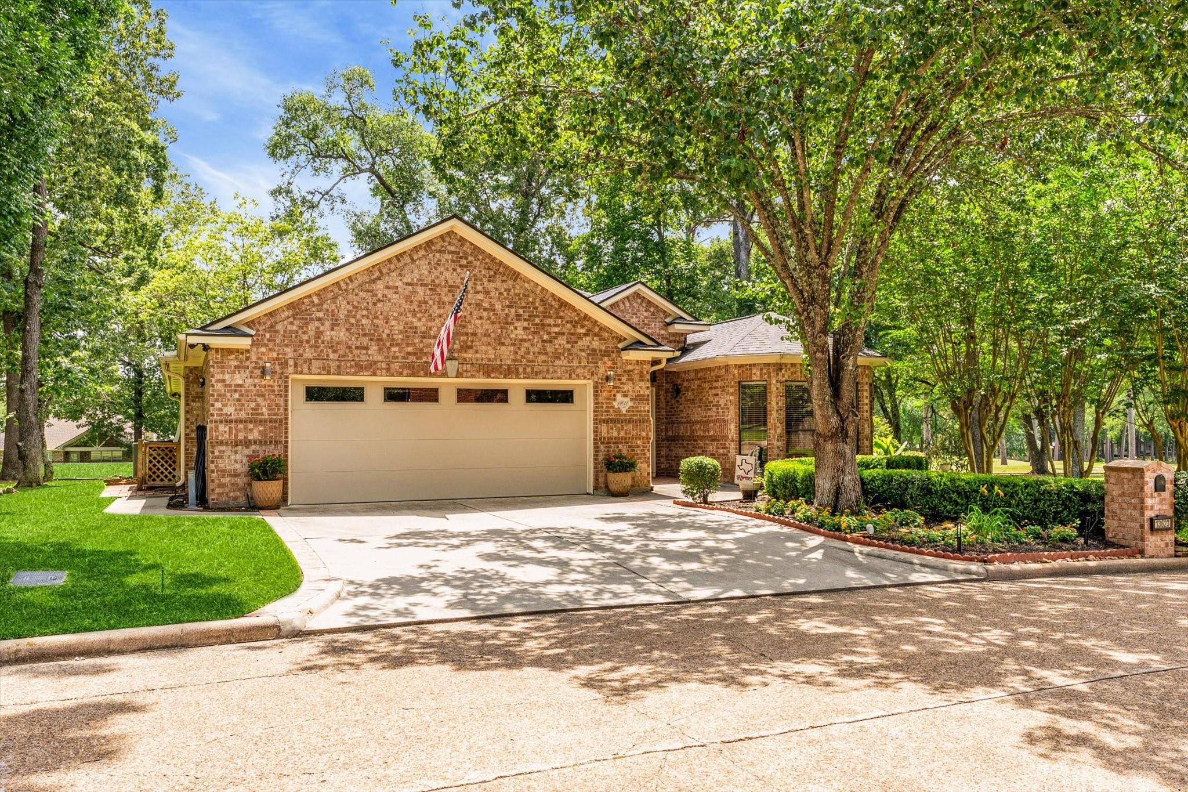
RARE TRIPLE LOT ON #3 TEE BOX! GOLF COURSE VIEWS + EXTRA LOTS AVAILABLE! Relax in the screened-in porch or spacious back deck while taking in the peaceful surroundings and watching golfers play through. The property sits on a rare triple lot, offering an exceptional amount of space and privacy! Inside, you’ll find 3 bedrooms and an open-concept floor plan designed for comfortable everyday living and effortless entertaining. The primary suite features private access to the back patio, making it easy to step outside and enjoy your morning coffee or unwind in the evening. Marble countertops throughout the home, a large laundry room, and an oversized pantry provide both style and functionality with plenty of storage. Enjoy all that Walden has to offer, including tennis and pickleball courts, a fitness center, swimming pool at the Yacht Club, boat ramps, restaurants, golf, and so much more! Lots listed separately.

Save
Ask
Tour
Hide
Share
Listing Snapshot
Price 
$410,000
Days On Site 
2 Days
Bedrooms 
3
Inside Area (SqFt) 
2,101 sqft
Total Baths 
2
Full Baths 
2
Partial Baths 
N/A
Lot Size 
0.1771 Acres
Year Built 
1999
MLS® Number 
64613393
Status 
Active
Property Tax 
$6,654
HOA/Condo/Coop Fees 
$95.83 monthly
Sq Ft Source 
N/A
Friends & Family
Recent Activity
yesterdayListing updated with changes from the MLS®
3 days agoListing first seen on site
General Features
Acres 
0.1771
Attached Garage 
Yes
Disclosures 
MudSeller's Disclosure
Foundation 
Slab
Garage 
Yes
Garage Spaces 
2
Parking 
Attached
Parking Spaces 
2
Property Sub Type 
Single Family Residence
Sewer 
Public Sewer
SqFt Total 
2101
Style 
Traditional
Water Source 
Public
Interior Features
Appliances 
DisposalElectric OvenMicrowaveElectric CooktopDishwasher
Cooling 
Electric
Fireplace 
Yes
Fireplace Features 
Wood Burning
Fireplaces 
1
Flooring 
LaminateTile
Heating 
Electric
Interior 
Walk-In Closet(s)Breakfast BarEntrance FoyerDouble VanitySoaking Tub
Laundry Features 
Electric Dryer Hookup
Bathroom 
Level - First
Bedroom 
Dimensions - 12x11Level - FirstArea - 132
Dining Room 
Level - First
Kitchen 
Level - First
Living Room 
Level - First
Master Bathroom 
Level - First
Master Bedroom 
Dimensions - 17x17Level - FirstArea - 289
Save
Ask
Tour
Hide
Share
Exterior Features
Construction Details 
Brick
Fencing 
None
Lot Features 
Back YardNear Golf CourseOn Golf Course
Patio And Porch 
ScreenedPatio
Roof 
Composition
Waterfront Features 
Pond
Community Features
Association Amenities 
Dog ParkFitness CenterGolf CourseJogging PathMarinaPicnic AreaPlaygroundPoolRV/Boat StorageTennis Court(s)Recreation FacilitiesSport Court
Association Fee 
$1150.0
Association Fee Frequency 
Annually
Community Features 
Golf
MLS Area 
39
School District 
37 - Montgomery
Financing Terms Available 
CashConventionalFHAVA Loan
Schools
School District
37 - Montgomery
Elementary School
Madeley Ranch Elementary School
Middle School
Montgomery Junior High School
High School
Montgomery High School
Listing courtesy of Pam Westlake Realty Group [email protected]

IDX information is provided exclusively for consumers’ personal, non-commercial use. It may not be used for any purpose other than to identify prospective properties consumers may be interested in purchasing. This data is deemed reliable but is not guaranteed accurate by the MLS.

Data provided by HAR.com © 2026. All information provided should be independently verified.

Neighborhood & Commute
Source: Walkscore
Save
Ask
Tour
Hide
Share