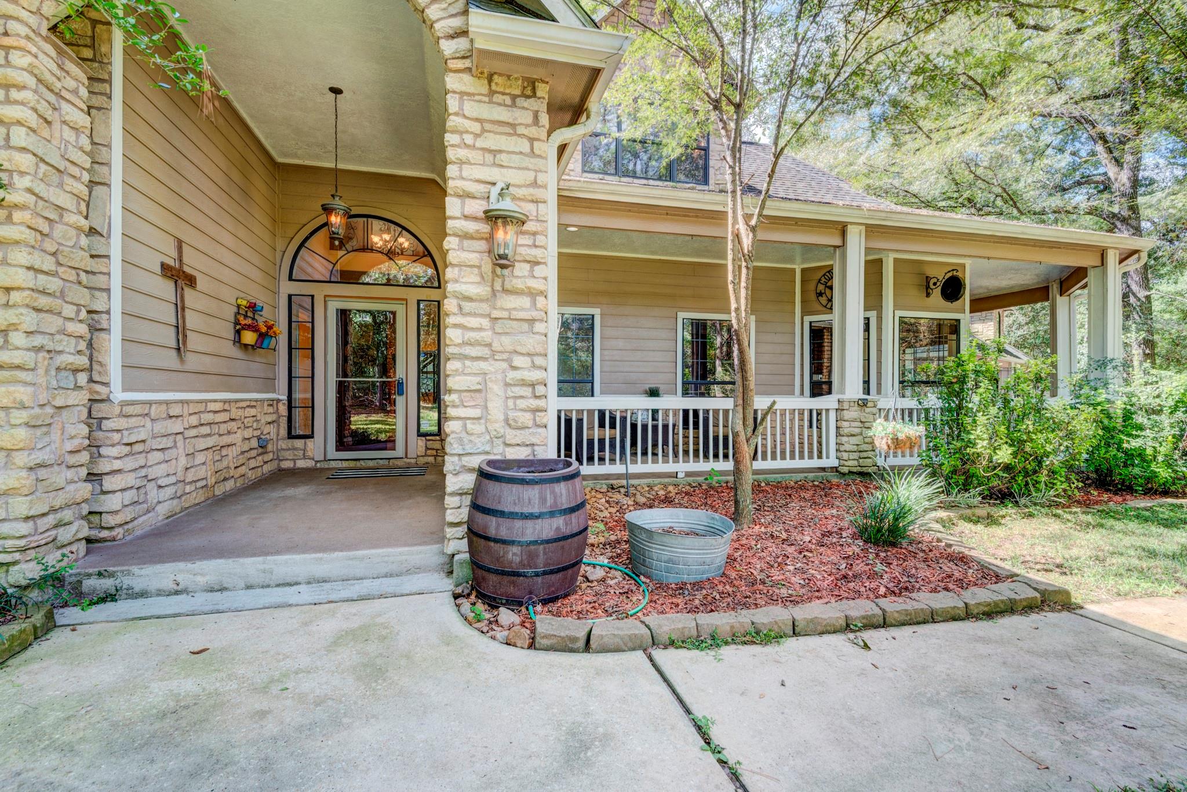
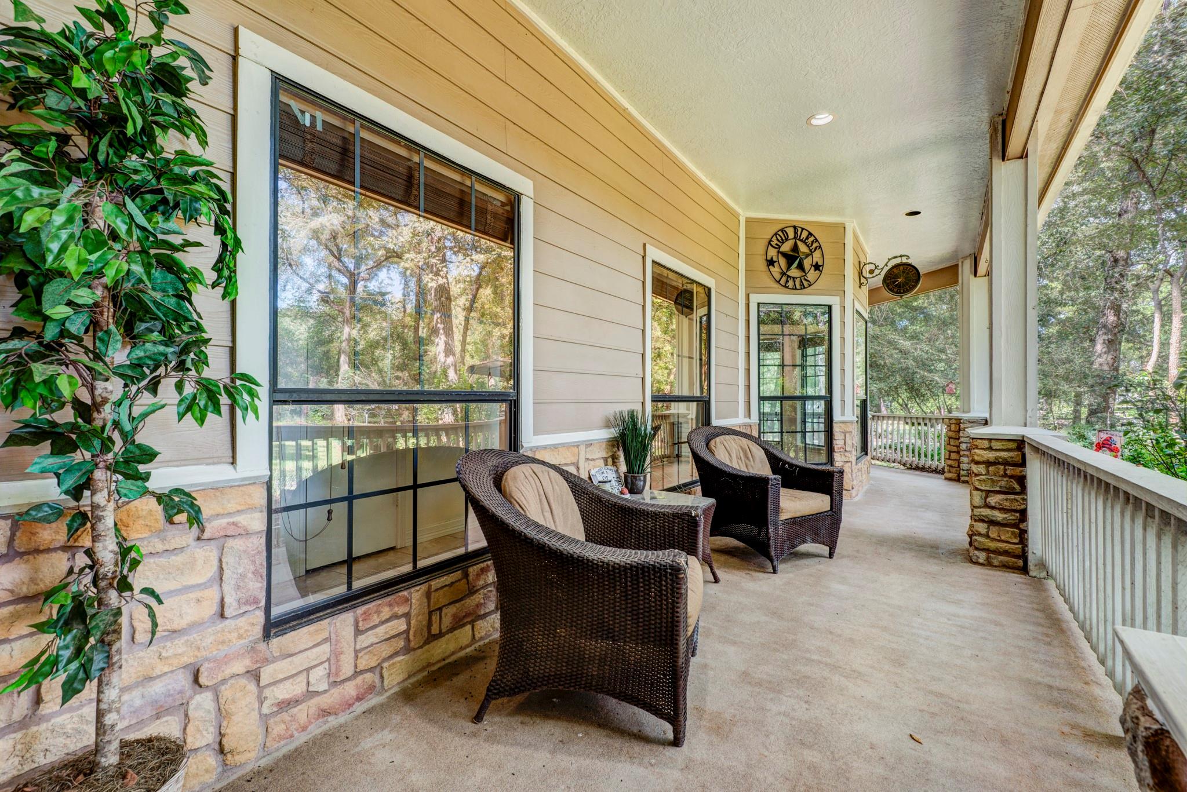
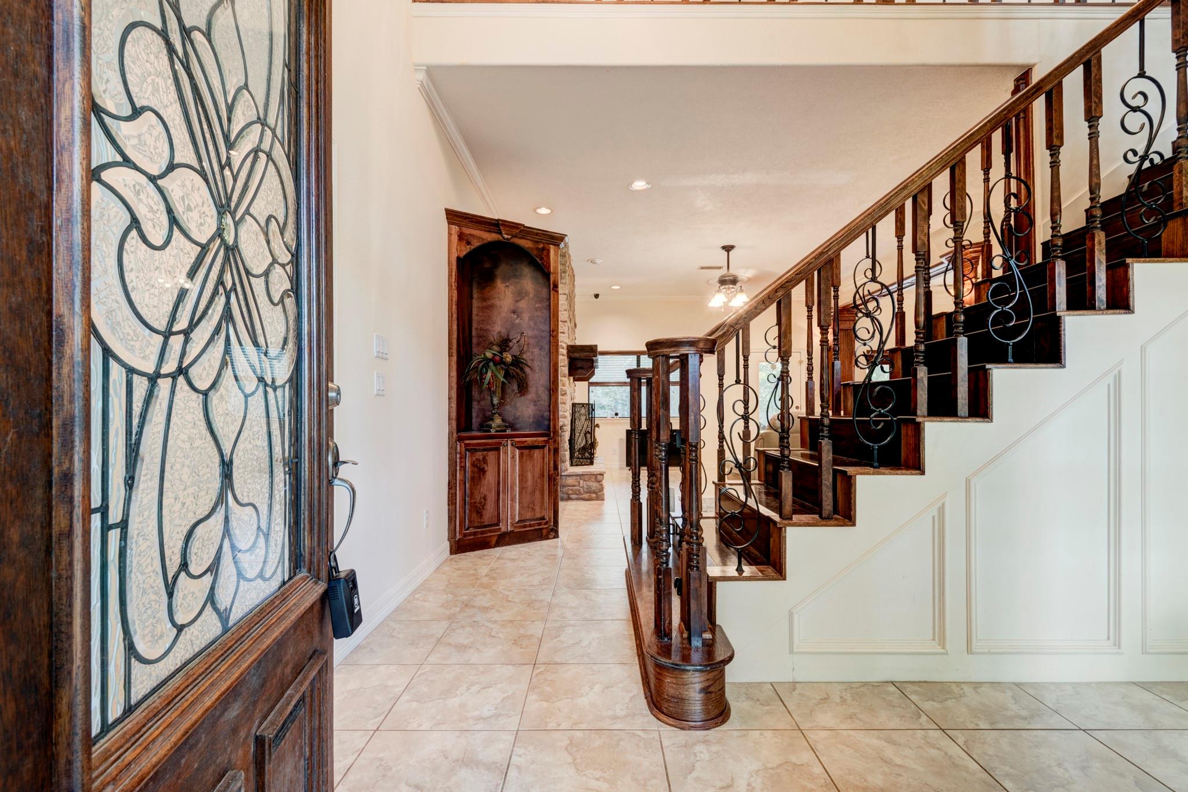
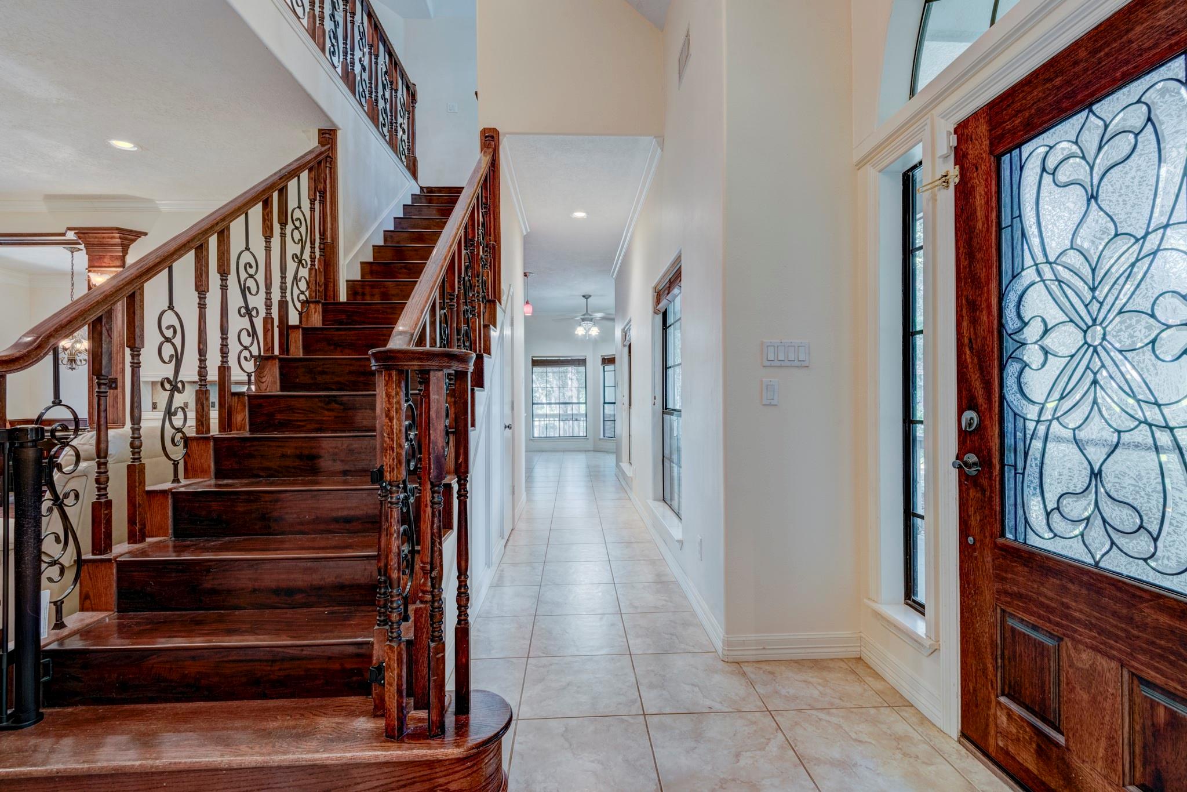
Behind a private electric gate on 2 FULLY FENCED acres, discover a home where every space has a purpose. Kitchen, dining, living & laundry rooms are freshly painted crisp Linen White. The wraparound porch welcomes peaceful mornings and relaxing evenings, while inside you'll find a spacious kitchen with extensive granite countertops & island, beautiful wood cabinetry and abundant storage. The floor plan features TWO downstairs bedrooms with en suite baths, plus three upstairs bedrooms, each with oversized closets and unique bonus spaces perfect for playrooms, reading nooks, hobbies, or storage. The primary suite boasts a massive walk-in closet. The oversized 3 CAR garage offers storage above, plus a 3-car carport, covered RV/boat parking and RV hookup. Outside, enjoy the pool, hot tub, horse stalls, tack room, goat house, chicken coop and room to roam. Located in Indigo Lake Estates with a private lake, boating, fishing, watersports, sandy beach, parks and equestrian trails.
Listing Snapshot
Inside Area (SqFt)
3,178 sqft
HOA/Condo/Coop Fees
$100 monthly
Recent Activity
| 8 hours ago | | Listing updated with changes from the MLS® |
| 8 hours ago | | Listing first seen on site |
General Features
Disclosures
Seller's Disclosure
Parking
DetachedOversizedAdditional ParkingGarage Door OpenerBoatCircular DrivewayConverted GarageRV Access/ParkingDrivewayDetached CarportElectric GateGated
Property Sub Type
Single Family Residence
Interior Features
Appliances
Electric OvenMicrowaveGas CooktopDishwasher
Cooling
Ceiling Fan(s)Electric
Fireplace Features
Gas Log
Flooring
CarpetLaminateTileWood
Interior
Crown MoldingDry BarHigh CeilingsWalk-In Closet(s)Kitchen IslandPantryMaster DownstairsDouble Vanity
Laundry Features
Electric Dryer HookupWasher Hookup
Window Features
Window Coverings
Bedroom
Dimensions - 12x22Level - SecondArea - 264
Kitchen
Dimensions - 20x16Level - FirstArea - 320
Living Room
Dimensions - 21x16Level - FirstArea - 336
Master Bedroom
Dimensions - 20x17Level - FirstArea - 340
Exterior Features
Construction Details
BrickCement Siding
Lot Features
Back YardClearedSubdividedWooded
Other Structures
Shed(s)Barn(s)Stable(s)
Patio And Porch
CoveredPorchPatio
Pool Features
GuniteHeatedIn Ground
Windows/Doors
Window Coverings
Community Features
Accessibility Features
Therapeutic Whirlpool
Association Amenities
Basketball CourtBeach AccessBoat SlipClubhouseJogging PathParkPicnic AreaPlaygroundSport CourtTennis Court(s)Trail(s)Recreation Facilities
Association Fee Frequency
Annually
Community Features
Tennis Court(s)Clubhouse
School District
36 - Magnolia
Horse Property
Riding Trail
Financing Terms Available
CashConventionalFHAVA Loan
Schools
School District36 - Magnolia
Elementary SchoolNichols Sawmill Elementary School
Middle SchoolMagnolia Junior High School
High SchoolMagnolia West High School
Listing courtesy of eXp Realty LLC
[email protected]
IDX information is provided exclusively for consumers’ personal, non-commercial use. It may not be used for any purpose other than to identify prospective properties consumers may be interested in purchasing. This data is deemed reliable but is not guaranteed accurate by the MLS.
Data provided by HAR.com © 2026. All information provided should be independently verified.
Source: Walkscore



Did you know? You can invite friends and family to your search. They can join your search, rate and discuss listings with you.