Save
Ask
Tour
Hide
Share
$279,999
New Listing

10815 Twin Circles Drive
Montgomery, TX 77356

For Sale|Single Family Residence|Active
3
Beds
2
Total Baths
2
Full Baths
1,848
SqFt
$152
/SqFt
1998
Built
Subdivision:
Cape Conroe 01
County:
Montgomery
Call Now: 713.252.3188
Is this the listing for you? We can help make it yours.
713.252.3188
10815 Twin Circles Drive10815 Twin Circles Drive10815 Twin Circles Drive10815 Twin Circles Drive
Save
Ask
Tour
Hide
Share

Mortgage Calculator

Monthly Payment (Est.)

Enter an interest rate to see your estimated monthly payment.
Calculator powered by Showcase IDX, a Constellation1 Company. Copyright ©2026 Information is deemed reliable but not guaranteed.

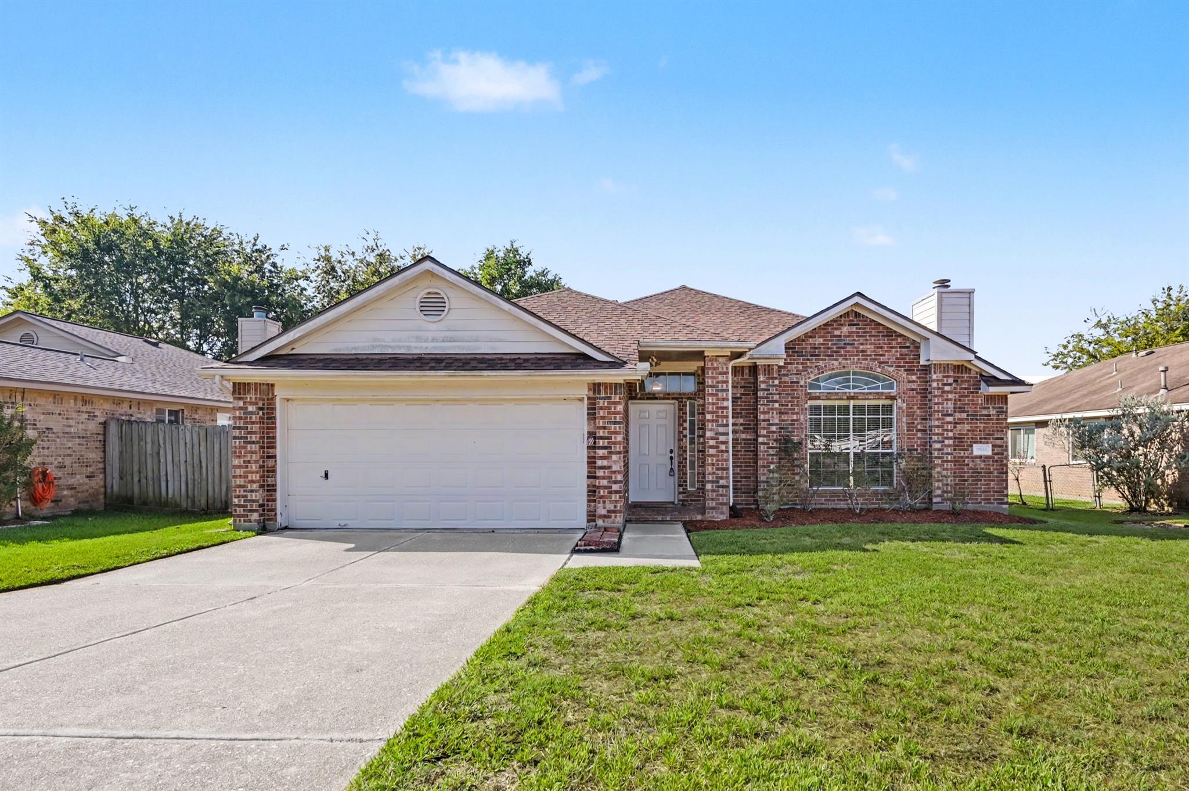
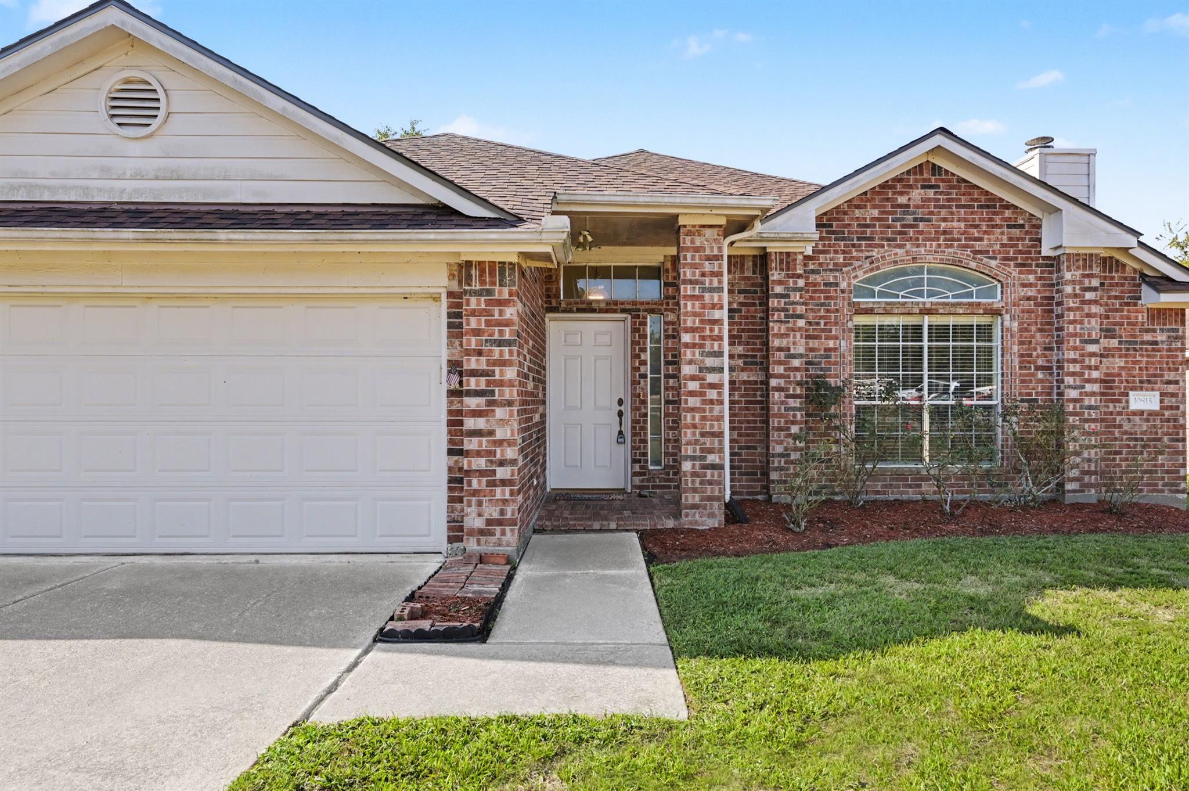
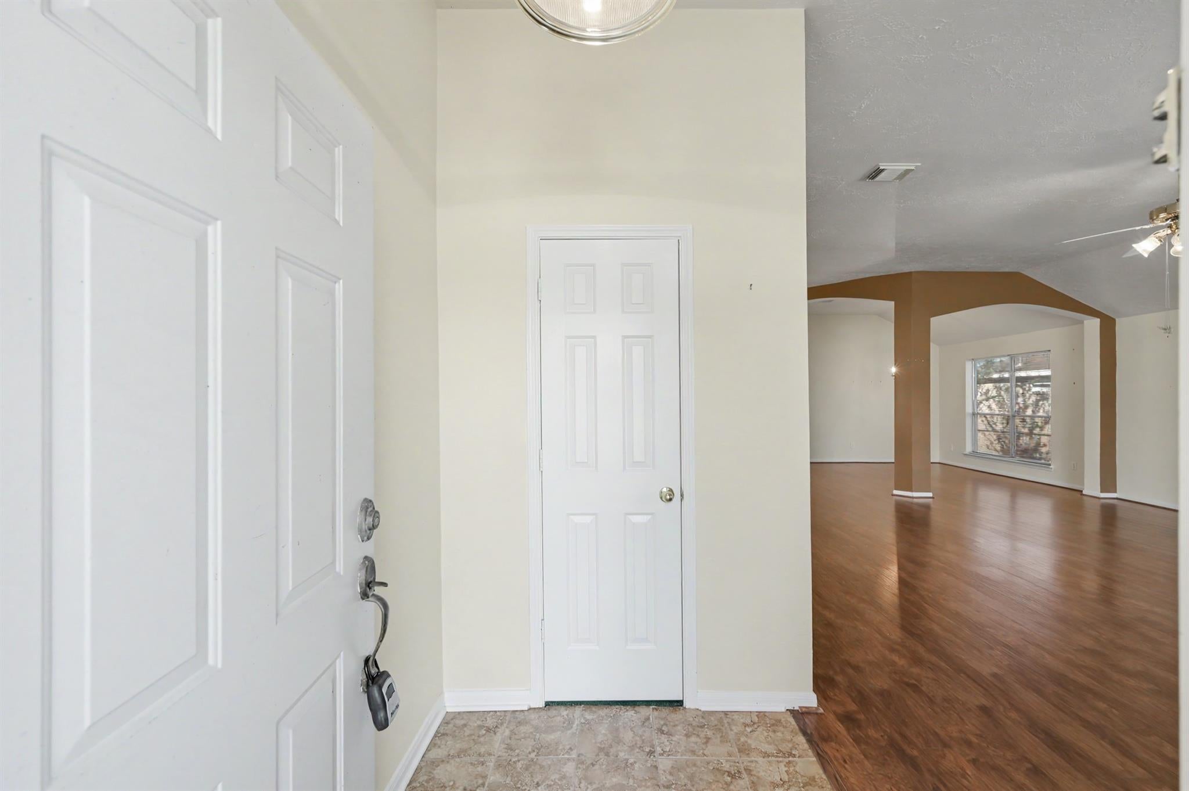
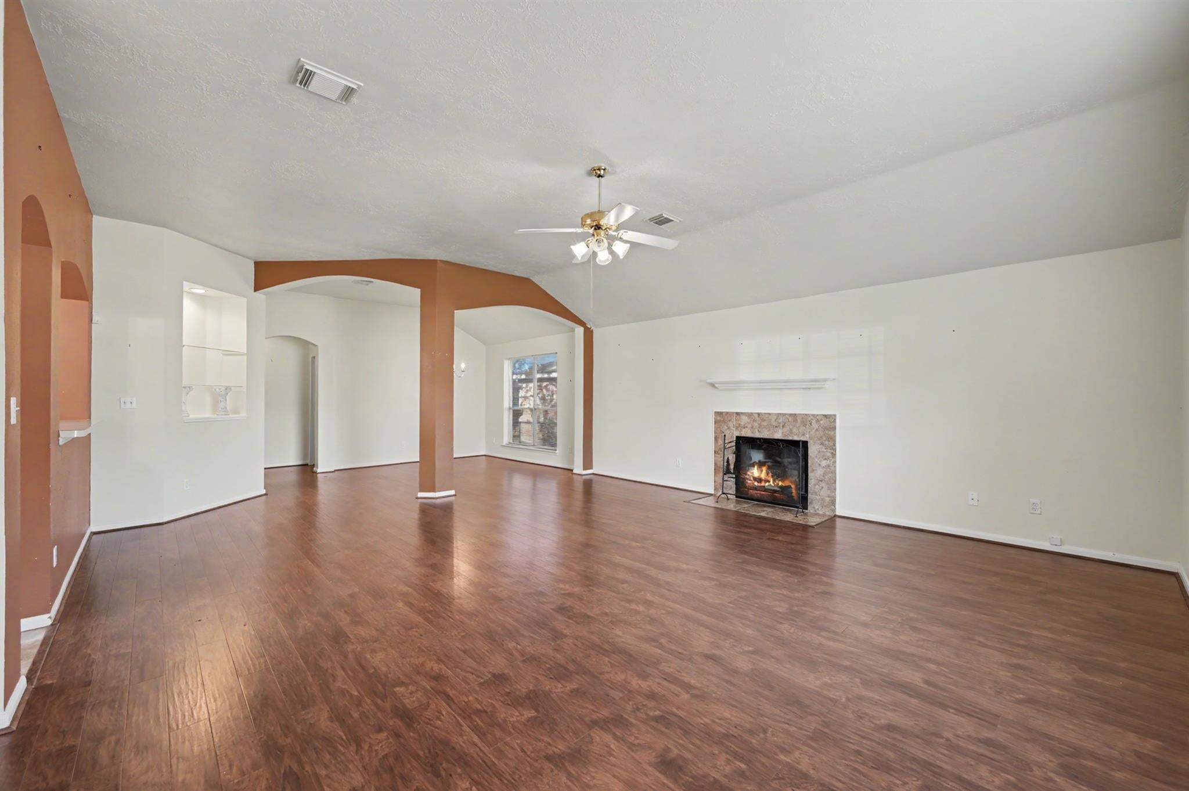
Come enjoy the Lake life!! This charming 3-bedroom 2 bath home is located in Cape Conroe, a lake side community. The home features an open floor plan with plenty of room for entertainment. The kitchen includes new stainless-steel range & dishwasher. Primary suite includes a dedicated primary bathroom with double sinks and 2 large walk-in closets. Outside you will enjoy a nice size covered patio and large, fenced back yard with storage shed. Enjoy the Lake Conroe lifestyle & fantastic neighborhood amenities, including a community boat launch, fishing pier, pool, clubhouse, playground, basketball court & large pavilion for gatherings and events. Conveniently located near HWY 105, just minutes from Lake Conroe, shopping, dining & great family entertainment at its finest. Schedule your private showing today!

Save
Ask
Tour
Hide
Share
Listing Snapshot
Price 
$279,999
Days On Site 
0 Days
Bedrooms 
3
Inside Area (SqFt) 
1,848 sqft
Total Baths 
2
Full Baths 
2
Partial Baths 
N/A
Lot Size 
0.1653 Acres
Year Built 
1998
MLS® Number 
65395936
Status 
Active
Property Tax 
$4,889
HOA/Condo/Coop Fees 
$23.75 monthly
Sq Ft Source 
N/A
Friends & Family
Recent Activity
3 hours agoListing updated with changes from the MLS®
4 hours agoListing first seen on site
General Features
Acres 
0.1653
Attached Garage 
Yes
Disclosures 
MudSeller's Disclosure
Foundation 
Slab
Garage 
Yes
Garage Spaces 
2
Parking 
Attached
Parking Spaces 
2
Property Sub Type 
Single Family Residence
Sewer 
Public Sewer
SqFt Total 
1848
Style 
Traditional
Water Source 
Public
Interior Features
Appliances 
DisposalFree-Standing RangeDishwasherOven
Cooling 
Ceiling Fan(s)Electric
Fireplace 
Yes
Fireplace Features 
ElectricWood Burning
Fireplaces 
1
Flooring 
CarpetLaminateTile
Heating 
Electric
Interior 
PantryDouble Vanity
Laundry Features 
Electric Dryer HookupWasher Hookup
Bedroom 
Dimensions - 13 x 13Level - FirstArea - 169
Master Bedroom 
Dimensions - 14 x 20Level - FirstArea - 280
Save
Ask
Tour
Hide
Share
Exterior Features
Construction Details 
BrickOther
Lot Features 
Cul-De-SacSubdivided
Roof 
Composition
Community Features
Association Amenities 
Basketball CourtClubhouseParkPlaygroundPool
Association Fee 
$285.0
Association Fee Frequency 
Annually
Community Features 
Clubhouse
MLS Area 
39
School District 
37 - Montgomery
Financing Terms Available 
CashConventionalFHA
Roads 
Asphalt
Schools
School District
37 - Montgomery
Elementary School
Stewart Creek Elementary School
Middle School
Montgomery Junior High School
High School
Montgomery High School
Listing courtesy of Zarco Properties, LLC [email protected]

IDX information is provided exclusively for consumers’ personal, non-commercial use. It may not be used for any purpose other than to identify prospective properties consumers may be interested in purchasing. This data is deemed reliable but is not guaranteed accurate by the MLS.

Data provided by HAR.com © 2026. All information provided should be independently verified.

Neighborhood & Commute
Source: Walkscore
Save
Ask
Tour
Hide
Share