


Save
Ask
Tour
Hide
$1,460,000
New Listing
4216 Lehigh AvenueWest University Place, TX 77005
For Sale|Single Family Residence|Active
4
Beds
4
Total Baths
3
Full Baths
1
Partial Bath
3,407
SqFt
$429
/SqFt
1999
Built
Subdivision:
College Court Place
County:
Harris
Call Now: 713.252.3188
Is this the listing for you? We can help make it yours.
713.252.3188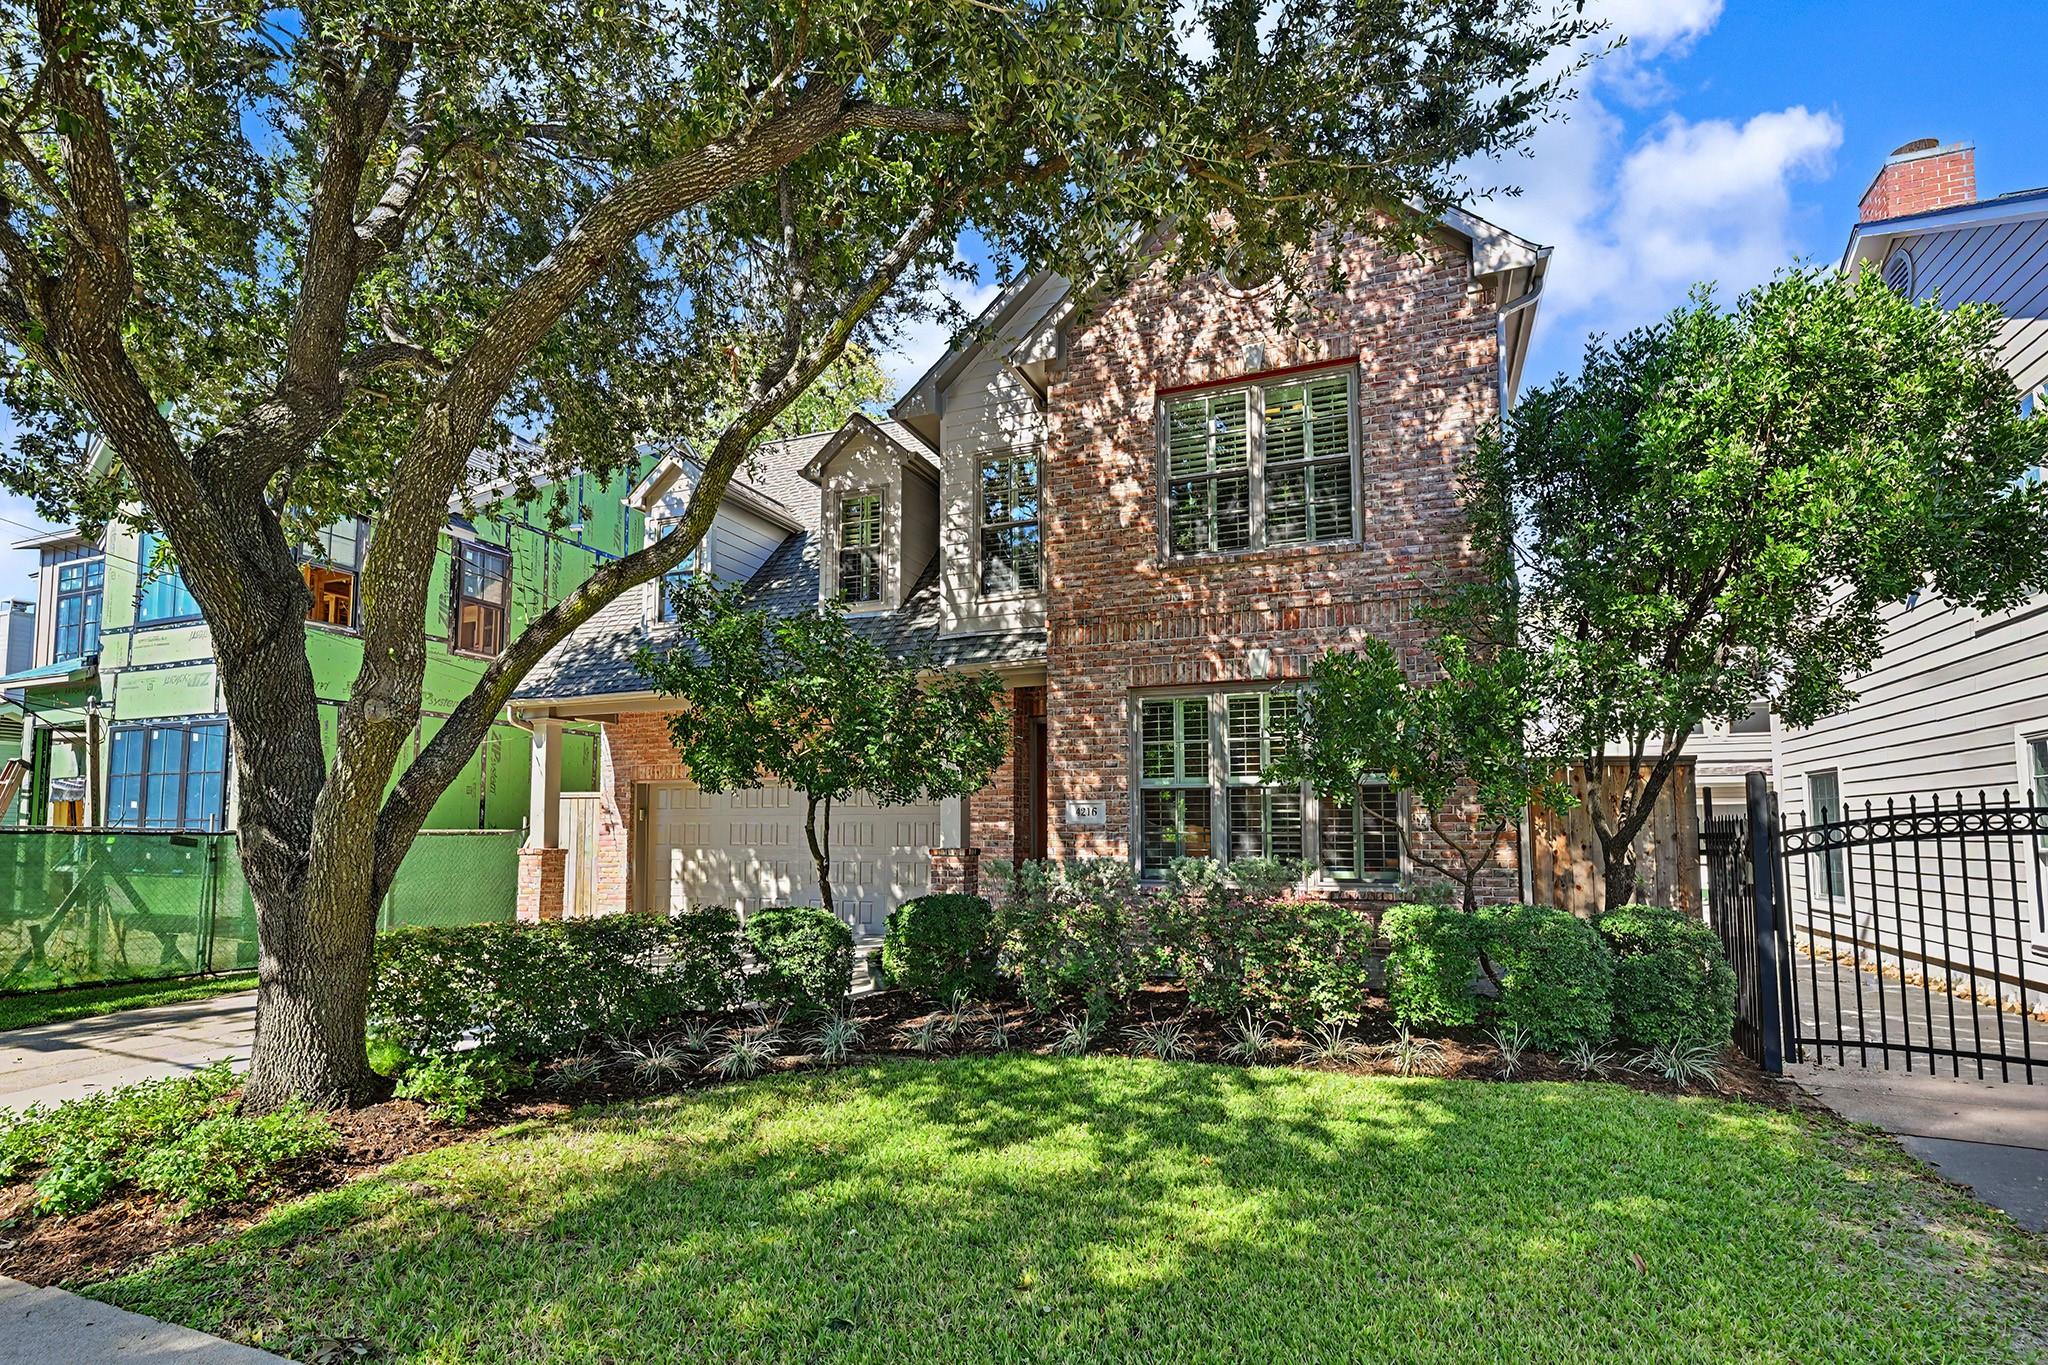
Save
Ask
Tour
Hide
Mortgage Calculator
Monthly Payment (Est.)
Enter an interest rate to see your estimated monthly payment.Calculator powered by Showcase IDX, a Constellation1 Company. Copyright ©2026 Information is deemed reliable but not guaranteed.
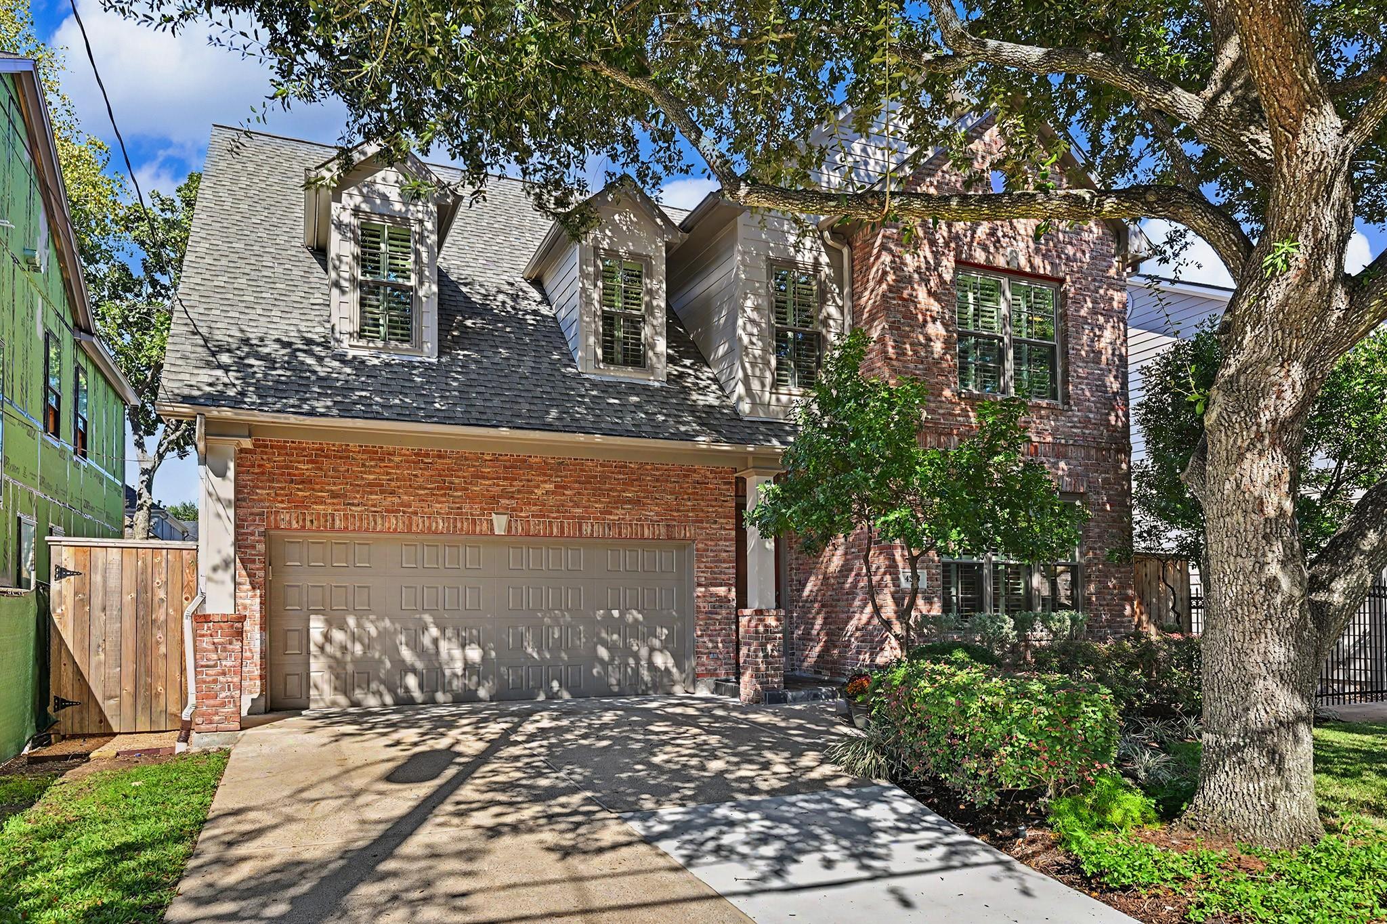
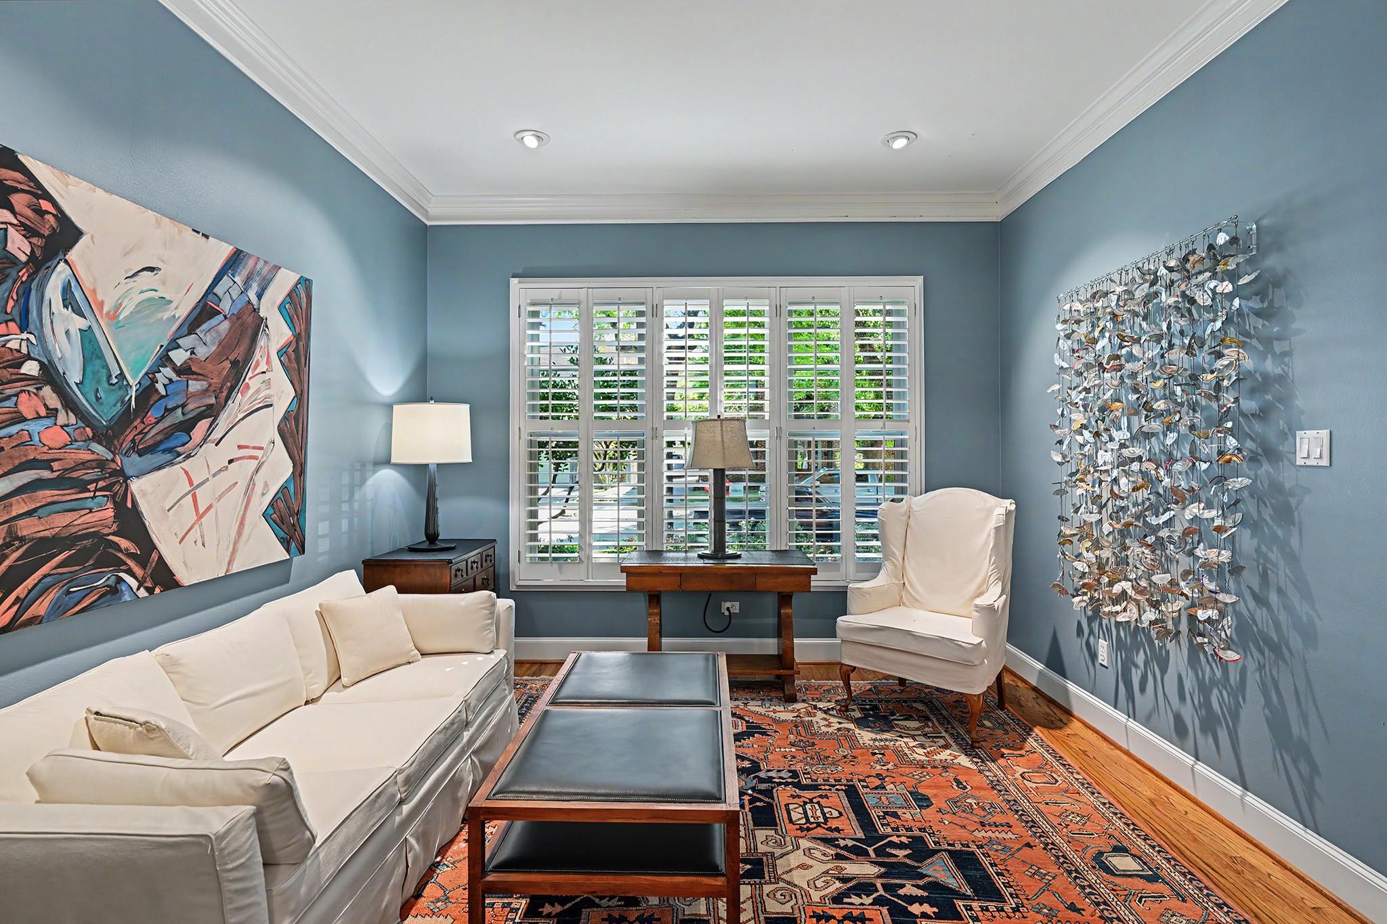
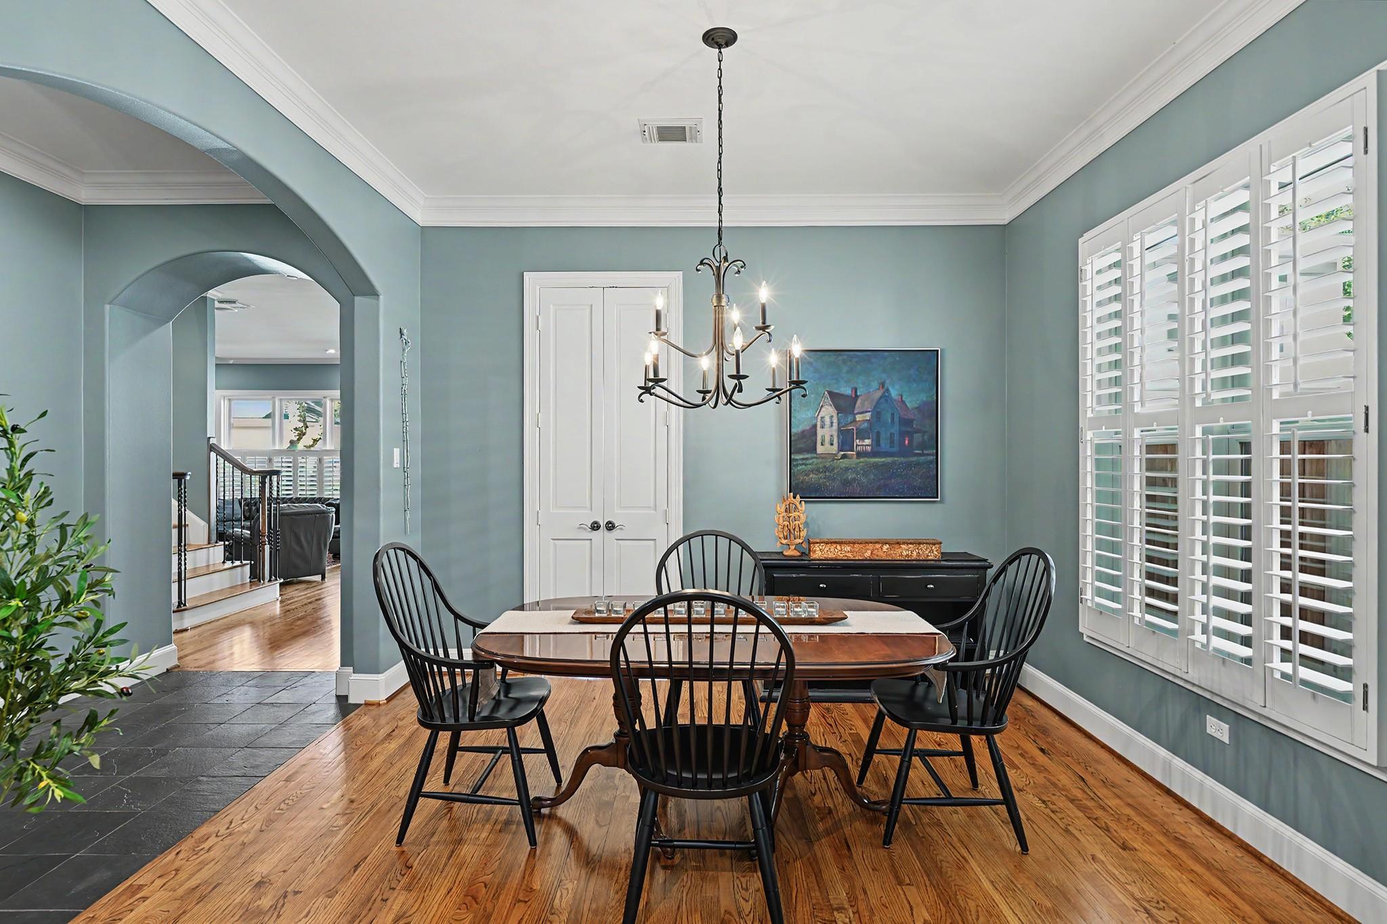
Well maintained home in West University featuring numerous recently installed updates.Improvements include recently installed Marvin double-pane windows, a French door, exterior paint, a 16 SEER HVAC system, and a remodeled primary shower. Additional improvements include fresh interior paint in several rooms and on cabinets, plus refreshed exterior landscaping with fresh mulch. Conveniently located near Rice Village, Judson Park, grocery shopping, specialty boutiques, and dining options such as Tiny's, Maximos, Little Matt's, and Milk and Cookies. Schedule a showing today to view all this property has to offer! All info per seller
Save
Ask
Tour
Hide
Listing Snapshot
Price
$1,460,000
Days On Site
0 Days
Bedrooms
4
Inside Area (SqFt)
3,407 sqft
Total Baths
4
Full Baths
3
Partial Baths
1
Lot Size
0.1148 Acres
Year Built
1999
MLS Number
65704582
Status
Active
Property Tax
$24,336
HOA/Condo/Coop Fees
N/A
Sq Ft Source
N/A
Friends & Family
Recent Activity
| 8 minutes ago | Listing updated with changes from the MLS | |
| 2 hours ago | Listing first seen on site |
General Features
Acres
0.1148
Attached Garage
Yes
Direction Faces
South
Disclosures
Seller's Water Disclosure
Garage
Yes
Garage Spaces
2
Green Energy Efficient
HVAC
Parking
AttachedAdditional ParkingGarage Door Opener
Parking Spaces
2
Property Sub Type
Single Family Residence
Sewer
Public Sewer
SqFt Total
3407
Style
Traditional
Water Source
Public
Interior Features
Appliances
DisposalWine RefrigeratorElectric OvenOvenMicrowaveGas CooktopDishwasher
Cooling
Electric
Fireplace
Yes
Fireplace Features
GasGas Log
Fireplaces
1
Flooring
CarpetSlateTileWood
Heating
Natural Gas
Interior
Crown MoldingDry BarWalk-In Closet(s)Breakfast BarPantryGranite CountersTile CountersDouble VanitySoaking Tub
Laundry Features
Electric Dryer HookupGas Dryer HookupWasher Hookup
Spa
Yes
Window Features
Window CoveringsLow Emissivity Windows
Bedroom
Dimensions - 16x13Level - SecondArea - 208
Breakfast
Dimensions - 12x8Level - FirstArea - 96
Dining Room
Dimensions - 12x11Level - FirstArea - 132
Family Room
Dimensions - 23x16Level - FirstArea - 368
Home Office/Study
Dimensions - 14x12Level - FirstArea - 168
Kitchen
Dimensions - 14x12Level - FirstArea - 168
Master Bedroom
Dimensions - 18x13Level - SecondArea - 234
Save
Ask
Tour
Hide
Exterior Features
Construction Details
Batts InsulationBrickCement SidingBlown-In Insulation
Fencing
Back Yard
Lot Features
Back YardSubdivided
Patio And Porch
Patio
Roof
Composition
Spa
Yes
Windows/Doors
Window CoveringsLow Emissivity Windows
Community Features
Accessibility Features
Therapeutic Whirlpool
Association Amenities
Basketball CourtPicnic AreaPlaygroundPoolSecurityTennis Court(s)Sport Court
Community Features
Tennis Court(s)Curbs
MLS Area
17
School District
27 - Houston
Financing Terms Available
CashConventional
Roads
Concrete
Schools
School District
27 - Houston
Elementary School
West University Elementary School
Middle School
Pershing Middle School
High School
Lamar High School (Houston)
Listing courtesy of Greenwood King Properties - Kirby Office [email protected]
IDX information is provided exclusively for consumers’ personal, non-commercial use. It may not be used for any purpose other than to identify prospective properties consumers may be interested in purchasing. This data is deemed reliable but is not guaranteed accurate by the MLS.
Data provided by HAR.com © 2026. All information provided should be independently verified.
IDX information is provided exclusively for consumers’ personal, non-commercial use. It may not be used for any purpose other than to identify prospective properties consumers may be interested in purchasing. This data is deemed reliable but is not guaranteed accurate by the MLS.
Data provided by HAR.com © 2026. All information provided should be independently verified.
Neighborhood & Commute
Source: Walkscore
Save
Ask
Tour
Hide
Did you know? You can invite friends and family to your search. They can join your search, rate and discuss listings with you.