Save
Ask
Tour
Hide
Share
$397,000
20 Days On Site

20314 Cypress Poll Drive
Cypress, TX 77433

For Sale|Single Family Residence|Active
4
Beds
3
Total Baths
2
Full Baths
1
Partial Bath
2,955
SqFt
$134
/SqFt
2014
Built
Subdivision:
Cypress Lndg Park Sec 3
County:
Harris
Call Now: 713.252.3188
Is this the listing for you? We can help make it yours.
713.252.3188
20314 Cypress Poll Drive20314 Cypress Poll Drive20314 Cypress Poll Drive20314 Cypress Poll Drive
Save
Ask
Tour
Hide
Share

Mortgage Calculator

Monthly Payment (Est.)

$1,811
Calculator powered by Showcase IDX, a Constellation1 Company. Copyright ©2026 Information is deemed reliable but not guaranteed.

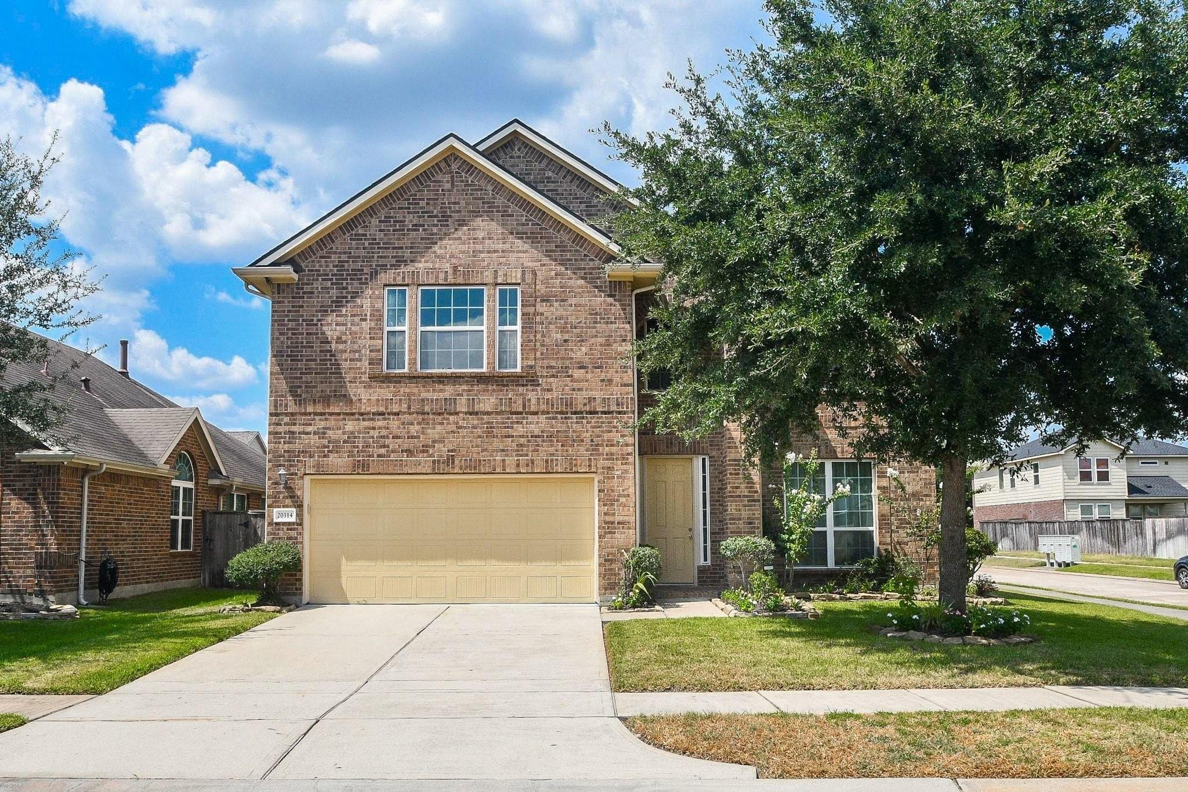
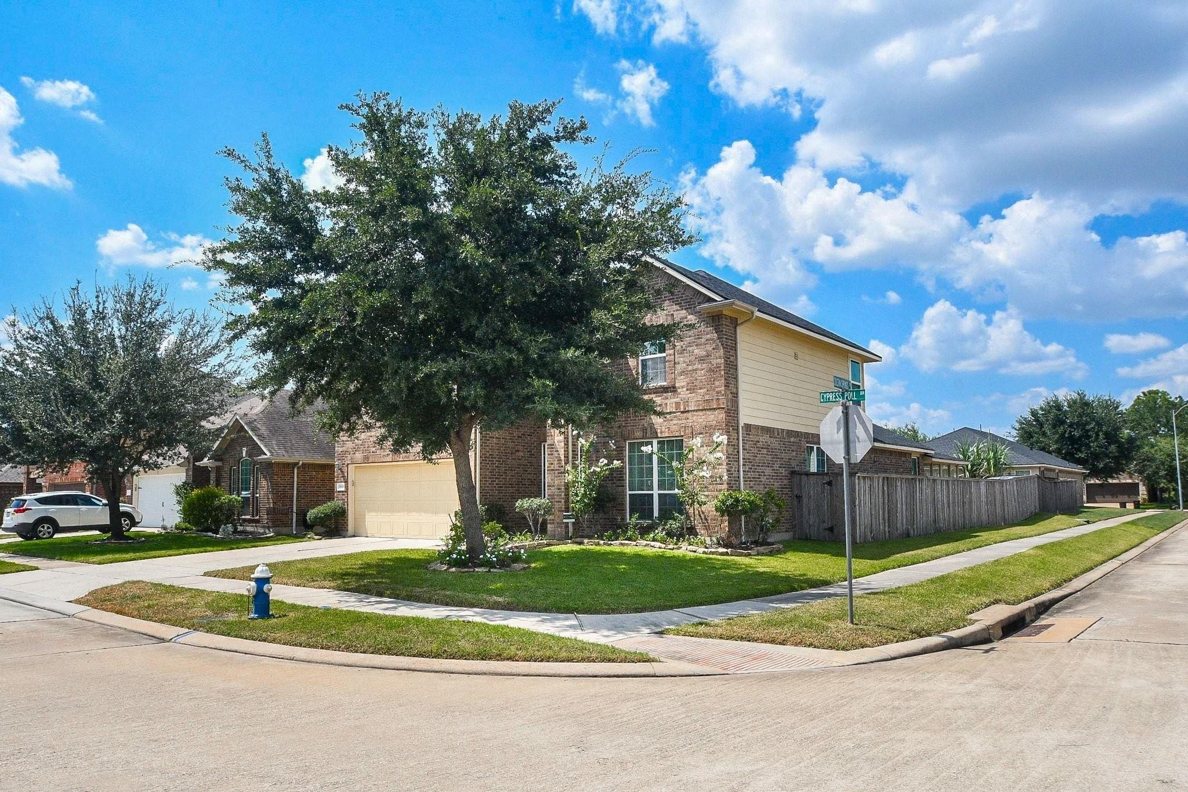
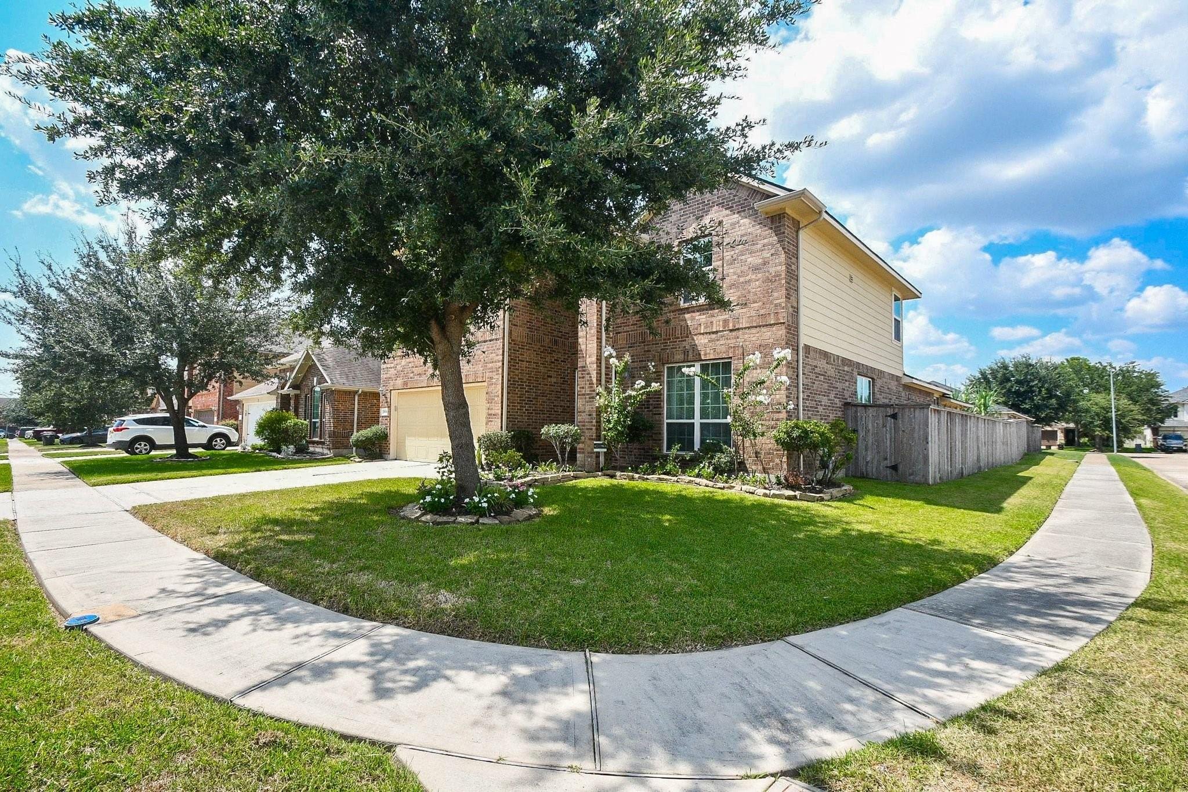
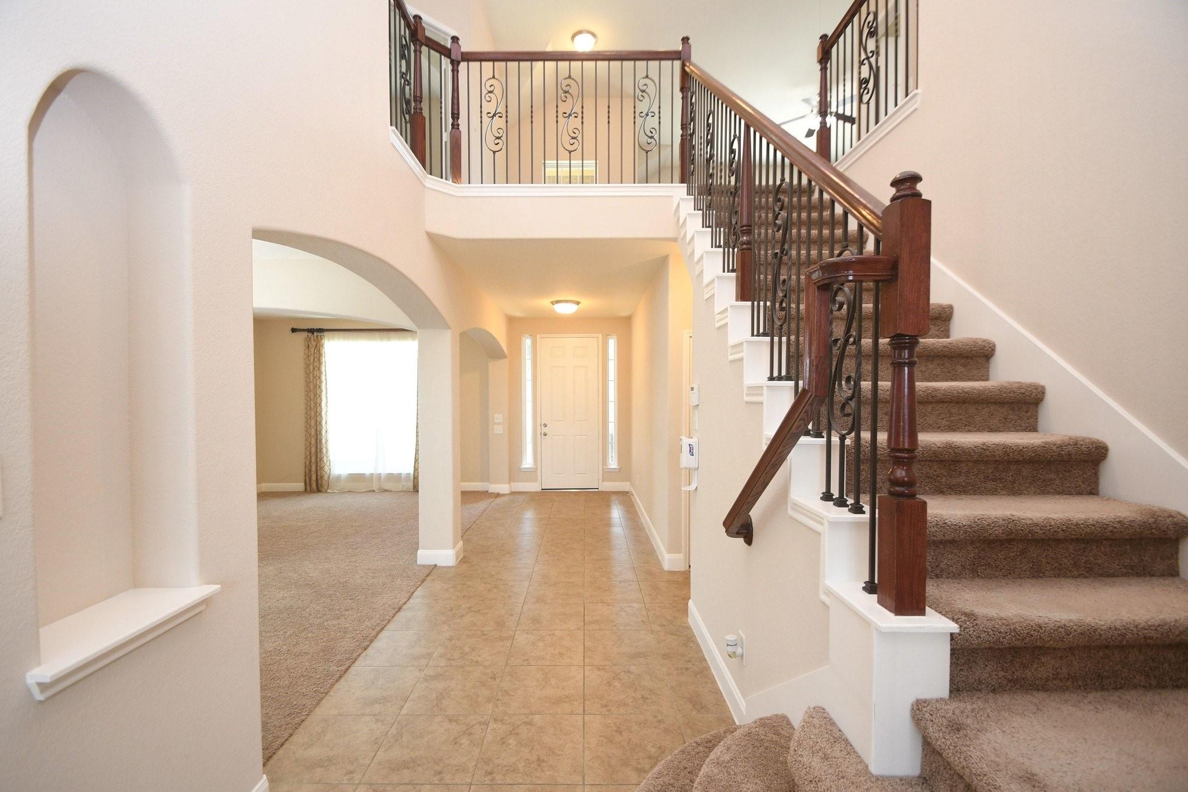
Stunning home situated on spacious CORNER LOT! Step inside to soaring ceilings, a grand foyer, elegant formal living and dining rooms, and a beautiful wrought-iron staircase. The spacious floor plan includes large gameroom up, a private first-floor primary suite featuring luxurious bath with garden tub, sep shower, dual vanities and an oversized walk-in closet. The chef's kitchen is the heart of the home, showcasing granite countertops, a breakfast bar, stainless steel appliances, abundant cabinetry, and an open layout overlooking the spacious family room with a cozy corner fireplace and dramatic two-story ceilings. New Roof in 2024, spray foam insulation, epoxy-coated garage floor, sprinkler system, water softener, generator connection, pre-wiring for an alarm system. Designed for both comfortable living and entertaining, the covered backyard patio features a fully equipped outdoor kitchen with a natural gas cooktop and sink, creating the perfect space for year-round gatherings.

Save
Ask
Tour
Hide
Share
Listing Snapshot
Price 
$397,000
Days On Site 
20 Days
Bedrooms 
4
Inside Area (SqFt) 
2,955 sqft
Total Baths 
3
Full Baths 
2
Partial Baths 
1
Lot Size 
0.1459 Acres
Year Built 
2014
MLS® Number 
66070341
Status 
Active
Property Tax 
$8,915
HOA/Condo/Coop Fees 
$36.67 monthly
Sq Ft Source 
N/A
Friends & Family
Recent Activity
3 weeks agoListing updated with changes from the MLS®
3 weeks agoListing first seen on site
General Features
Acres 
0.1459
Attached Garage 
Yes
Disclosures 
MudSellers Disclosure
Foundation 
Slab
Garage 
Yes
Garage Spaces 
2
Green Energy Efficient 
Thermostat
Parking 
Attached
Parking Spaces 
2
Property Sub Type 
Single Family Residence
Security 
Prewired
Sewer 
Public Sewer
SqFt Total 
2955
Style 
Traditional
Water Source 
Public
Interior Features
Appliances 
DisposalWater SoftenerGas OvenMicrowaveGas CooktopDishwasher
Cooling 
Ceiling Fan(s)Electric
Fireplace 
Yes
Fireplace Features 
Gas Log
Fireplaces 
1
Flooring 
CarpetTile
Heating 
Electric
Interior 
High CeilingsWired for SoundWalk-In Closet(s)Breakfast BarKitchen IslandEntrance FoyerMaster DownstairsPantryGranite CountersVaulted Ceiling(s)Double VanitySoaking TubSmart Thermostat
Laundry Features 
Electric Dryer HookupGas Dryer HookupWasher Hookup
Window Features 
Low Emissivity Windows
Save
Ask
Tour
Hide
Share
Exterior Features
Construction Details 
Cement SidingWood Siding
Exterior 
Outdoor Kitchen
Fencing 
Back Yard
Lot Features 
Back YardCorner Lot
Patio And Porch 
Patio
Roof 
Composition
Windows/Doors 
Low Emissivity Windows
Community Features
Association Amenities 
PlaygroundRecreation Facilities
Association Dues 
440
Community Features 
Curbs
Financing Terms Available 
CashConventionalFHAVA Loan
HOA Fee Frequency 
Annually
MLS Area 
35
Roads 
Concrete
School District 
13 - Cypress-Fairbanks
Schools
School District
13 - Cypress-Fairbanks
Elementary School
Ault Elementary School
Middle School
Salyards Middle School
High School
Cypress Woods High School
Listing courtesy of NextHome Realty Center [email protected]

IDX information is provided exclusively for consumers’ personal, non-commercial use. It may not be used for any purpose other than to identify prospective properties consumers may be interested in purchasing. This data is deemed reliable but is not guaranteed accurate by the MLS.

Data provided by HAR.com © 2026. All information provided should be independently verified.

Neighborhood & Commute
Source: Walkscore
Save
Ask
Tour
Hide
Share