Save
Ask
Tour
Hide
Share
$315,000
1 Day On Site

2503 Union Bridge Lane
Rosenberg, TX 77469

For Sale|Single Family Residence|Active
3
Beds
2
Total Baths
2
Full Baths
1,852
SqFt
$170
/SqFt
2019
Built
Subdivision:
Walnut Creek
County:
Fort Bend
Call Now: 713.252.3188
Is this the listing for you? We can help make it yours.
713.252.3188
2503 Union Bridge Lane2503 Union Bridge Lane2503 Union Bridge Lane2503 Union Bridge Lane
Save
Ask
Tour
Hide
Share

Mortgage Calculator

Monthly Payment (Est.)

$1,437
Calculator powered by Showcase IDX, a Constellation1 Company. Copyright ©2026 Information is deemed reliable but not guaranteed.

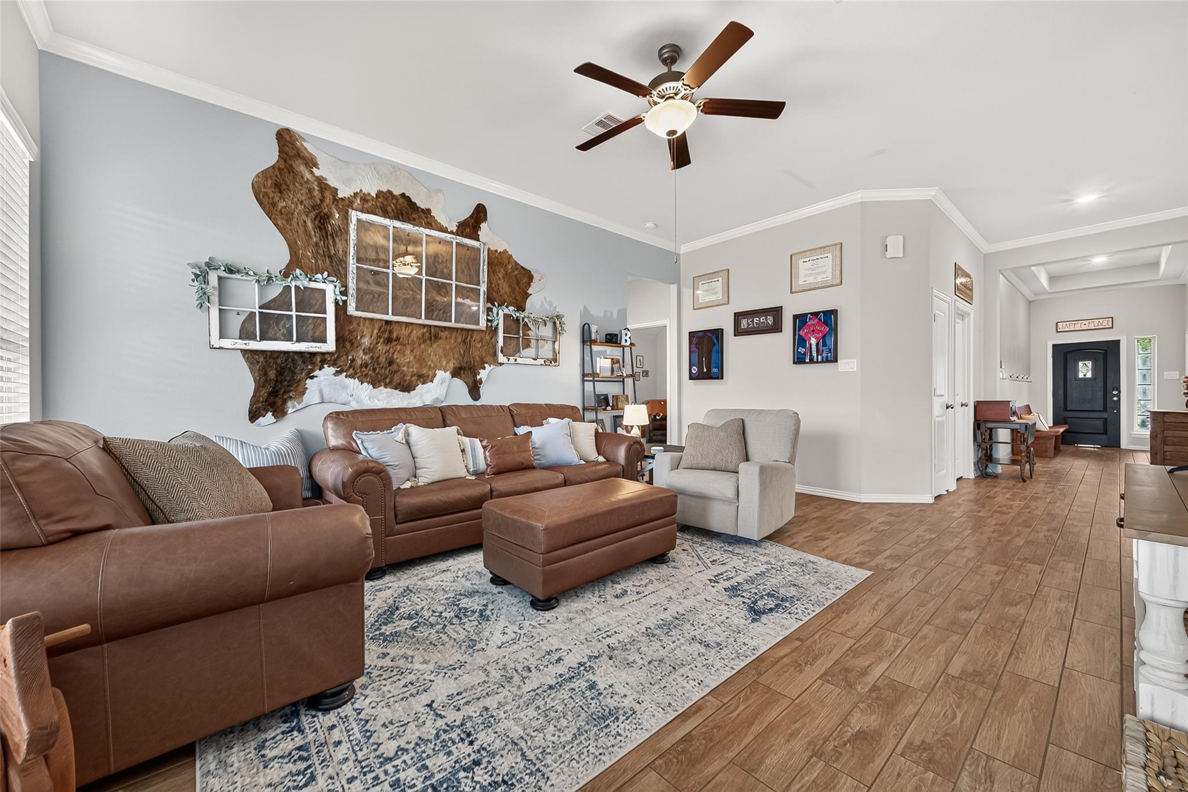
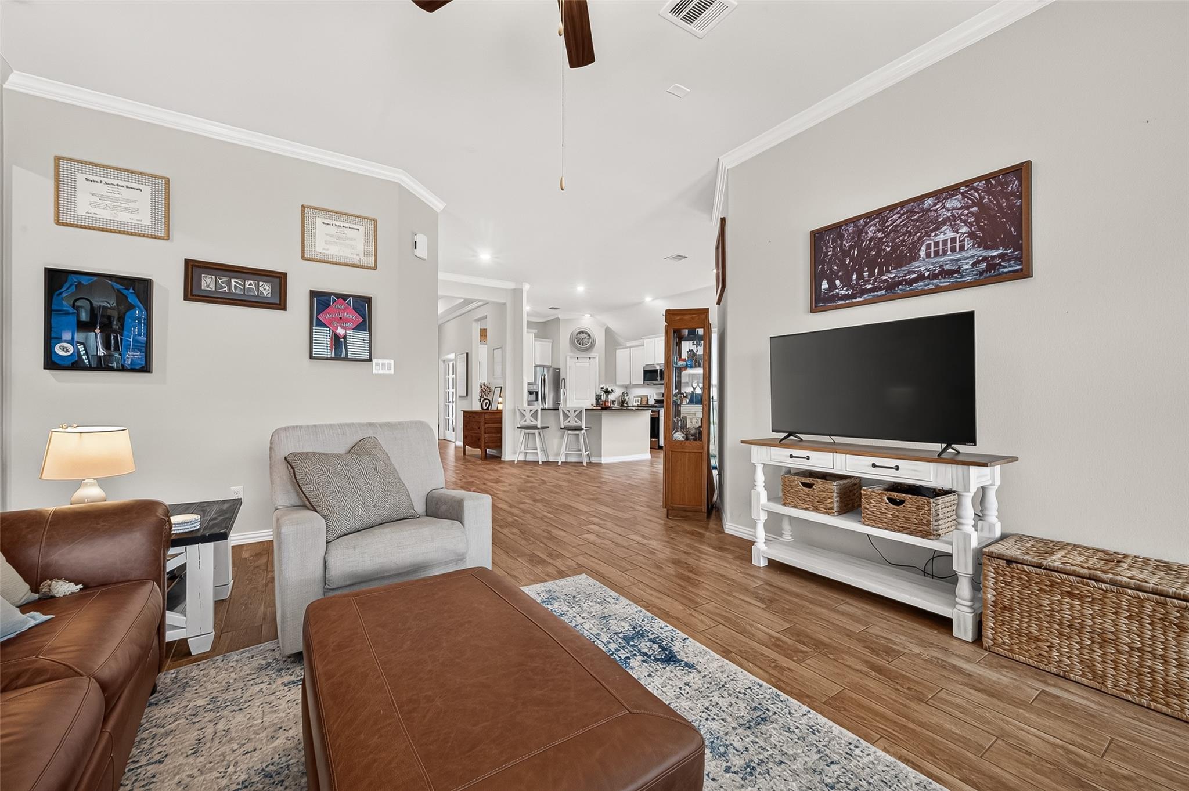
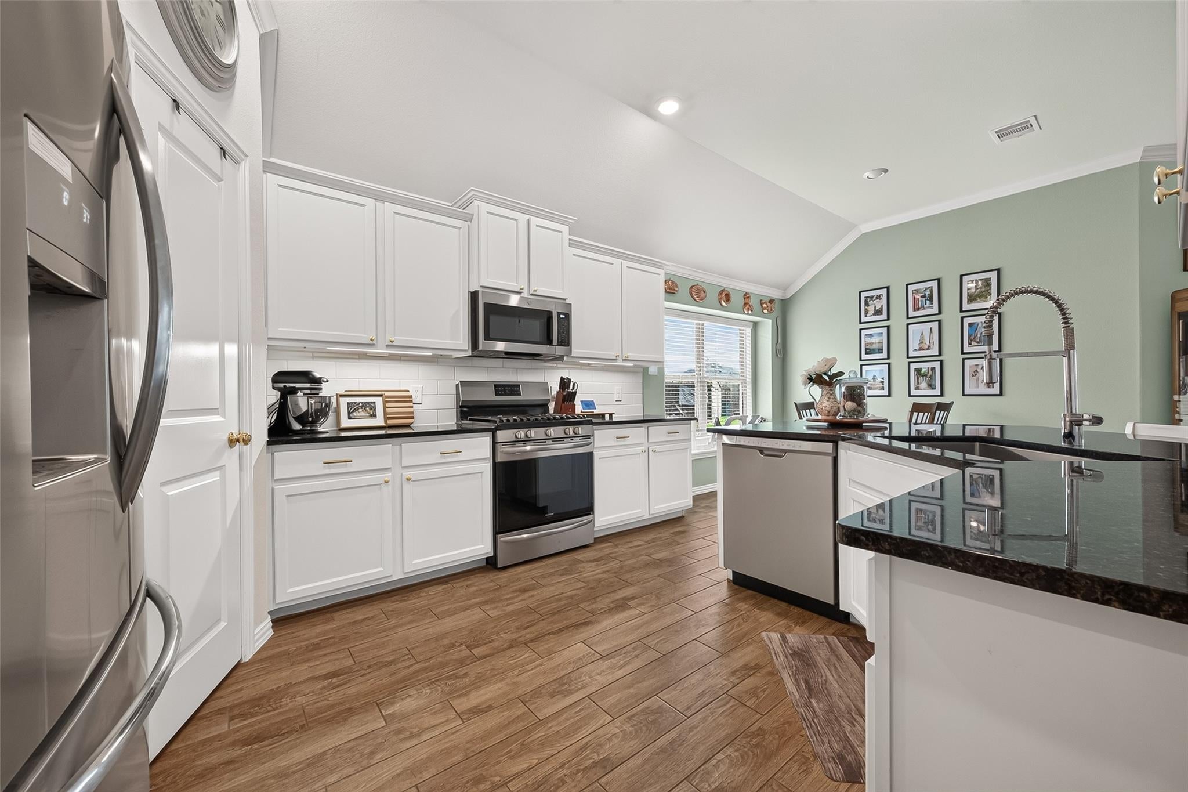
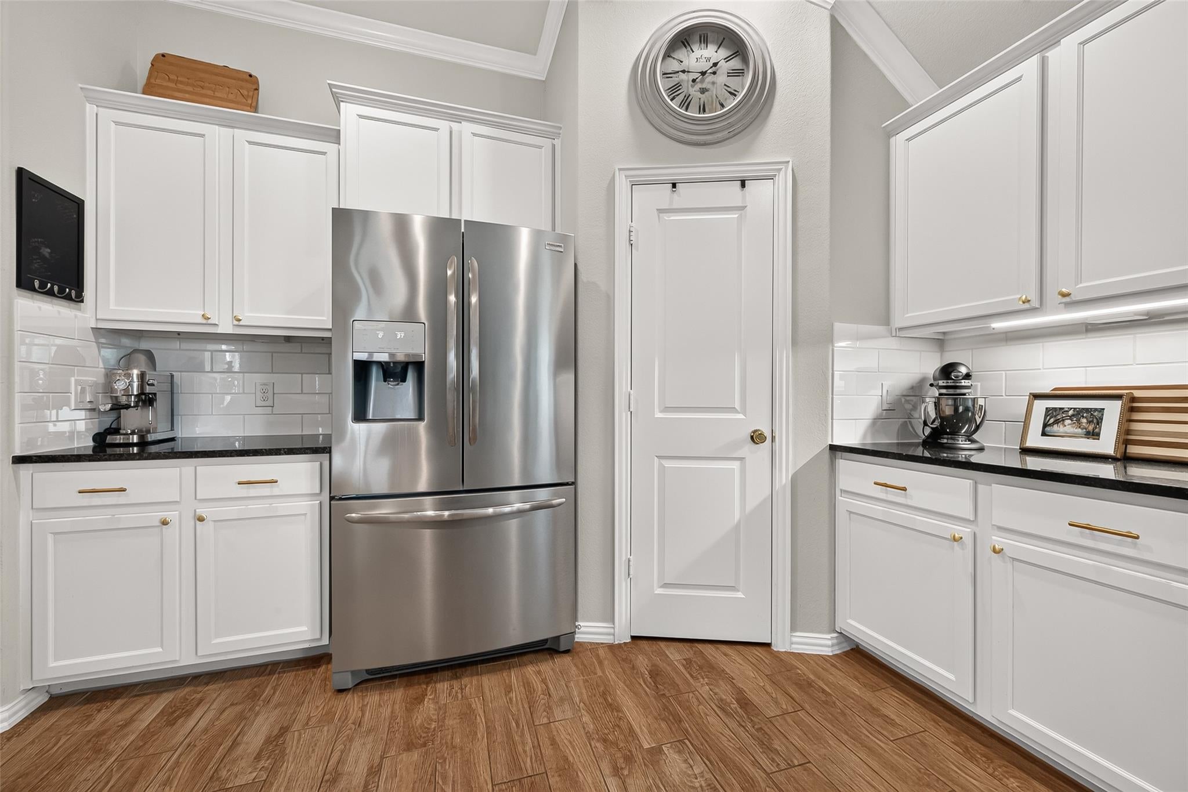
Welcome home to this beautifully designed, corner-lot property! A generously sized office at the front of the home provides the perfect space for working from home or a quiet retreat. The spacious kitchen offers abundant countertop space and overlooks the dining area, making entertaining and everyday living a breeze. At the heart of the home, the living room creates a warm gathering space with great flow to the rest of the home. All bedrooms are generously sized, including the spacious primary suite featuring an en suite bath with a walk-in shower and relaxing soaking tub. Tons of natural light fills the home, highlighting its thoughtful layout. Step outside to the extended back patio and expansive fenced yard, offering plenty of room to relax, entertain, and enjoy outdoor living. The location does not get any better! The Elementary School is within the neighborhood. Just minutes to tons of shopping, restaurants, and entertainment!

Save
Ask
Tour
Hide
Share
Listing Snapshot
PriceĀ 
$315,000
Days On SiteĀ 
1 Day
BedroomsĀ 
3
Inside Area (SqFt)Ā 
1,852 sqft
Total BathsĀ 
2
Full BathsĀ 
2
Partial BathsĀ 
N/A
Lot SizeĀ 
0.1923 Acres
Year BuiltĀ 
2019
MLSĀ® NumberĀ 
6731479
StatusĀ 
Active
Property TaxĀ 
$8,035
HOA/Condo/Coop FeesĀ 
$52.5 monthly
Sq Ft SourceĀ 
N/A
Friends & Family
Recent Activity
yesterdayListing updated with changes from the MLSĀ®
yesterdayListing first seen on site
General Features
AcresĀ 
0.1923
Attached GarageĀ 
Yes
DisclosuresĀ 
MudSeller's Disclosure
FoundationĀ 
Slab
GarageĀ 
Yes
Garage SpacesĀ 
2
ParkingĀ 
Attached
Parking SpacesĀ 
2
Property Sub TypeĀ 
Single Family Residence
SewerĀ 
Public Sewer
SqFt TotalĀ 
1852
StyleĀ 
RanchTraditional
Water SourceĀ 
Public
Interior Features
AppliancesĀ 
DisposalMicrowaveGas RangeDishwasher
CoolingĀ 
Ceiling Fan(s)Electric
FlooringĀ 
CarpetTile
HeatingĀ 
Natural Gas
InteriorĀ 
Walk-In Closet(s)Breakfast BarMaster DownstairsStone CountersSoaking Tub
Master BedroomĀ 
Dimensions - 16 x 14Level - FirstArea - 224
Save
Ask
Tour
Hide
Share
Exterior Features
Construction DetailsĀ 
BrickCement SidingWood Siding
FencingĀ 
Back Yard
Lot FeaturesĀ 
Corner LotSubdivided
Patio And PorchĀ 
Patio
RoofĀ 
Composition
Community Features
Association AmenitiesĀ 
Dog ParkPicnic AreaPlaygroundPoolRecreation Facilities
Association FeeĀ 
$630.0
Association Fee FrequencyĀ 
Annually
MLS AreaĀ 
30
School DistrictĀ 
33 - Lamar Consolidated
RoadsĀ 
Concrete
Schools
School District
33 - Lamar Consolidated
Elementary School
Thomas Elementary School (Lamar)
Middle School
Wright Junior High School
High School
Randle High School
Listing courtesy of Kenyson Roane Realty [email protected]

IDX information is provided exclusively for consumers’ personal, non-commercial use. It may not be used for any purpose other than to identify prospective properties consumers may be interested in purchasing. This data is deemed reliable but is not guaranteed accurate by the MLS.

Data provided by HAR.com © 2026. All information provided should be independently verified.

Neighborhood & Commute
Source: Walkscore
Save
Ask
Tour
Hide
Share