Save
Ask
Tour
Hide
Share
$439,000
20 Days On Site

2910 Apache St
League City, TX 77573

Single Family Residence|Pending
3
Beds
3
Total Baths
3
Full Baths
2,167
SqFt
$203
/SqFt
2020
Built
Subdivision:
Sedona
County:
Galveston
Call Now: 713.252.3188
Is this the listing for you? We can help make it yours.
713.252.3188
2910 Apache St2910 Apache St2910 Apache St2910 Apache St
Save
Ask
Tour
Hide
Share

Mortgage Calculator

Monthly Payment (Est.)

$2,003
Calculator powered by Showcase IDX, a Constellation1 Company. Copyright ©2026 Information is deemed reliable but not guaranteed.

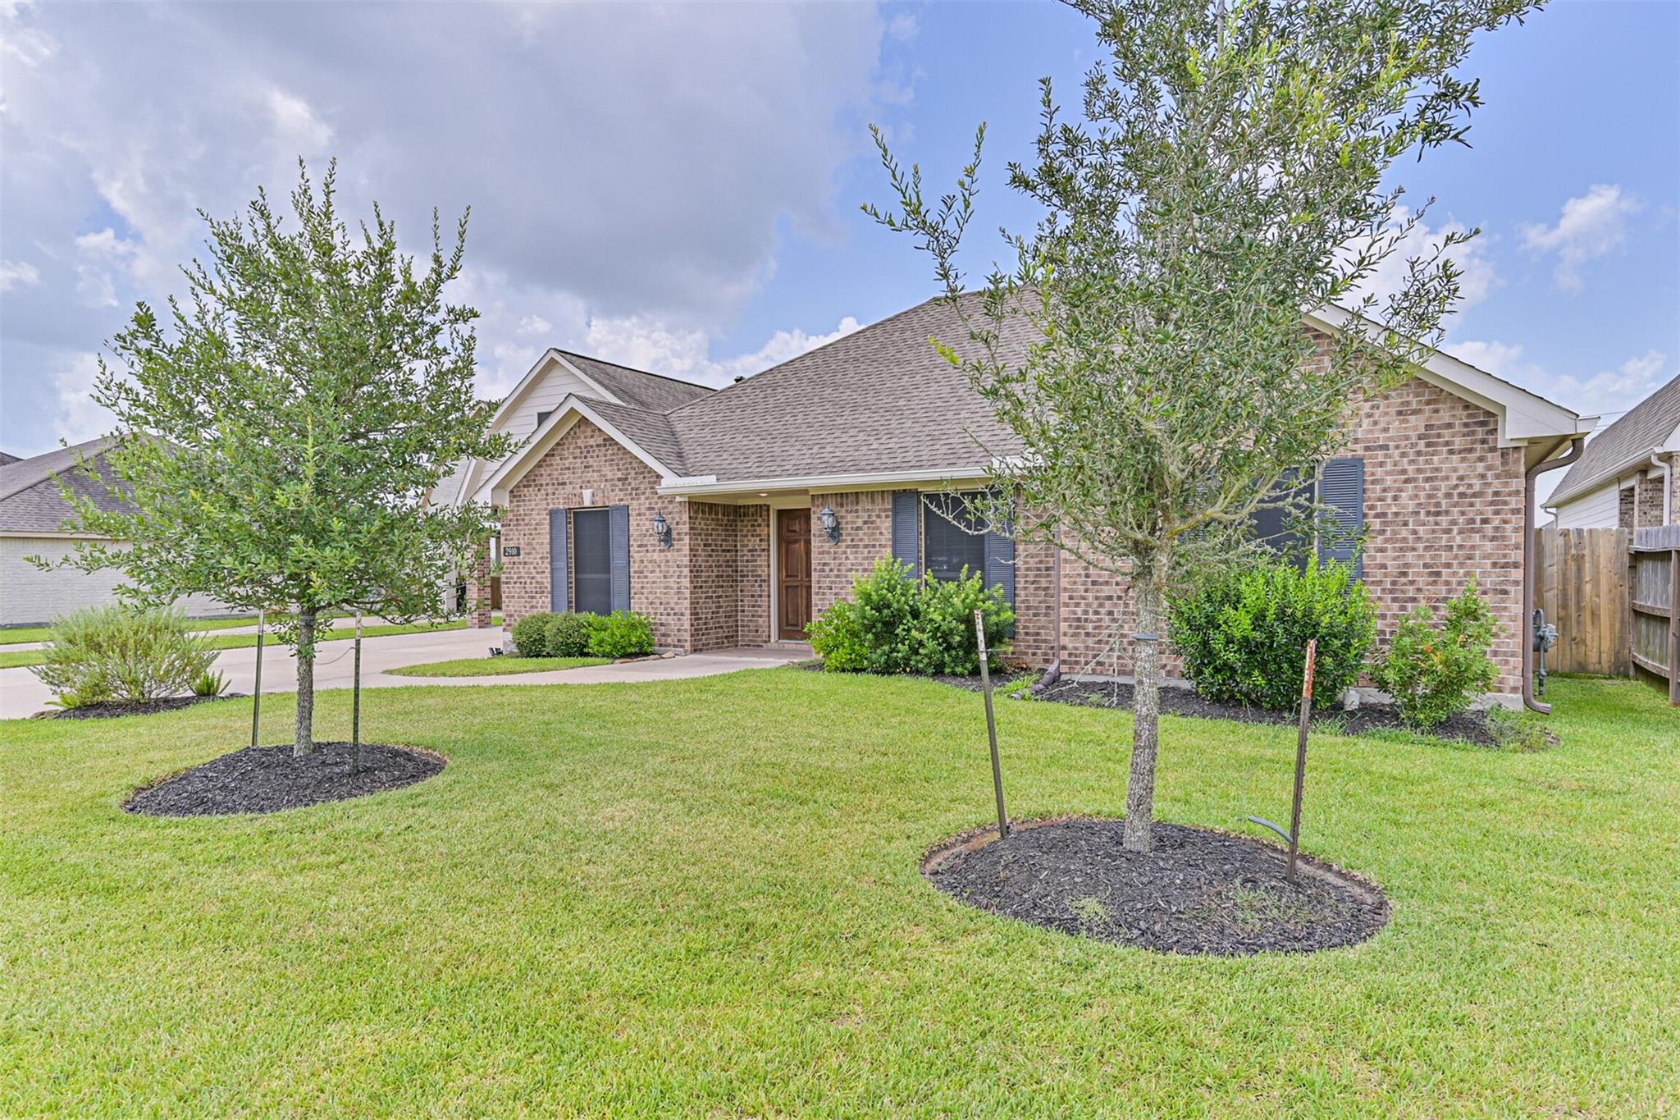
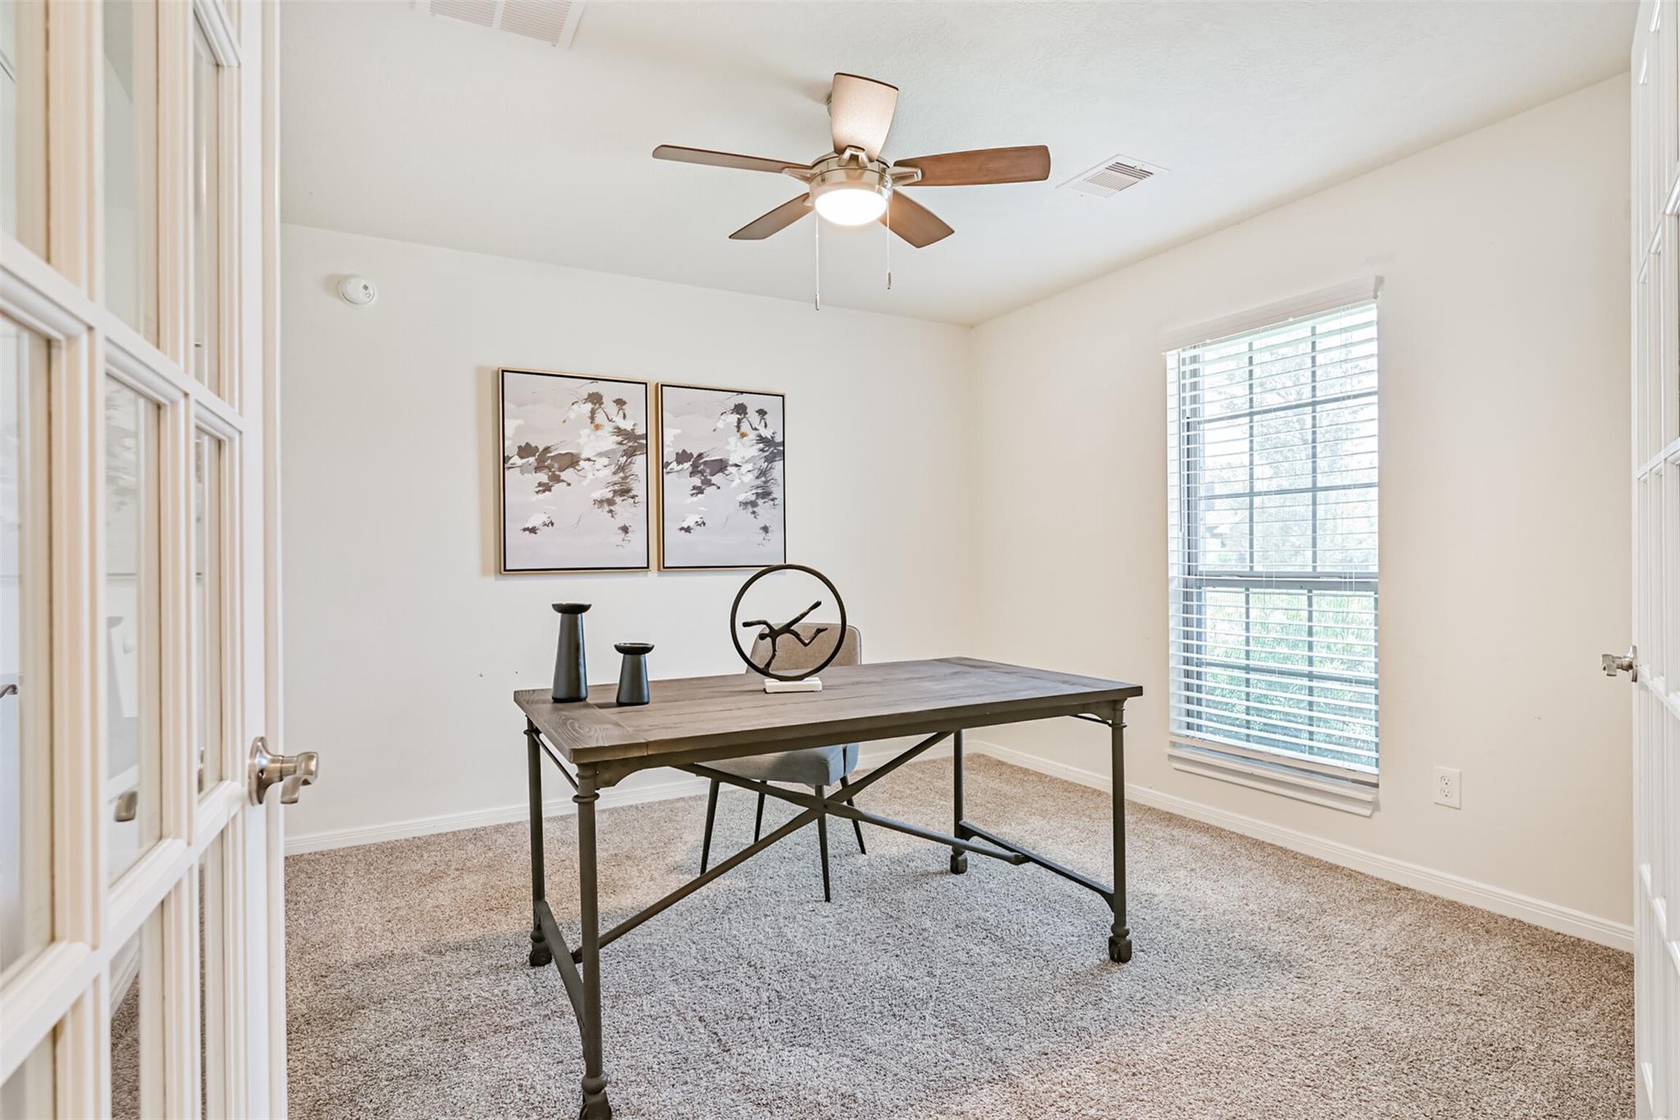
Rare find on an oversized quarter-acre+ lot with sprinkler system and is pool ready! This home is packed with upgrades: a 12x12 storage shed with loft, a 4-car garage converted into a workshop with a mini workout room in back, kept cool by a 3-zone 36K mini split serving both upstairs and garage. Above the garage, enjoy a 900 sqft buildout with storage room, flex room, game room, and full bath — perfect for guests, media, or a home office suite. Entertain year-round under the massive 500+ sqft covered patio, complete with natural gas stub-out and outdoor TV connection. Solar screens on exterior windows help cut utility costs, and the home is wired for Cat 6 with a powered network hub. The widened driveway offers extra parking for vehicles or toys. Refrigerator, washer, dryer, natural gas grill, and two TVs are staying. This house is move-in ready!

Save
Ask
Tour
Hide
Share
Listing Snapshot
Price 
$439,000
Days On Site 
20 Days
Bedrooms 
3
Inside Area (SqFt) 
2,167 sqft
Total Baths 
3
Full Baths 
3
Partial Baths 
N/A
Lot Size 
0.2626 Acres
Year Built 
2020
MLS® Number 
67735389
Status 
Pending
Property Tax 
$12,791
HOA/Condo/Coop Fees 
$25 monthly
Sq Ft Source 
N/A
Friends & Family
Recent Activity
3 weeks agoListing updated with changes from the MLS®
3 weeks agoListing first seen on site
General Features
Acres 
0.2626
Disclosures 
Sellers Disclosure
Foundation 
Slab
Garage 
Yes
Garage Spaces 
4
Parking 
OversizedGarage Door OpenerConverted Garage
Parking Spaces 
4
Property Sub Type 
Single Family Residence
SqFt Total 
2167
Style 
Traditional
Water Source 
Public
Interior Features
Appliances 
DisposalGas OvenMicrowaveGas CooktopDishwasher
Cooling 
Electric
Fireplace 
Yes
Fireplace Features 
Gas Log
Fireplaces 
1
Flooring 
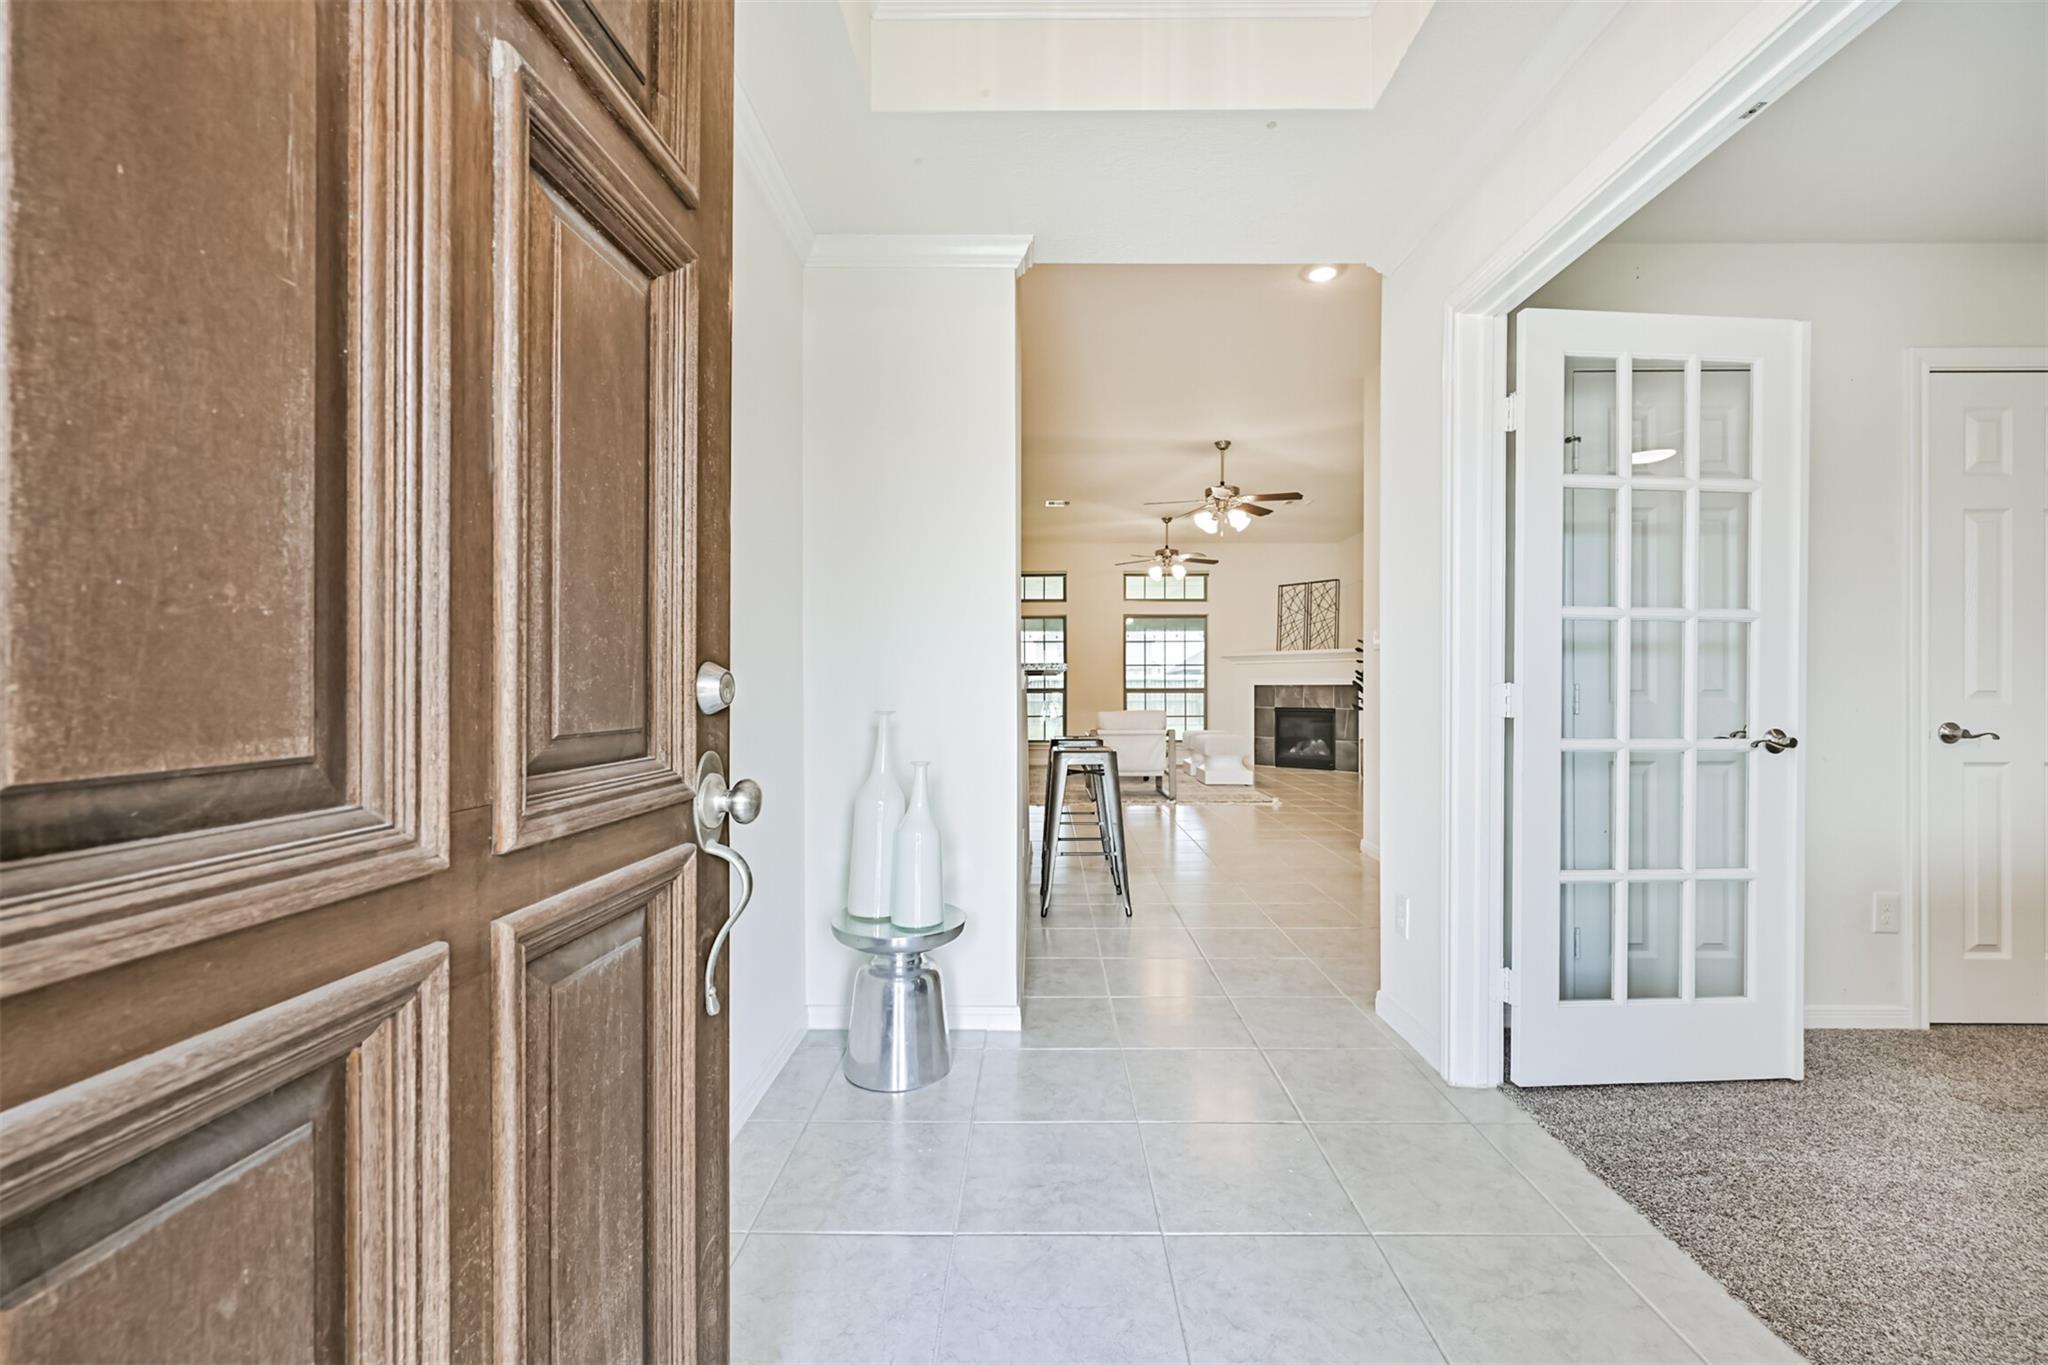
CarpetTile
Heating 
Natural Gas
Interior 
Breakfast BarKitchen IslandPantryDouble Vanity
Laundry Features 
Electric Dryer HookupGas Dryer HookupWasher Hookup
Save
Ask
Tour
Hide
Share
Exterior Features
Construction Details 
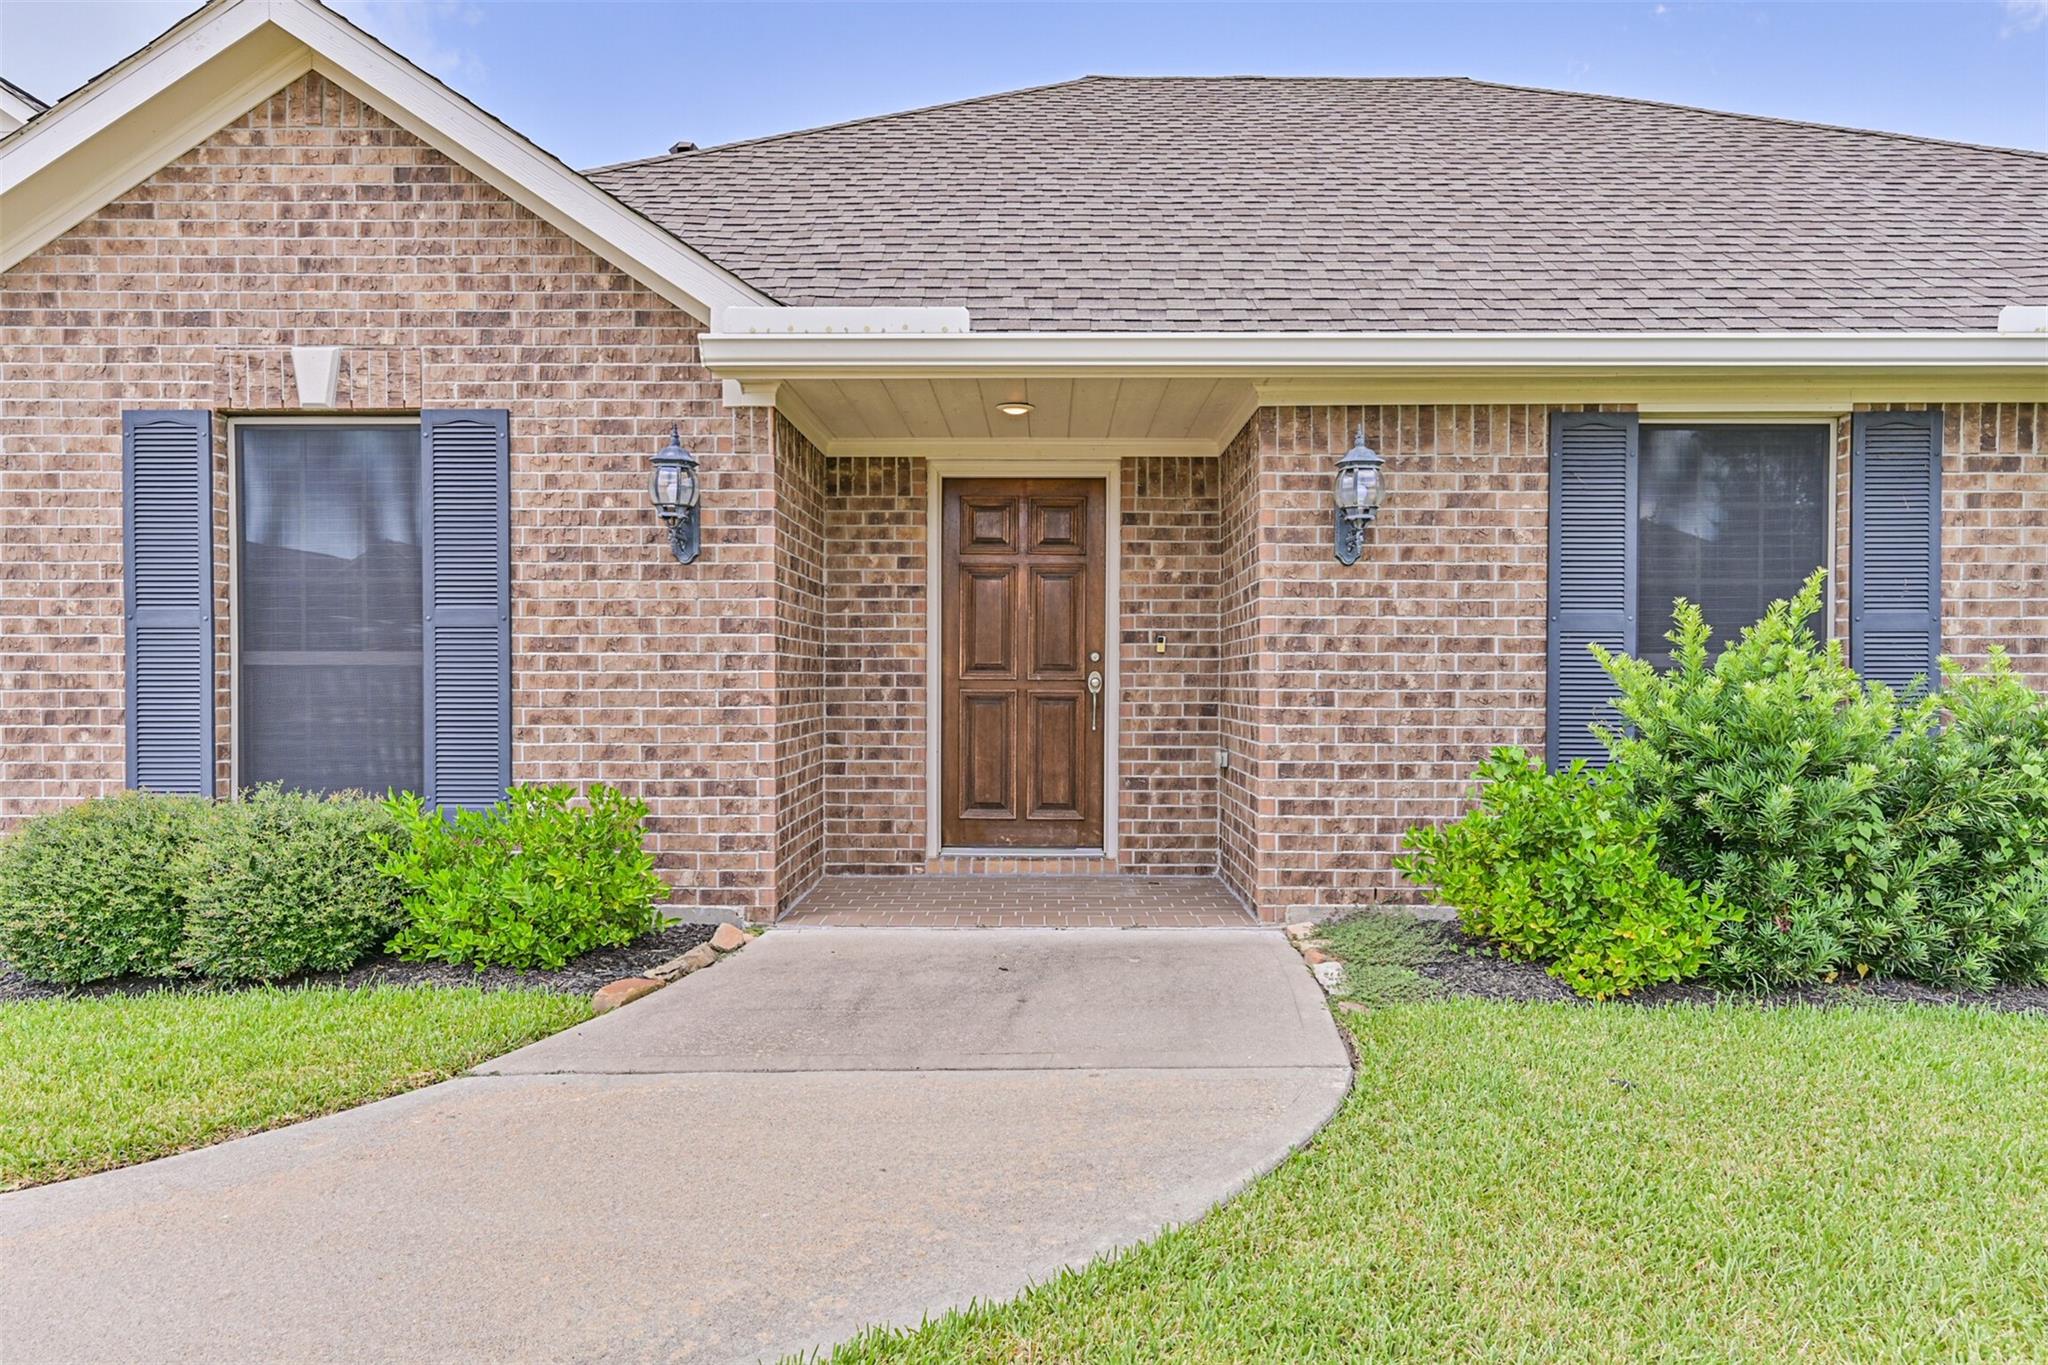
Brick
Fencing 
Back Yard
Lot Features 
Cul-De-SacSubdivided
Patio And Porch 
Patio
Roof 
Composition
Community Features
Association Dues 
300
Financing Terms Available 
CashConventionalFHAVA Loan
HOA Fee Frequency 
Annually
MLS Area 
33
School District 
17 - Dickinson
Schools
School District
17 - Dickinson
Elementary School
Calder Road Elementary School
Middle School
Lobit Middle School
High School
Dickinson High School
Listing courtesy of Keller Williams Realty Metropolitan [email protected]

IDX information is provided exclusively for consumers’ personal, non-commercial use. It may not be used for any purpose other than to identify prospective properties consumers may be interested in purchasing. This data is deemed reliable but is not guaranteed accurate by the MLS.

Data provided by HAR.com © 2026. All information provided should be independently verified.

Neighborhood & Commute
Source: Walkscore
Save
Ask
Tour
Hide
Share