Save
Ask
Tour
Hide
Share
$3,250,000
New Listing

25910 Haven Lake Drive
Tomball, TX 77375

For Sale|Single Family Residence|Active
5
Beds
7
Total Baths
5
Full Baths
2
Partial Baths
8,338
SqFt
$390
/SqFt
2004
Built
Subdivision:
Haven Lake Estates
County:
Harris
Call Now: 713.252.3188
Is this the listing for you? We can help make it yours.
713.252.3188
25910 Haven Lake Drive25910 Haven Lake Drive25910 Haven Lake Drive25910 Haven Lake Drive
Save
Ask
Tour
Hide
Share

Mortgage Calculator

Monthly Payment (Est.)

$14,828
Calculator powered by Showcase IDX, a Constellation1 Company. Copyright ©2026 Information is deemed reliable but not guaranteed.

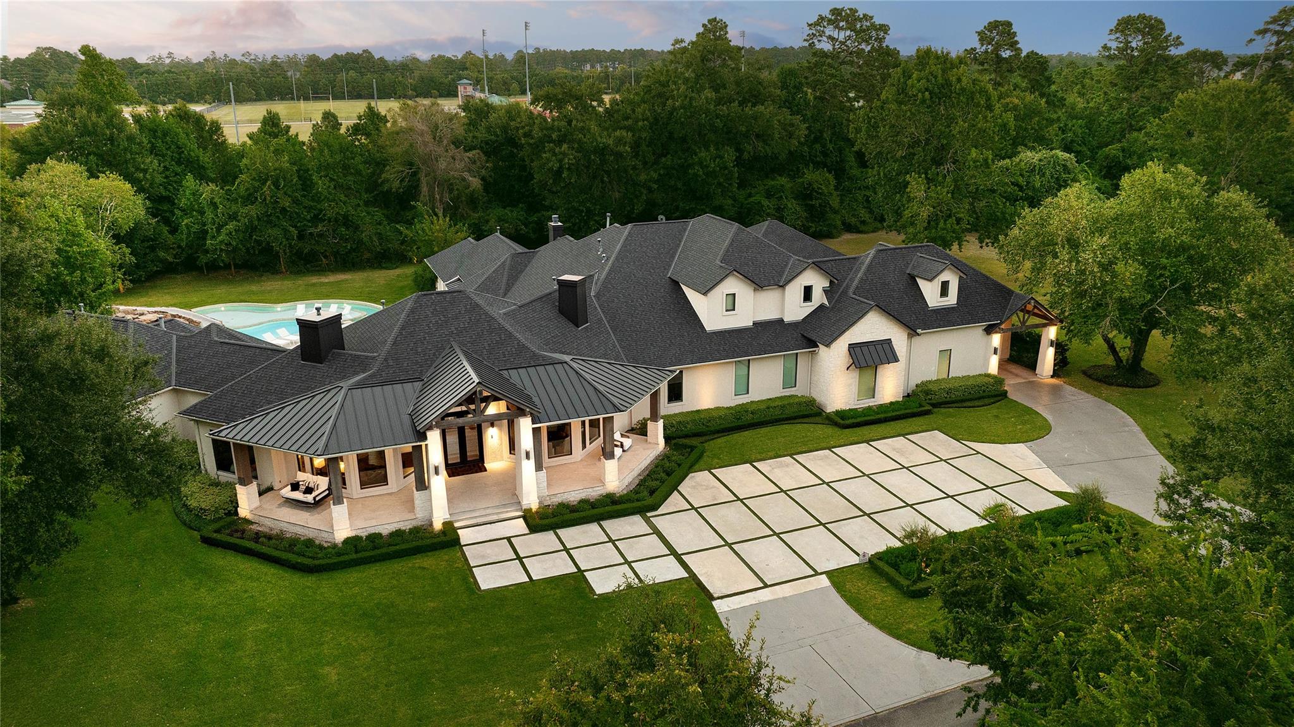
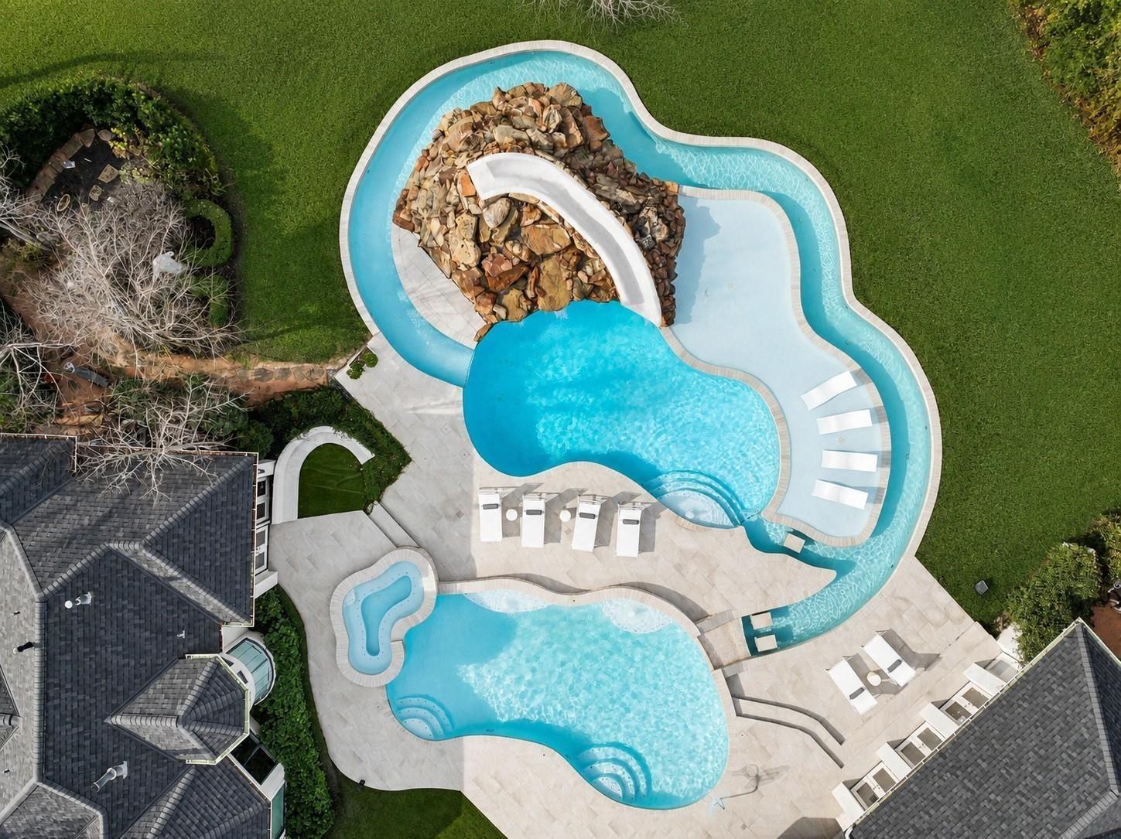
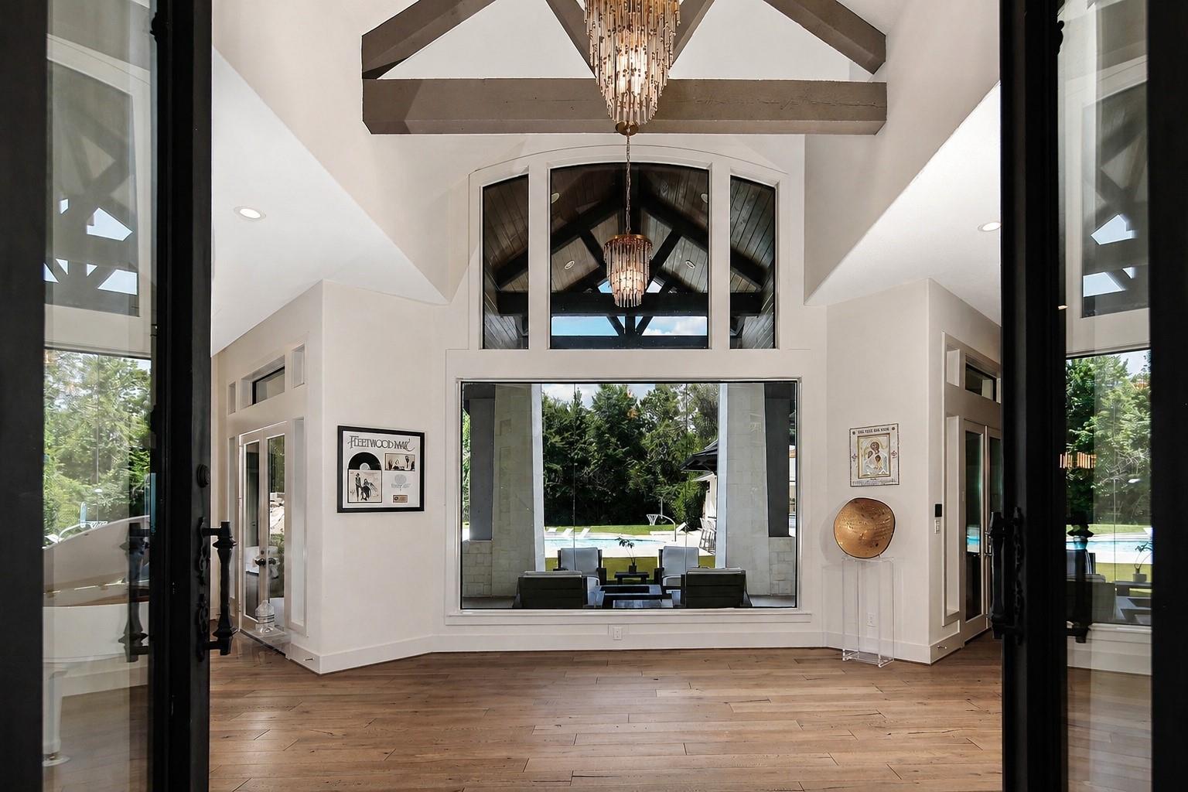
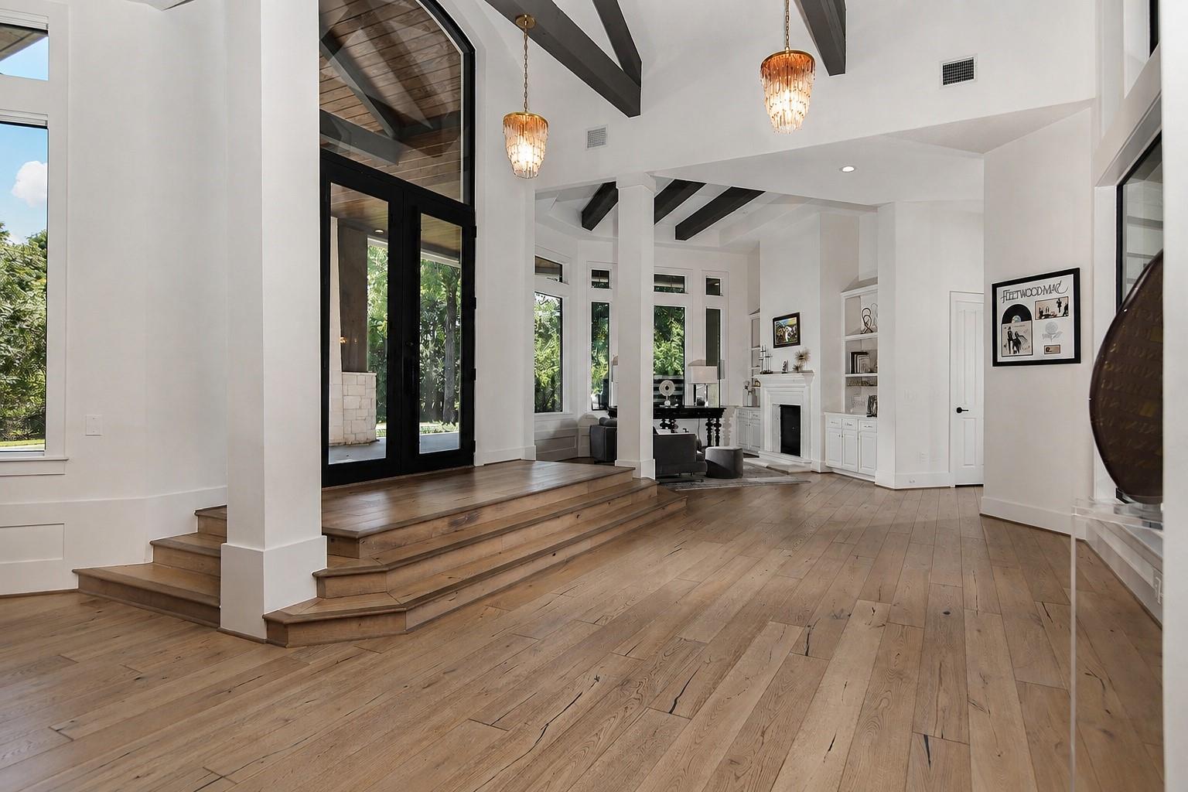
Nearly three private acres, just minutes from The Woodlands, with an adjacent 2.5-acre parcel available separately, this custom-built estate was recently renovated with a finish level and floor plan clarity built for how the house actually gets used, and can be purchased fully furnished for an additional, negotiable cost. White oak floors run through the main level, framing a layout built for entertaining as much as everyday life: an indoor basketball court, a full game room, a dedicated media/theatre room, a glass-enclosed wine room, and a playhouse wired with its own power and air. The open and airy kitchen features a Thermador Pro Grand range and dual SubZero refrigeration, with incredible storage and prep space, all overlooking the breakfast and family rooms. Outside, a summer kitchen overlooks two pools connected by a lazy river, a rock waterfall slide, and a spa. A private guest casita sits apart from the main house. No MUD, no HOA, and a low tax rate.

Save
Ask
Tour
Hide
Share
Listing Snapshot
Price 
$3,250,000
Days On Site 
0 Days
Bedrooms 
5
Inside Area (SqFt) 
8,338 sqft
Total Baths 
7
Full Baths 
5
Partial Baths 
2
Lot Size 
2.76 Acres
Year Built 
2004
MLS® Number 
68461415
Status 
Active
Property Tax 
$45,351
HOA/Condo/Coop Fees 
N/A
Sq Ft Source 
N/A
Friends & Family
Recent Activity
11 hours agoListing updated with changes from the MLS®
11 hours agoListing first seen on site
General Features
Acres 
2.76
Attached Garage 
Yes
Carport 
2
Disclosures 
ExclusionsOther DisclosuresSellers Disclosure
Foundation 
Slab
Garage 
Yes
Garage Spaces 
5
Green Energy Efficient 
ThermostatHVAC
Parking 
AttachedDetachedOversizedAdditional ParkingGarage Door OpenerCircular DrivewayGolf Cart GarageWorkshop in GarageElectric GateGated
Parking Spaces 
7
Property Sub Type 
Single Family Residence
Sewer 
Aerobic SepticSeptic Tank
SqFt Total 
8338
Style 
Contemporary/ModernTraditional
Interior Features
Appliances 
DisposalIce MakerWine RefrigeratorDouble OvenTrash CompactorMicrowaveFree-Standing RangeGas RangeDishwasherRefrigerator
Cooling 
Ceiling Fan(s)Gas
Fireplace 
Yes
Fireplace Features 
OutsideElectricGas
Fireplaces 
4
Flooring 
CarpetStoneTileWood
Heating 
Electric
Interior 
Crown MoldingHigh CeilingsWired for SoundWalk-In Closet(s)Breakfast BarKitchen IslandPantryBidetEntrance FoyerMaster DownstairsDouble VanitySoaking TubSmart Thermostat
Laundry Features 
Electric Dryer HookupGas Dryer HookupWasher Hookup
Spa 
Yes
Window Features 
Window CoveringsLow Emissivity Windows
Save
Ask
Tour
Hide
Share
Exterior Features
Construction Details 
StoneStuccoWood Siding
Exterior 
Outdoor Kitchen
Fencing 
Back Yard
Lot Features 
Other
Other Structures 
Workshop
Patio And Porch 
CoveredPorch
Pool Features 
GuniteHeatedIn Ground
Private Pool 
Yes
Roof 
Composition
Spa 
Yes
Spa Features 
Private
Windows/Doors 
Window CoveringsLow Emissivity Windows
Community Features
Financing Terms Available 
CashConventional
MLS Area 
14
Roads 
Asphalt
School District 
32 - Klein
Schools
School District
32 - Klein
Elementary School
Metzler Elementary School
Middle School
Hofius Intermediate School
High School
Klein Oak High School
Listing courtesy of eXp Realty LLC [email protected]

IDX information is provided exclusively for consumers’ personal, non-commercial use. It may not be used for any purpose other than to identify prospective properties consumers may be interested in purchasing. This data is deemed reliable but is not guaranteed accurate by the MLS.

Data provided by HAR.com © 2026. All information provided should be independently verified.

Neighborhood & Commute
Source: Walkscore
Save
Ask
Tour
Hide
Share