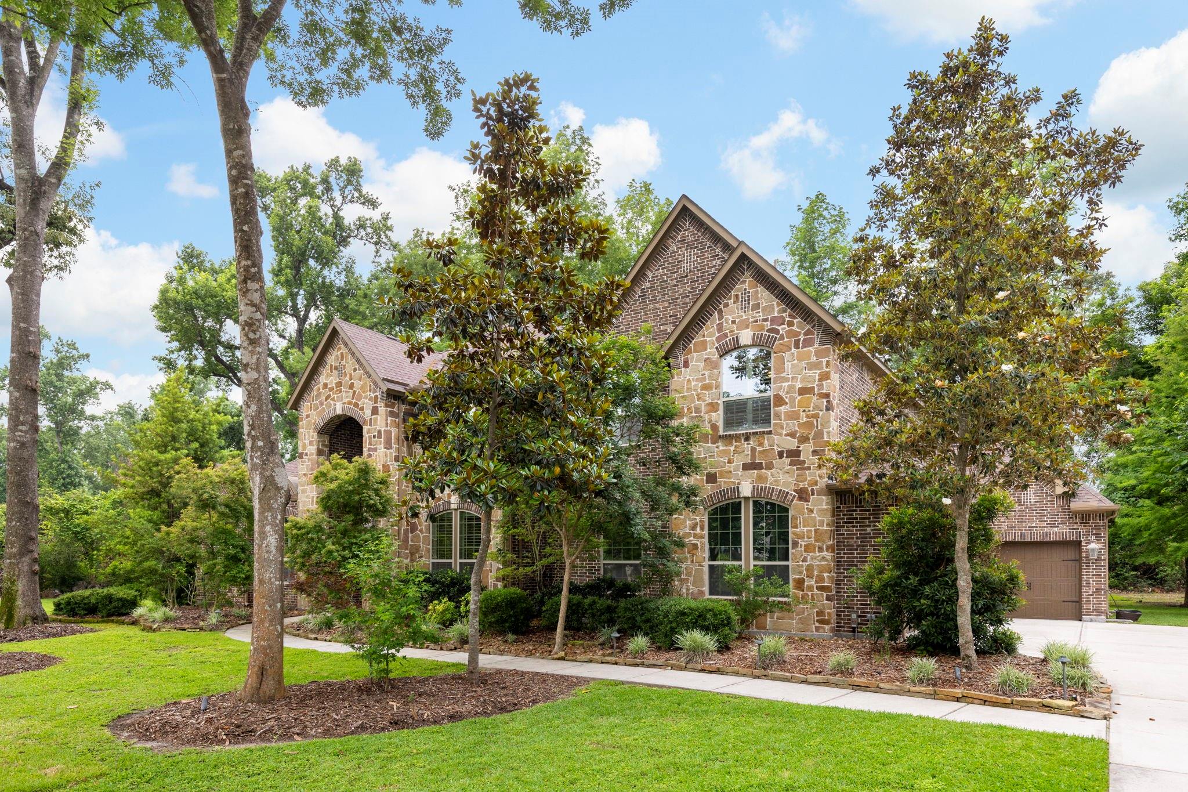
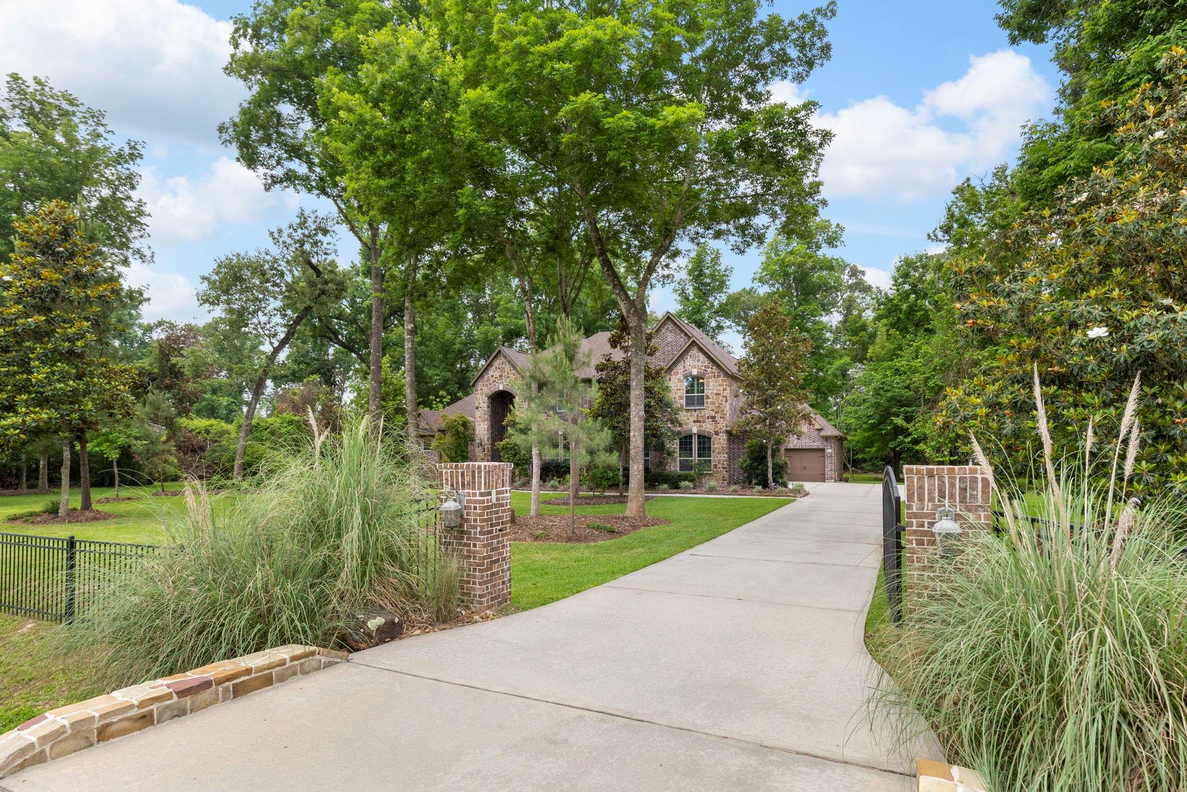
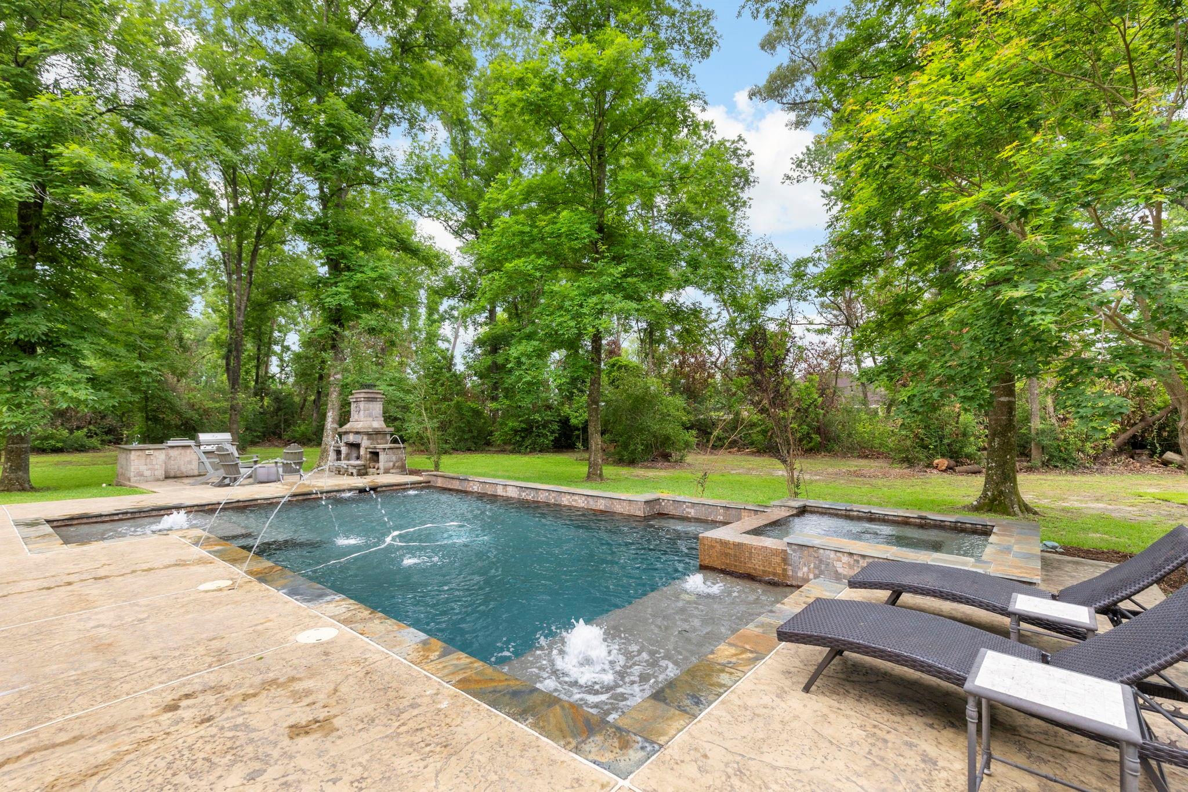
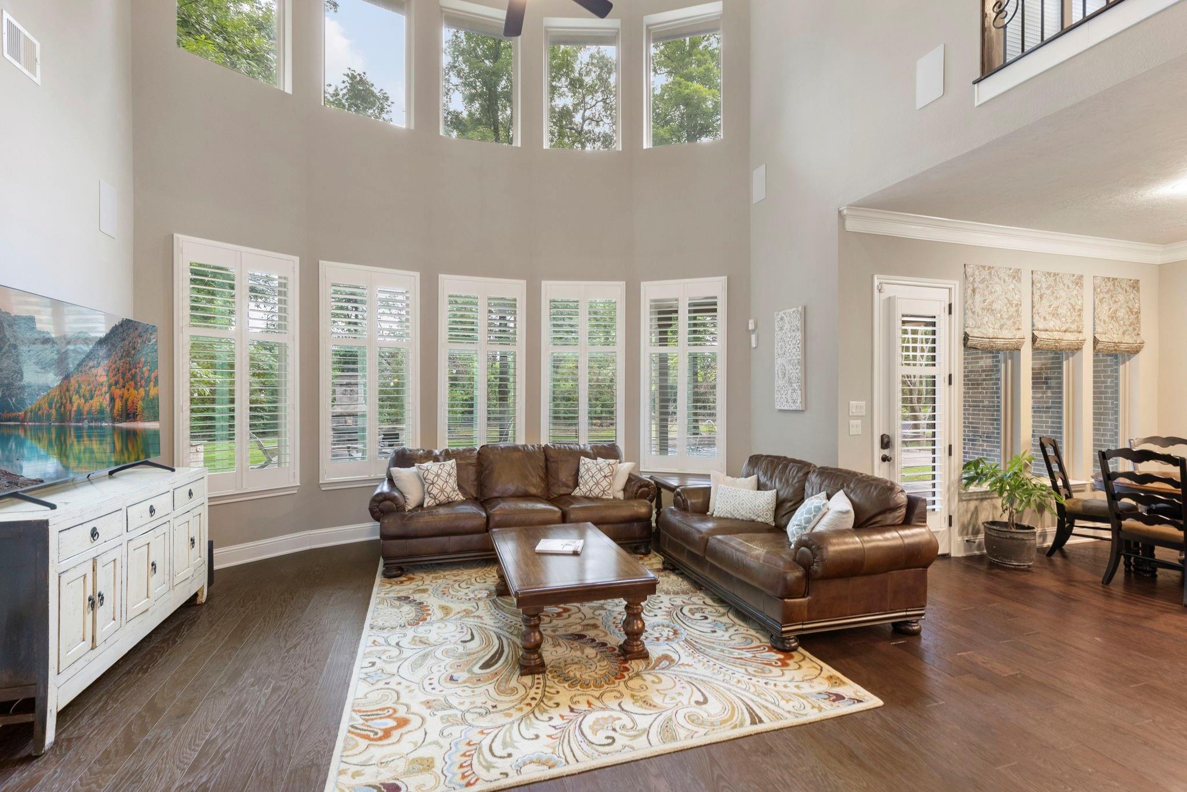
One of the most private luxury homes currently available in Benders Landing Estates! Truly your own secluded retreat behind a gated entrance on 2 wooded acres, this exceptional property offers a rare combination of privacy, resort-style outdoor living, and move-in-ready condition. The well-designed floor plan features 2 bedrooms downstairs, a private study, formal dining room, soaring two-story family room, and chef's kitchen with double ovens, large island and walk-in pantry. The spacious primary suite offers two custom walk-in closets and a spa-inspired bath. Upstairs features 3 additional Bedrooms, Game Room, & Media Room! Outside, enjoy a PebbleTec heated pool/spa, outdoor kitchen, stone fireplace and expansive patio overlooking the heavily wooded backyard. Additional highlights include a whole-home generator, plantation shutters, EV charger, 4-car garage, and exceptional craftsmanship throughout.
Listing Snapshot
Inside Area (SqFt)
5,010 sqft
HOA/Condo/Coop Fees
$131.25 monthly
Recent Activity
| 2 months ago | | Listing updated with changes from the MLS® |
| 2 months ago | | Price changed to $1,479,000 |
| 4 months ago | | Listing first seen on site |
General Features
Disclosures
Sellers Disclosure
Parking
AttachedOversizedElectric GateGated
Property Sub Type
Single Family Residence
Security
Security Service
Sewer
Aerobic SepticSeptic Tank
Interior Features
Appliances
DisposalDouble OvenMicrowaveGas CooktopDishwasherDryerRefrigeratorWasher
Cooling
Ceiling Fan(s)Electric
Fireplace Features
OutsideFree StandingGasWood Burning
Interior
Crown MoldingHigh CeilingsWalk-In Closet(s)Breakfast BarKitchen IslandPantryMaster DownstairsDouble Vanity
Window Features
Low Emissivity Windows
Bedroom
Dimensions - 15.5x12Level - SecondArea - 186
Breakfast
Dimensions - 12x8Level - FirstArea - 96
Dining Room
Dimensions - 16x12Level - FirstArea - 192
Family Room
Dimensions - 18x17Level - FirstArea - 306
Game Room
Dimensions - 20x19Level - SecondArea - 380
Kitchen
Dimensions - 19x15Level - FirstArea - 285
Master Bedroom
Dimensions - 18x16Level - FirstArea - 288
Media Room
Dimensions - 19x14Level - SecondArea - 266
Utility Room
Dimensions - 9.5x6Level - FirstArea - 57
Exterior Features
Construction Details
BrickStone
Lot Features
SubdividedWooded
Pool Features
GuniteHeatedIn GroundSalt Water
Windows/Doors
Low Emissivity Windows
Community Features
Accessibility Features
Therapeutic Whirlpool
Association Amenities
Basketball CourtClubhouseFitness CenterJogging PathParty RoomPicnic AreaPlaygroundPoolSport CourtTennis Court(s)Recreation Facilities
Association Fee Frequency
Annually
Community Features
Clubhouse
School District
11 - Conroe
Financing Terms Available
CashConventionalVA Loan
Schools
School District11 - Conroe
Elementary SchoolHines Elementary
Middle SchoolYork Junior High School
High SchoolGrand Oaks High School
Listing courtesy of Keller Williams Realty The Woodlands
[email protected]
IDX information is provided exclusively for consumers’ personal, non-commercial use. It may not be used for any purpose other than to identify prospective properties consumers may be interested in purchasing. This data is deemed reliable but is not guaranteed accurate by the MLS.
Data provided by HAR.com © 2026. All information provided should be independently verified.
Source: Walkscore



Did you know? You can invite friends and family to your search. They can join your search, rate and discuss listings with you.