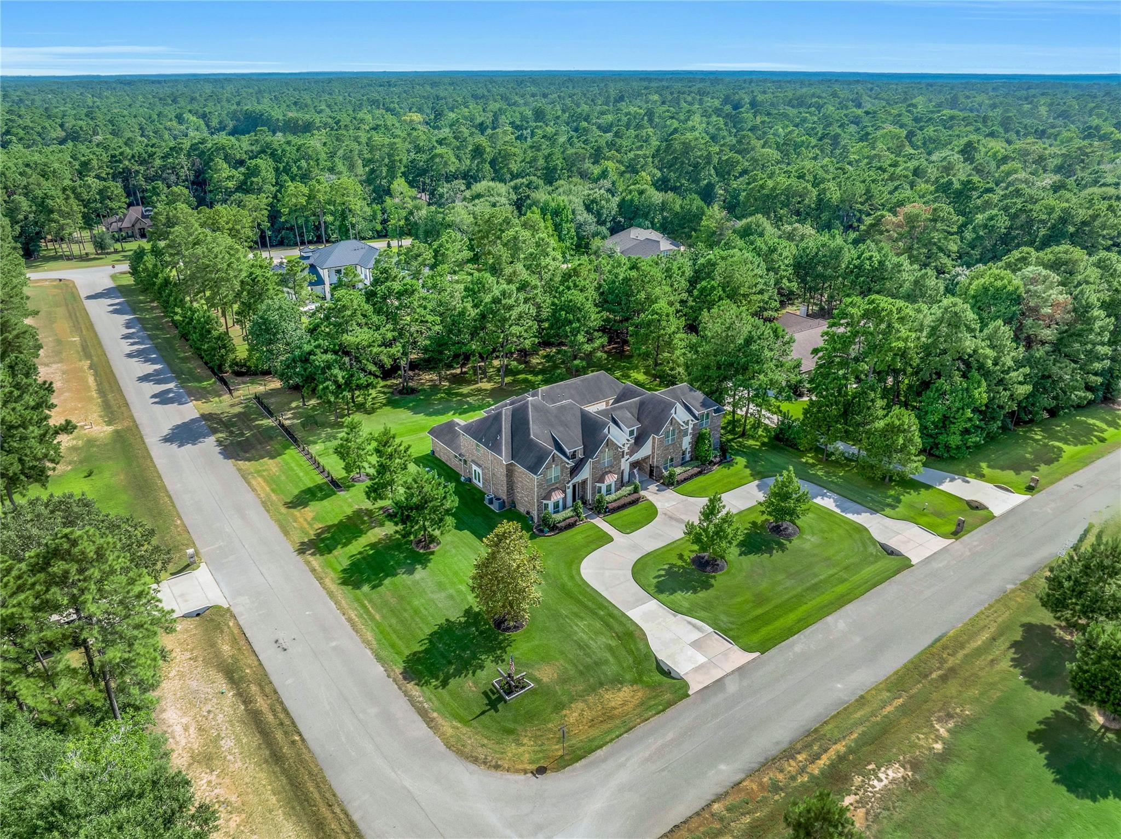
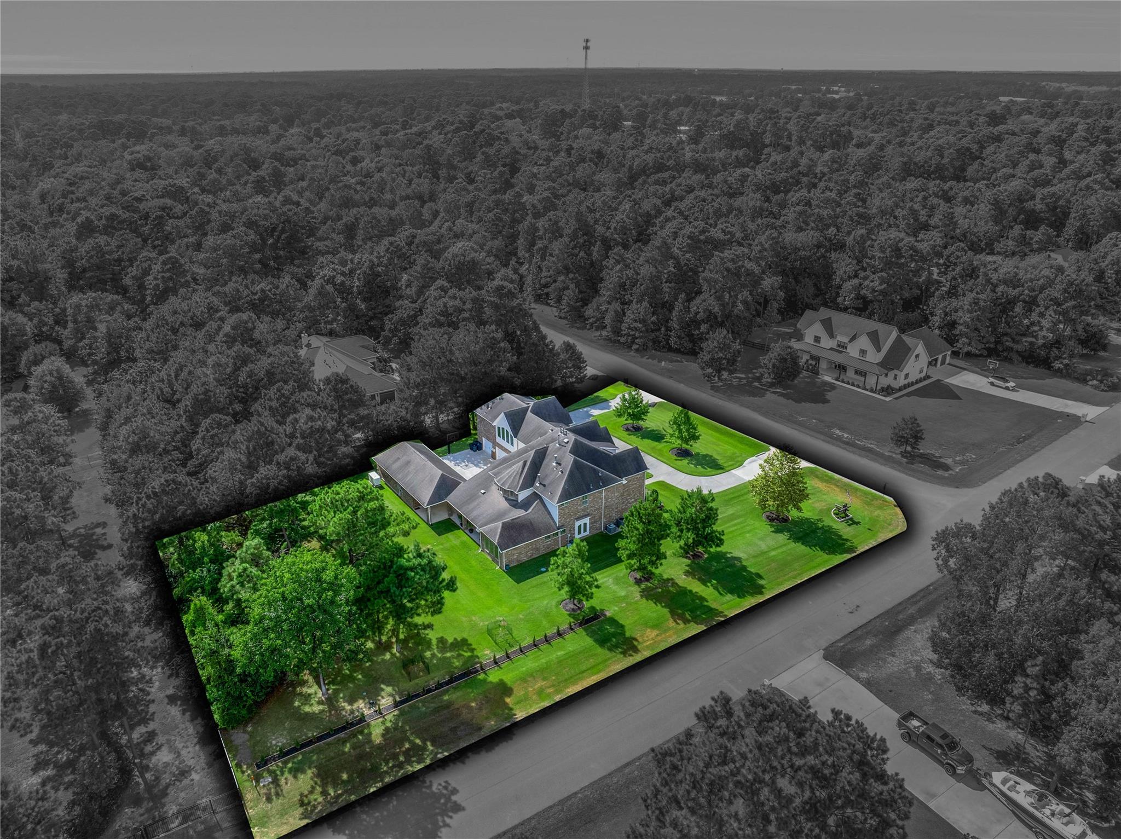
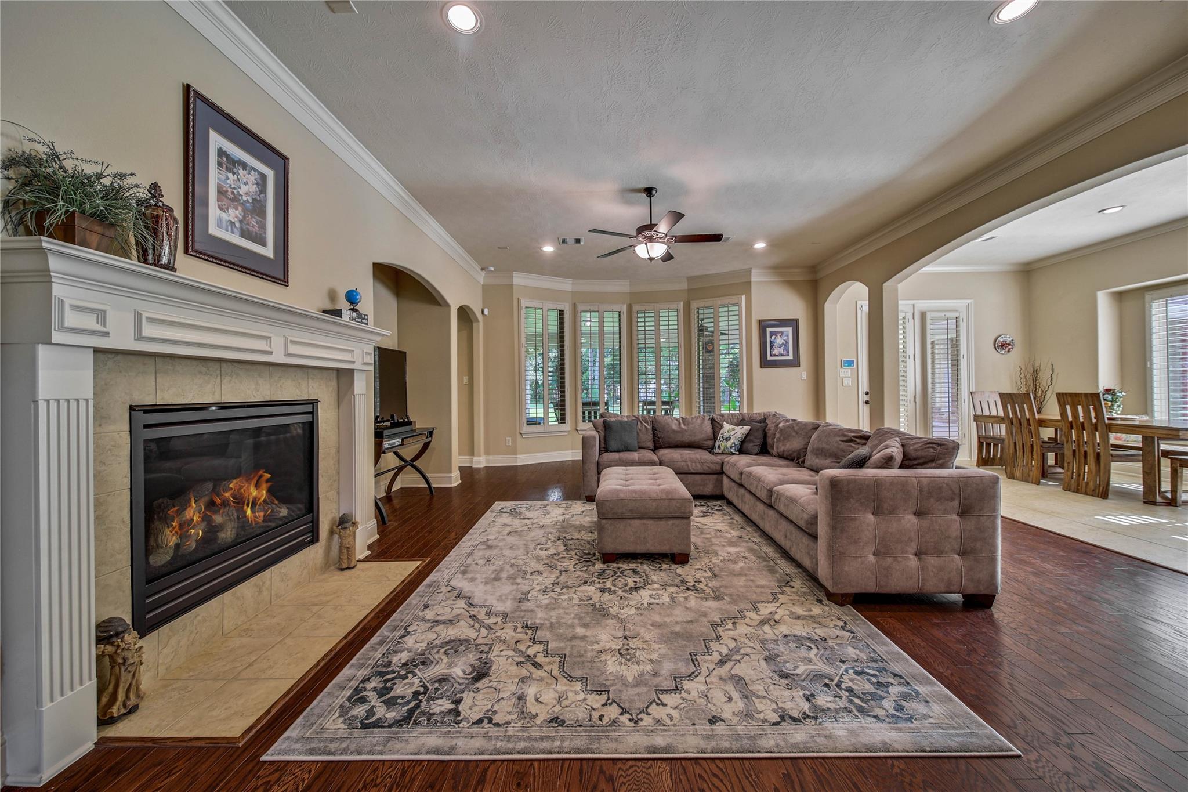
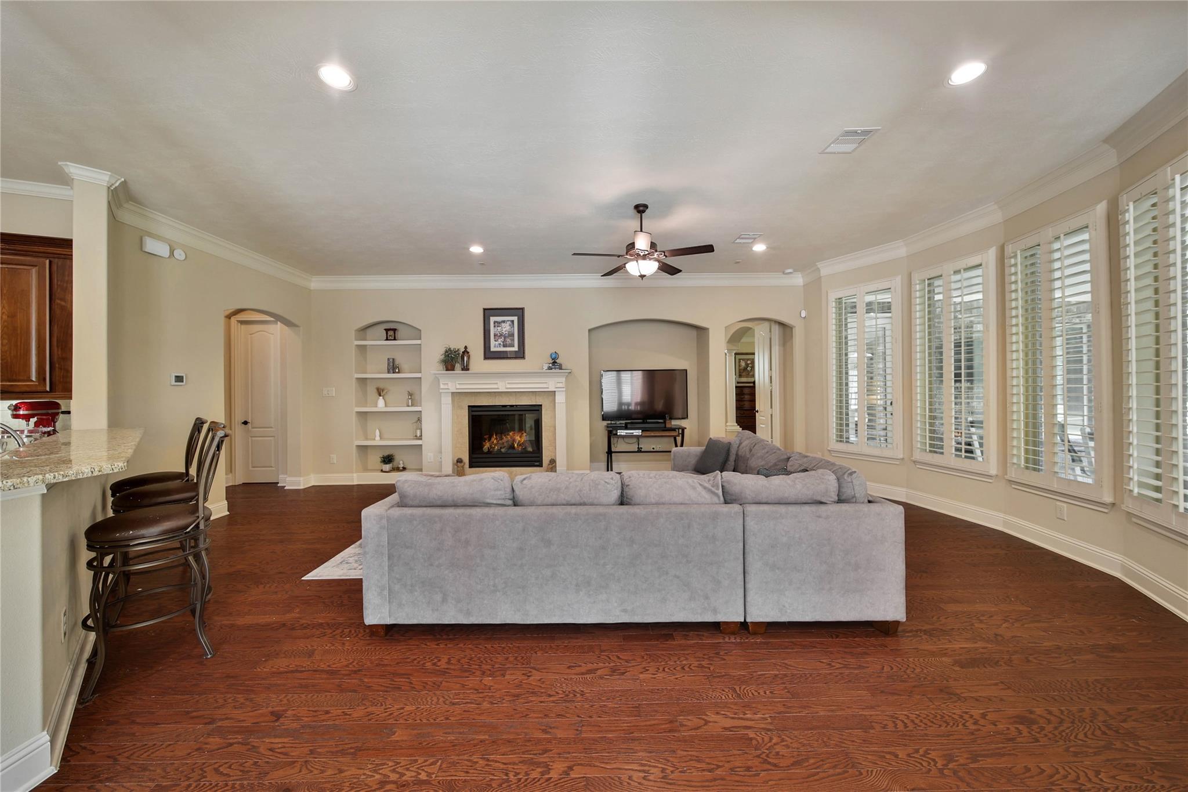
Impeccably cared-for Trendmaker Custom Home nestled on a 1.043-acre lot. This majestic 5,942 sf home boasts 5 bedrooms, 5 full baths, powder room, study, 2 gamerooms, media, and a secret room. With a circular drive, gated motor court, 6-car garage, and 2 attached carports, this is a car enthusiast's dream! From the moment you step into the foyer, you’ll appreciate the executive study, elegant formal dining room, two-story ceiling, and spiral staircase. The expansive gourmet kitchen is designed for family gatherings and features a large center island, dual ovens, a gas cooktop, a huge walk-in pantry, and plenty of counter and storage space. The kitchen is open to the spacious family room for a seamless gathering space. Relax and unwind in the luxurious owner's suite complete with a fireplace in the sitting area and a spa-like bath. Bask in the backyard from the massive covered patio. Commercial-size generator, whole-home water filtration, garage storage elevator, and sprinkler system.
Listing Snapshot
Inside Area (SqFt)
5,942 sqft
HOA/Condo/Coop Fees
$50 monthly
Recent Activity
| yesterday | | Listing updated with changes from the MLS® |
| a month ago | | Listing first seen on site |
General Features
Disclosures
Corporate Listing
Green Energy Efficient
ThermostatHVACExposure/Shade
Parking
Garage Door OpenerCircular DrivewayAttached CarportAttachedDetachedElectric GateGated
Property Sub Type
Single Family Residence
Interior Features
Appliances
DisposalWater SoftenerDouble OvenElectric OvenMicrowaveGas CooktopDishwasher
Cooling
Ceiling Fan(s)ElectricZoned
Fireplace Features
Gas Log
Interior
Crown MoldingHigh CeilingsWalk-In Closet(s)Breakfast BarKitchen IslandPantryEntrance FoyerMaster DownstairsGranite CountersDouble VanitySmart Thermostat
Laundry Features
Electric Dryer HookupGas Dryer HookupWasher Hookup
Window Features
Low Emissivity Windows
Bedroom
Dimensions - 14x13Level - SecondArea - 182
Breakfast
Dimensions - 16x10Level - FirstArea - 160
Dining Room
Dimensions - 18x12Level - FirstArea - 216
Extra Room
Dimensions - 11x10Level - SecondArea - 110
Family Room
Dimensions - 26x19Level - FirstArea - 494
Game Room
Dimensions - 27x23Level - SecondArea - 621
Kitchen
Dimensions - 16x13Level - FirstArea - 208
Master Bathroom
Dimensions - 13x13Level - FirstArea - 169
Master Bedroom
Dimensions - 28x13Level - FirstArea - 364
Media Room
Dimensions - 19x12Level - SecondArea - 228
Utility Room
Dimensions - 13x6Level - FirstArea - 78
Exterior Features
Construction Details
BrickStone
Lot Features
Back YardCorner LotNear Golf Course
Patio And Porch
CoveredPorchPatio
Windows/Doors
Low Emissivity Windows
Community Features
Accessibility Features
Therapeutic Whirlpool
Association Amenities
Golf CoursePicnic AreaPlaygroundPoolSport CourtRecreation Facilities
Association Fee Frequency
Annually
Community Features
Tennis Court(s)Golf
School District
36 - Magnolia
Financing Terms Available
CashConventionalFHAVA Loan
Schools
School District36 - Magnolia
Elementary SchoolMagnolia Elementary School (Magnolia)
Middle SchoolMagnolia Junior High School
High SchoolMagnolia West High School
Listing courtesy of Century 21 Realty Partners
[email protected]
IDX information is provided exclusively for consumers’ personal, non-commercial use. It may not be used for any purpose other than to identify prospective properties consumers may be interested in purchasing. This data is deemed reliable but is not guaranteed accurate by the MLS.
Data provided by HAR.com © 2026. All information provided should be independently verified.
Source: Walkscore



Did you know? You can invite friends and family to your search. They can join your search, rate and discuss listings with you.