Save
Ask
Tour
Hide
Share
$525,000
9 Days On Site

4 Regency Point
Montgomery, TX 77356

For Sale|Townhouse|Active
3
Beds
3
Total Baths
3
Full Baths
2,010
SqFt
$261
/SqFt
1998
Built
Subdivision:
Regency Point
County:
Montgomery
Call Now: 713.252.3188
Is this the listing for you? We can help make it yours.
713.252.3188
Upcoming Open Houses
Sat, Sep 19, 12:00 PM - 2:00 PM
4 Regency Point4 Regency Point4 Regency Point4 Regency Point
Save
Ask
Tour
Hide
Share

Mortgage Calculator

Monthly Payment (Est.)

$2,395
Calculator powered by Showcase IDX, a Constellation1 Company. Copyright ©2026 Information is deemed reliable but not guaranteed.

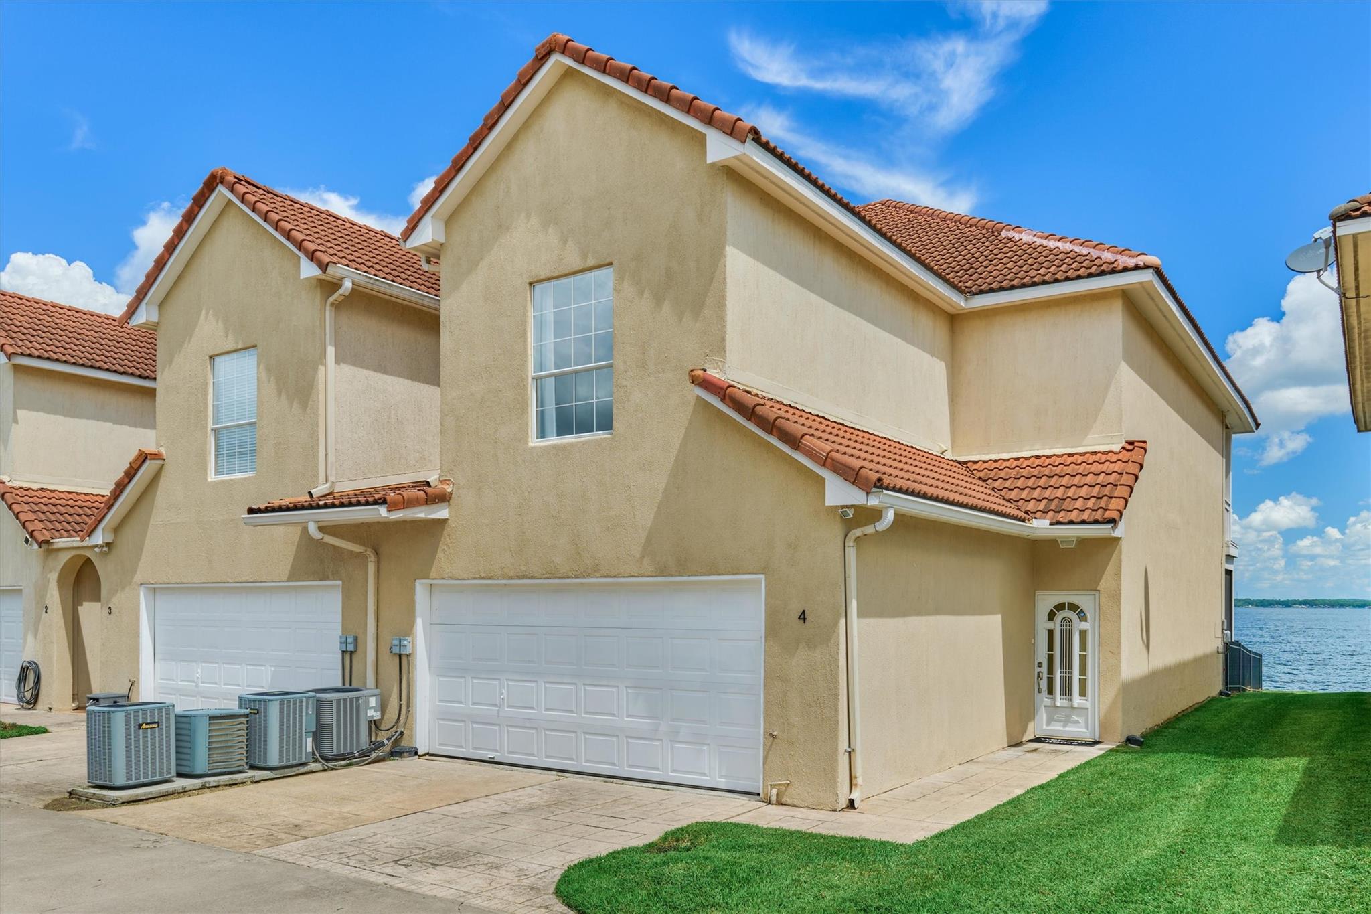
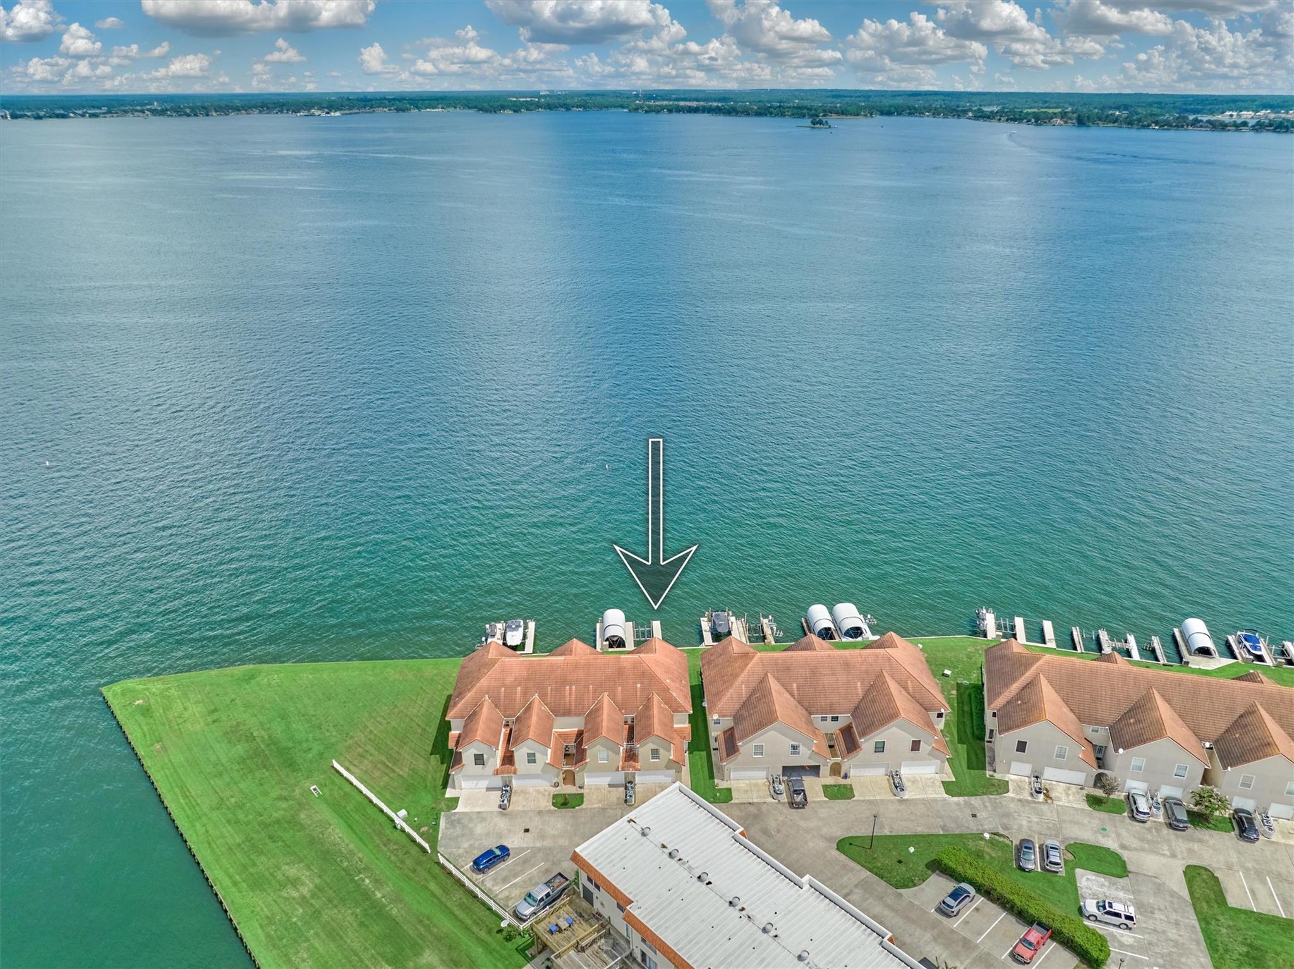
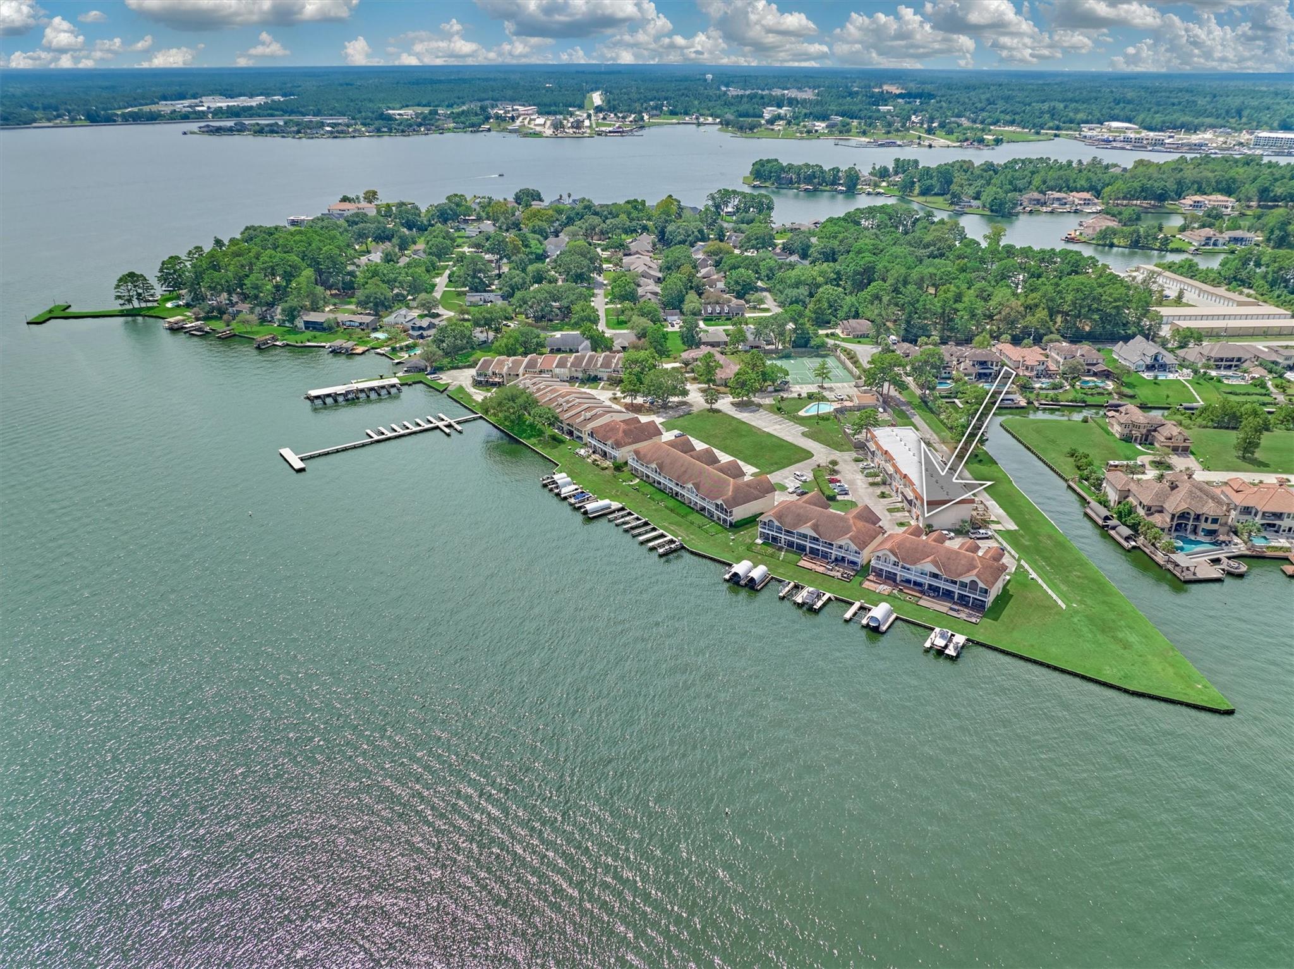
Waterfront townhome w/ 2 CAR GARAGE and FENCED IN YARD in the gated community of Regency Point, offering stunning 180-degree views of Lake Conroe! Designed for enjoying lake life, this home features a PRIVATE BOAT SLIP w/ lift, an expansive deck, covered porch & upstairs balcony with endless views of Lake Conroe! The spacious living room showcases a wall of windows that fills the space with natural light while capturing lake views. The remodeled kitchen features granite countertops, stainless steel appliances, a breakfast bar for additional seating, and soft close cabinets and drawers. Upstairs, you’ll find two bedrooms overlooking the water, an open flex room that can be used as a home office or second living room, and a third bedroom. Amenities include a community pool, tennis and basketball courts, and a private boat ramp providing direct access to Lake Conroe. A wonderful opportunity to enjoy waterfront living and the Lake Conroe lifestyle among shops & restaurants!

Save
Ask
Tour
Hide
Share
Listing Snapshot
Price 
$525,000
Days On Site 
9 Days
Bedrooms 
3
Inside Area (SqFt) 
2,010 sqft
Total Baths 
3
Full Baths 
3
Partial Baths 
N/A
Lot Size 
0.043 Acres
Year Built 
1998
MLS® Number 
69585728
Status 
Active
Property Tax 
$8,936
HOA/Condo/Coop Fees 
$581 monthly
Sq Ft Source 
N/A
Friends & Family
Recent Activity
2 days agoListing updated with changes from the MLS®
a week agoListing first seen on site
General Features
Acres 
0.043
Attached Garage 
Yes
Direction Faces 
Southwest
Disclosures 
Seller's Disclosure
Foundation 
Slab
Garage 
Yes
Garage Spaces 
2
Green Energy Efficient 
Thermostat
Number Of Stories 
2
Parking 
AttachedAdditional ParkingUnassignedElectric GateGarage Door Opener
Parking Spaces 
2
Property Sub Type 
Townhouse
Sewer 
Public Sewer
SqFt Total 
2010
Style 
Traditional
Water Source 
Public
Interior Features
Appliances 
DisposalElectric OvenOvenMicrowaveElectric RangeFree-Standing RangeRefrigeratorDishwasherWasher/Dryer
Cooling 
Ceiling Fan(s)Electric
Fireplace 
Yes
Fireplace Features 
Electric
Fireplaces 
1
Flooring 
CarpetTile
Heating 
Electric
Interior 
Dry BarHigh CeilingsWalk-In Closet(s)Breakfast BarPantryGranite CountersDouble VanitySmart Thermostat
Laundry Features 
InsideElectric Dryer Hookup
Spa 
Yes
Window Features 
Window Coverings
Bedroom 
Dimensions - 12 x 12Level - SecondArea - 144
Dining Room 
Dimensions - 18 x 9Level - FirstArea - 162
Game Room 
Dimensions - 12 x 10Level - SecondArea - 120
Kitchen 
Dimensions - 14 x 10Level - FirstArea - 140
Living Room 
Dimensions - 18 x 13Level - FirstArea - 234
Master Bedroom 
Dimensions - 17 x 12Level - SecondArea - 204
Save
Ask
Tour
Hide
Share
Exterior Features
Construction Details 
Stucco
Exterior 
BalconyBoat Slip
Fencing 
Fenced
Frontage 
LakefrontWaterfront
Lot Features 
Waterfront
Patio And Porch 
Patio
Roof 
Tile
Spa 
Yes
View 
WaterLake
Waterfront 
Yes
Waterfront Features 
WaterfrontLake Front
Waterview 
WaterLake
Windows/Doors 
Window Coverings
Community Features
Accessibility Features 
Therapeutic Whirlpool
Association Amenities 
Basketball CourtPoolTennis Court(s)Recreation Facilities
Association Fee 
$581.0
Association Fee Frequency 
Monthly
Community Features 
Tennis Court(s)
MLS Area 
39
School District 
37 - Montgomery
Financing Terms Available 
CashConventional
Schools
School District
37 - Montgomery
Elementary School
Stewart Creek Elementary School
Middle School
Oak Hill Junior High School
High School
Lake Creek High School
Listing courtesy of The McKellar Group [email protected]

IDX information is provided exclusively for consumers’ personal, non-commercial use. It may not be used for any purpose other than to identify prospective properties consumers may be interested in purchasing. This data is deemed reliable but is not guaranteed accurate by the MLS.

Data provided by HAR.com © 2026. All information provided should be independently verified.

Neighborhood & Commute
Source: Walkscore
Save
Ask
Tour
Hide
Share