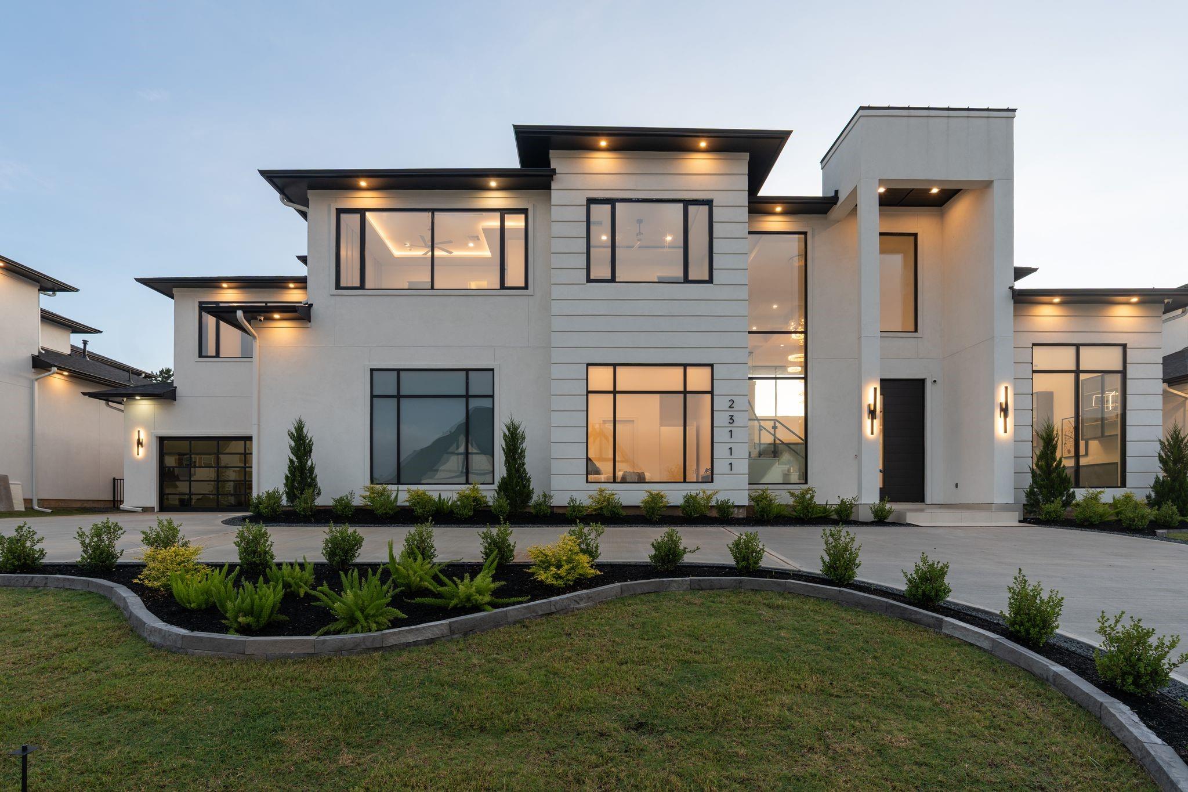
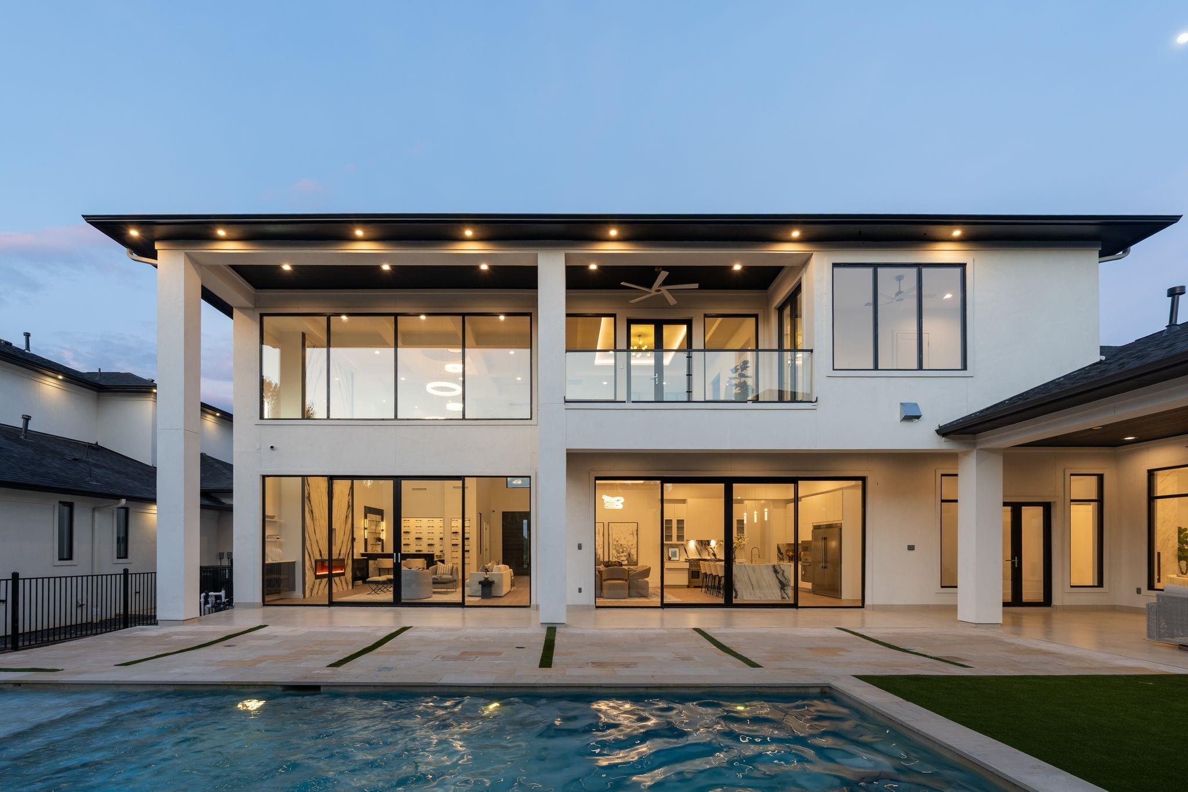
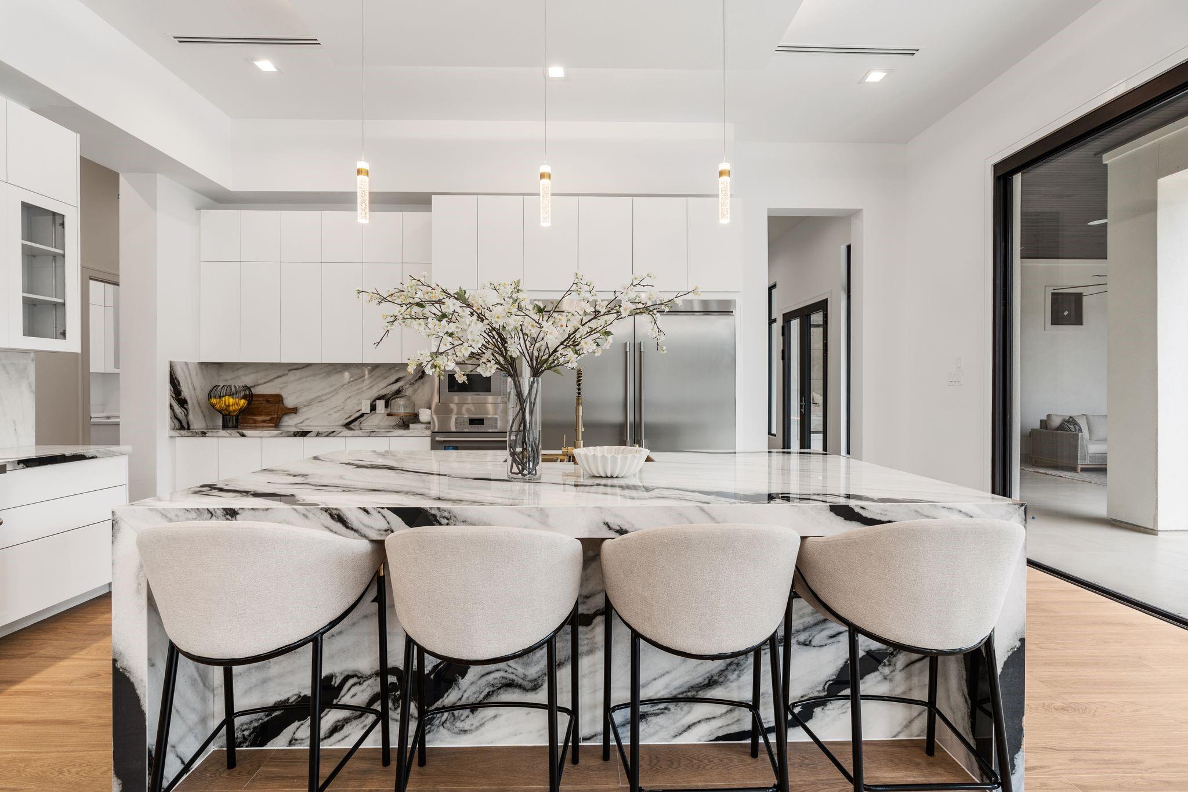
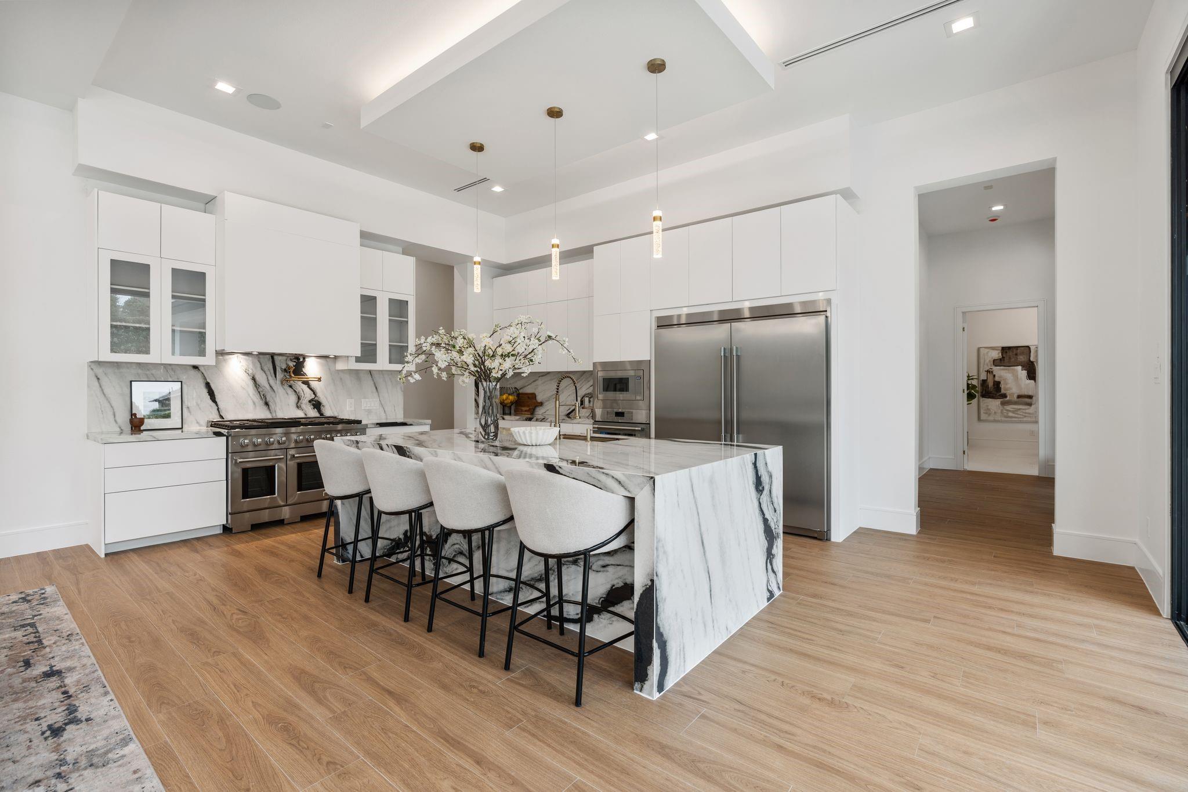
Just completed 6/2026! Situated near the Woodlands, this exclusive gated community boasts a New Contemporary in Gated Tres Lagos (never before occupied). Spanning 6,071 square feet, this luxurious property provides an incredible opportunity for an elevated lifestyle. Featuring 5 bedrooms (including 2 on the main level) and 5 ensuite bathrooms, along with 2 half baths, and flex room there is ample space for family and guests. Designed for both entertainment and relaxation, the home includes a study, theater, game room, wet bar, and wine room, perfect for hosting gatherings. Step outside into your personal oasis, which includes a stunning pool and spa, summer kitchen, outdoor fireplace, half bath, and pavilion ideal for al fresco living. Enjoy the convenience of an epoxy floor 3-car garage, along with integrated cameras and speakers. McKenzie Park common amenities include greenbelt area, 3 lakes, creeks, gazebos, pool, playground, pavilion, & 72 acres nature preserve with walking trail.
Listing Snapshot
Inside Area (SqFt)
6,071 sqft
HOA/Condo/Coop Fees
$202.75 monthly
Recent Activity
| 24 hours ago | | Listing updated with changes from the MLS® |
| a week ago | | Price changed to $2,099,900 |
| a month ago | | Listing first seen on site |
General Features
Green Energy Efficient
Thermostat
Parking
AttachedGarage Door OpenerCircular Driveway
Property Condition
New Construction
Property Sub Type
Single Family Residence
Style
Contemporary/Modern
Interior Features
Appliances
DisposalDouble OvenMicrowaveFree-Standing RangeDishwasherRefrigerator
Fireplace Features
OutsideElectric
Interior
High CeilingsWet BarWired for SoundWalk-In Closet(s)Kitchen IslandPantryEntrance FoyerMaster DownstairsDouble VanitySoaking TubSmart Thermostat
Laundry Features
Electric Dryer HookupGas Dryer HookupWasher Hookup
Bathroom
Dimensions - 6x12Level - SecondArea - 72
Bedroom
Dimensions - 14x13.8Level - SecondArea - 193
Dining Room
Dimensions - 13.6x22Level - FirstArea - 299
Exterior Porch/Balcony
Dimensions - 12x17Level - SecondArea - 204
Extra Room
Dimensions - 16 x 11.8Level - SecondArea - 188
Family Room
Dimensions - 21x23Level - FirstArea - 483
Game Room
Dimensions - 16x27Level - SecondArea - 432
Guest Suite
Dimensions - 13.8x14.4Level - FirstArea - 198
Kitchen
Dimensions - 14x22Level - FirstArea - 308
Master Bathroom
Level - First
Master Bedroom
Dimensions - 15x22Level - FirstArea - 330
Media Room
Dimensions - 15x17Level - SecondArea - 255
Utility Room
Dimensions - 8x12.8Level - FirstArea - 102
Wine Room
Dimensions - 4x12Level - FirstArea - 48
Exterior Features
Construction Details
StoneStuccoBlown-In Insulation
Exterior
BalconyOutdoor Kitchen
Patio And Porch
CoveredPatio
Community Features
Association Amenities
ClubhouseJogging PathParkPicnic AreaPlaygroundPoolSecurityTrail(s)Recreation Facilities
Association Fee Frequency
Annually
Community Features
Clubhouse
School District
32 - Klein
Financing Terms Available
CashConventionalFHAVA Loan
Schools
School District32 - Klein
Elementary SchoolNorthampton Elementary School
Middle SchoolHildebrandt Intermediate School
High SchoolKlein Collins High School
Listing courtesy of Nan & Company Properties - Corporate Office (Heights)
[email protected]
IDX information is provided exclusively for consumers’ personal, non-commercial use. It may not be used for any purpose other than to identify prospective properties consumers may be interested in purchasing. This data is deemed reliable but is not guaranteed accurate by the MLS.
Data provided by HAR.com © 2026. All information provided should be independently verified.
Source: Walkscore



Did you know? You can invite friends and family to your search. They can join your search, rate and discuss listings with you.