Save
Ask
Tour
Hide
Share
$1,995,000
2 Days On Site

7190 Morningbrook Drive
Montgomery, TX 77316

For Sale|Single Family Residence|Active
4
Beds
4
Total Baths
3
Full Baths
1
Partial Bath
4,849
SqFt
$411
/SqFt
2023
Built
Subdivision:
High Meadow Estates
County:
Montgomery
Call Now: 713.252.3188
Is this the listing for you? We can help make it yours.
713.252.3188
7190 Morningbrook Drive7190 Morningbrook Drive7190 Morningbrook Drive7190 Morningbrook Drive
Save
Ask
Tour
Hide
Share

Mortgage Calculator

Monthly Payment (Est.)

$9,102
Calculator powered by Showcase IDX, a Constellation1 Company. Copyright ©2026 Information is deemed reliable but not guaranteed.

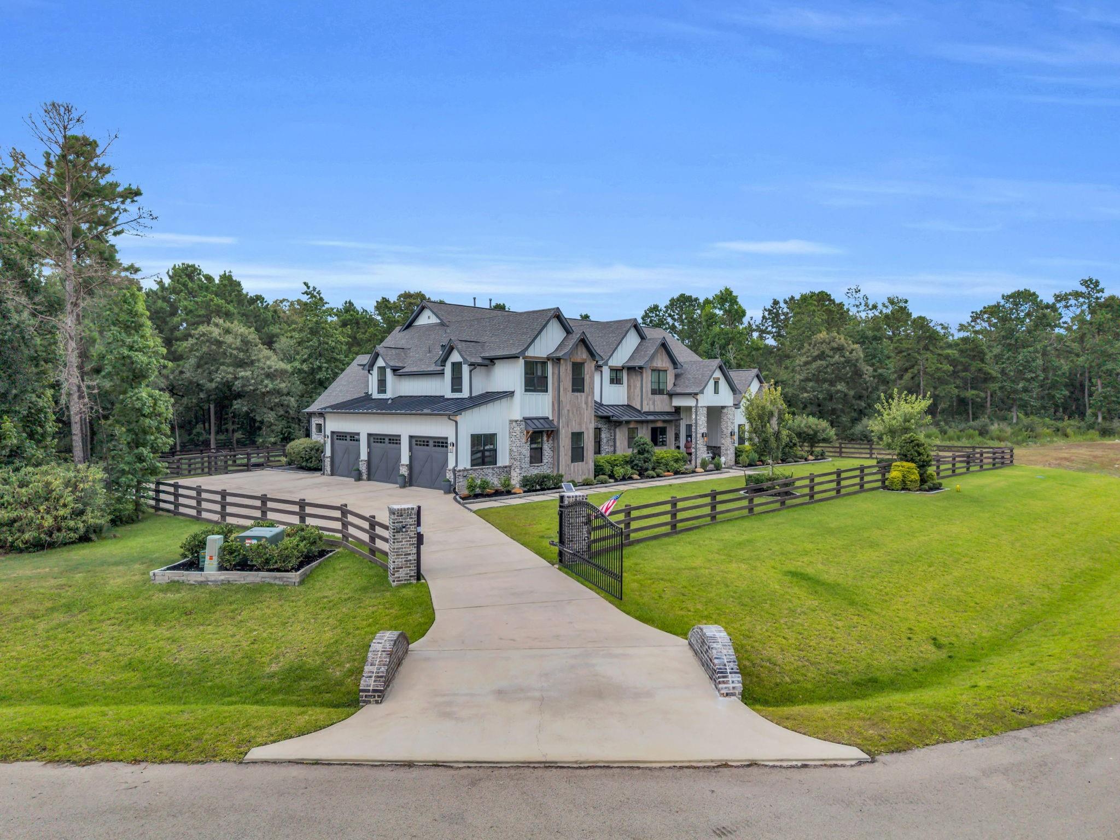
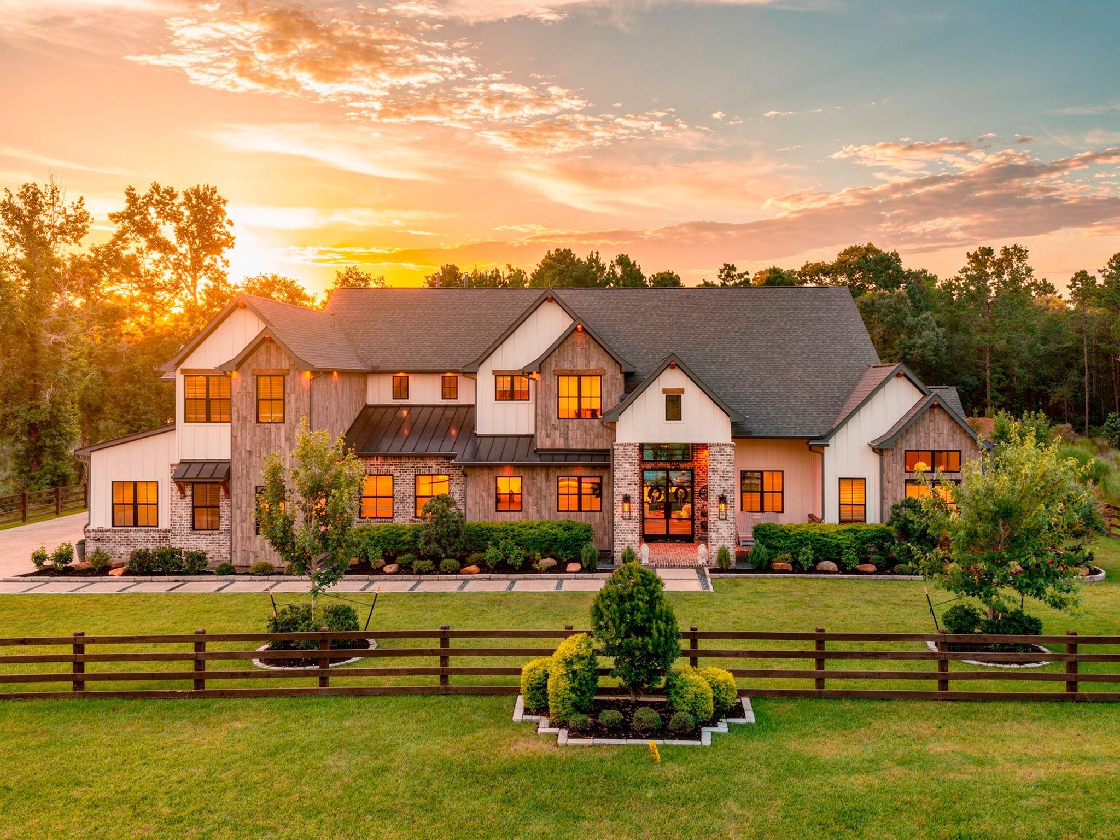
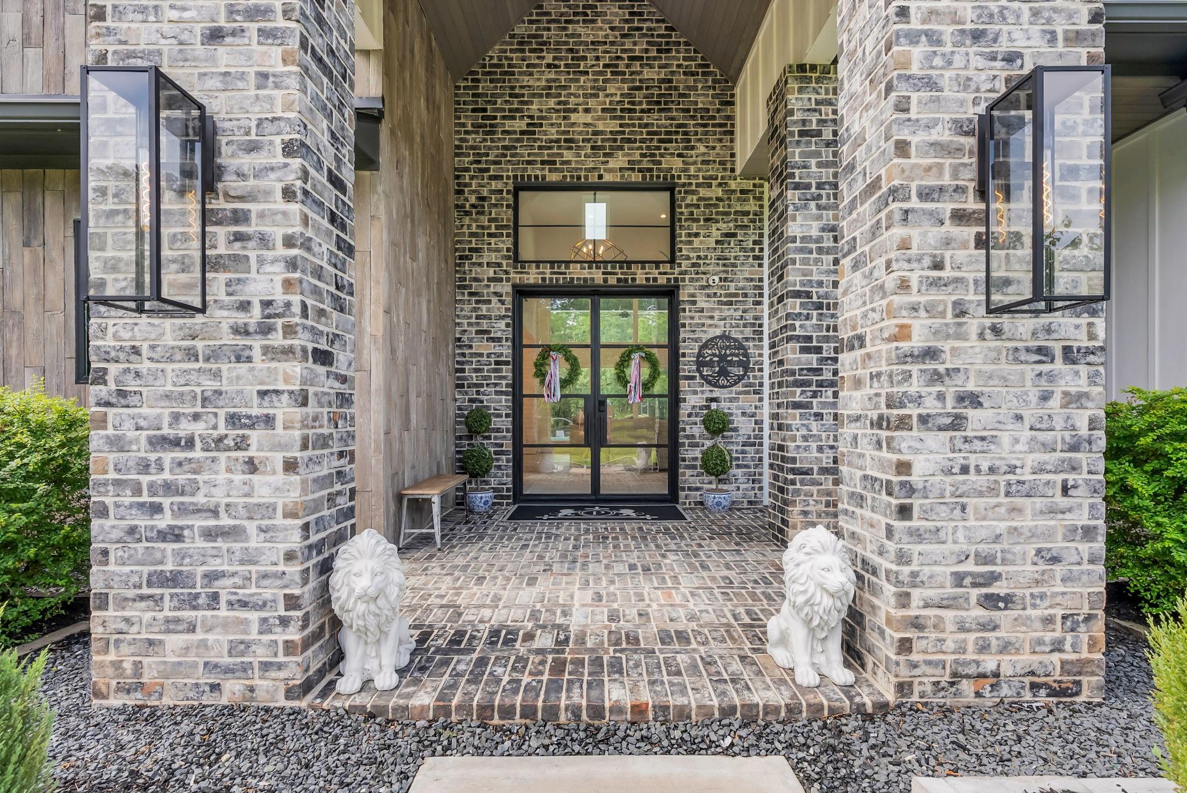
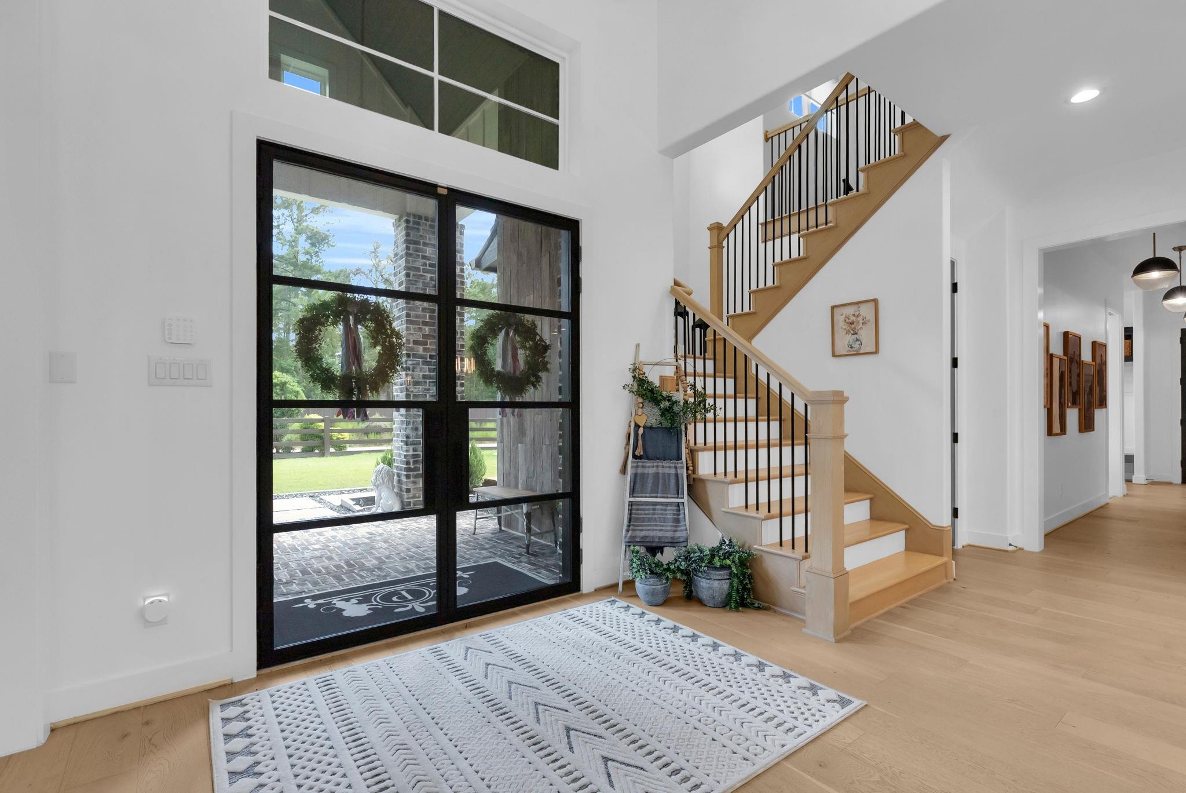
Remarkable custom 2-story estate situated on over an acre, featuring 4 beds, 3.5 baths, gated driveway, home office, game room, backyard oasis, and more! This luxurious home spared no expense, showcasing exceptional craftsmanship, spectacular finishes, and thoughtfully designed spaces for everyday living and entertaining. Chef's dream kitchen offers custom soft-close cabinetry, a statement vent hood, premium KitchenAid appliances, a pot filler, a huge walk-in pantry, an elegant bar, and a serving window to the patio. Stunning living room with soaring ceilings, a sleek linear fireplace, and walls of windows. Primary retreat features a showstopping spa-like en suite with dual vanities, soaking tub, oversized walk-through shower with dual showerheads, and huge walk-in closet. Upstairs has a game room plus 3 spacious bedrooms, all with walk-in closets. Impeccable backyard paradise with a sparkling pool, spa, outdoor kitchen, firepit, and lots of green space surrounded by mature trees.

Save
Ask
Tour
Hide
Share
Listing Snapshot
Price 
$1,995,000
Days On Site 
2 Days
Bedrooms 
4
Inside Area (SqFt) 
4,849 sqft
Total Baths 
4
Full Baths 
3
Partial Baths 
1
Lot Size 
1.4997 Acres
Year Built 
2023
MLS® Number 
71510430
Status 
Active
Property Tax 
$34,864
HOA/Condo/Coop Fees 
$50 monthly
Sq Ft Source 
N/A
Friends & Family
Recent Activity
4 hours agoListing updated with changes from the MLS®
2 days agoListing first seen on site
General Features
Acres 
1.4997
Attached Garage 
Yes
Direction Faces 
South
Disclosures 
Sellers Disclosure
Foundation 
Slab
Garage 
Yes
Garage Spaces 
3
Green Energy Efficient 
ThermostatLightingAppliances
Parking 
AttachedOversizedGarage Door OpenerElectric GateGated
Parking Spaces 
3
Property Sub Type 
Single Family Residence
Security 
Prewired
SqFt Total 
4849
Style 
Traditional
Water Source 
Public
Interior Features
Appliances 
ENERGY STAR Qualified AppliancesDisposalIce MakerWater SoftenerWine RefrigeratorDouble OvenMicrowaveGas CooktopDishwasherRefrigerator
Cooling 
Ceiling Fan(s)Electric
Fireplace 
Yes
Fireplace Features 
OutsideElectricWood Burning
Fireplaces 
2
Flooring 
CarpetMarbleTileWood
Heating 
Electric
Interior 
Dry BarHigh CeilingsWired for SoundWalk-In Closet(s)Breakfast BarKitchen IslandMaster DownstairsPantryDouble VanitySoaking TubSmart Thermostat
Laundry Features 
Electric Dryer HookupWasher Hookup
Spa 
Yes
Window Features 
Window Coverings
Save
Ask
Tour
Hide
Share
Exterior Features
Construction Details 
BrickOther
Exterior 
Outdoor Kitchen
Fencing 
Back YardFull
Lot Features 
GreenbeltWooded
Patio And Porch 
CoveredPorch
Pool Features 
GuniteHeatedIn Ground
Private Pool 
Yes
Roof 
Composition
Spa 
Yes
Spa Features 
Private
Waterfront Features 
Pond
Windows/Doors 
Window Coverings
Community Features
Association Amenities 
ParkPlaygroundPoolTennis Court(s)Sport Court
Association Dues 
600
Community Features 
Tennis Court(s)
Financing Terms Available 
CashConventionalFHAVA Loan
HOA Fee Frequency 
Annually
MLS Area 
39
Roads 
Asphalt
School District 
36 - Magnolia
Schools
School District
36 - Magnolia
Elementary School
Audubon Elementary
Middle School
Magnolia Parkway Junior High
High School
Magnolia High School
Listing courtesy of RE/MAX Universal [email protected]

IDX information is provided exclusively for consumers’ personal, non-commercial use. It may not be used for any purpose other than to identify prospective properties consumers may be interested in purchasing. This data is deemed reliable but is not guaranteed accurate by the MLS.

Data provided by HAR.com © 2026. All information provided should be independently verified.

Neighborhood & Commute
Source: Walkscore
Save
Ask
Tour
Hide
Share