Save
Ask
Tour
Hide
Share
$899,900
354 Days On Site

65 County Road 2209 N
Cleveland, TX 77327

For Sale|Single Family Residence|Active
4
Beds
5
Total Baths
5
Full Baths
5,506
SqFt
$163
/SqFt
2008
Built
Subdivision:
Tarkington Hills
County:
Liberty
Call Now: 713.252.3188
Is this the listing for you? We can help make it yours.
713.252.3188
65 County Road 2209 N65 County Road 2209 N65 County Road 2209 N65 County Road 2209 N
Save
Ask
Tour
Hide
Share

Mortgage Calculator

Monthly Payment (Est.)

$4,106
Calculator powered by Showcase IDX, a Constellation1 Company. Copyright ©2026 Information is deemed reliable but not guaranteed.

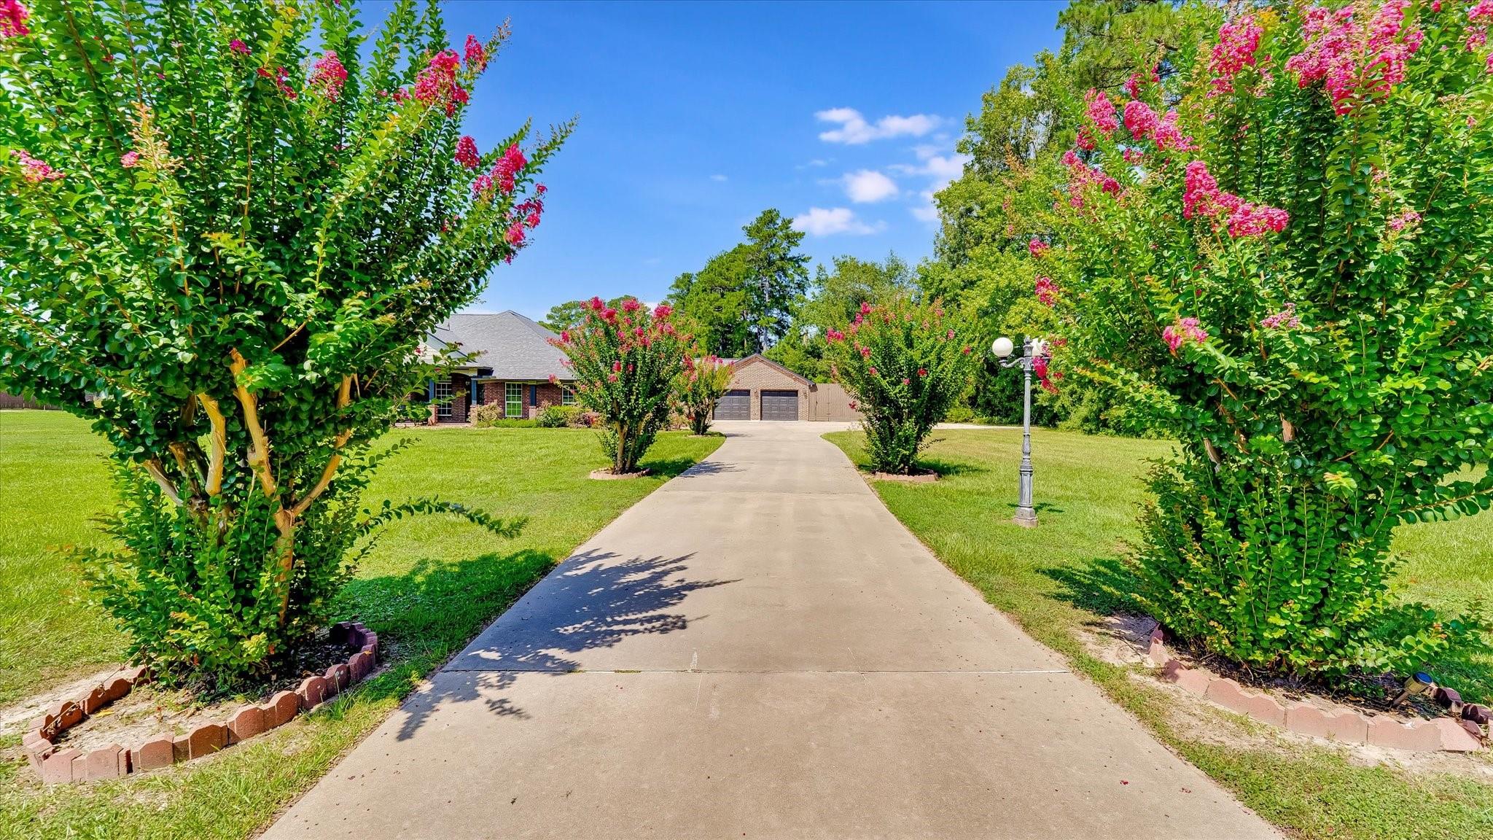
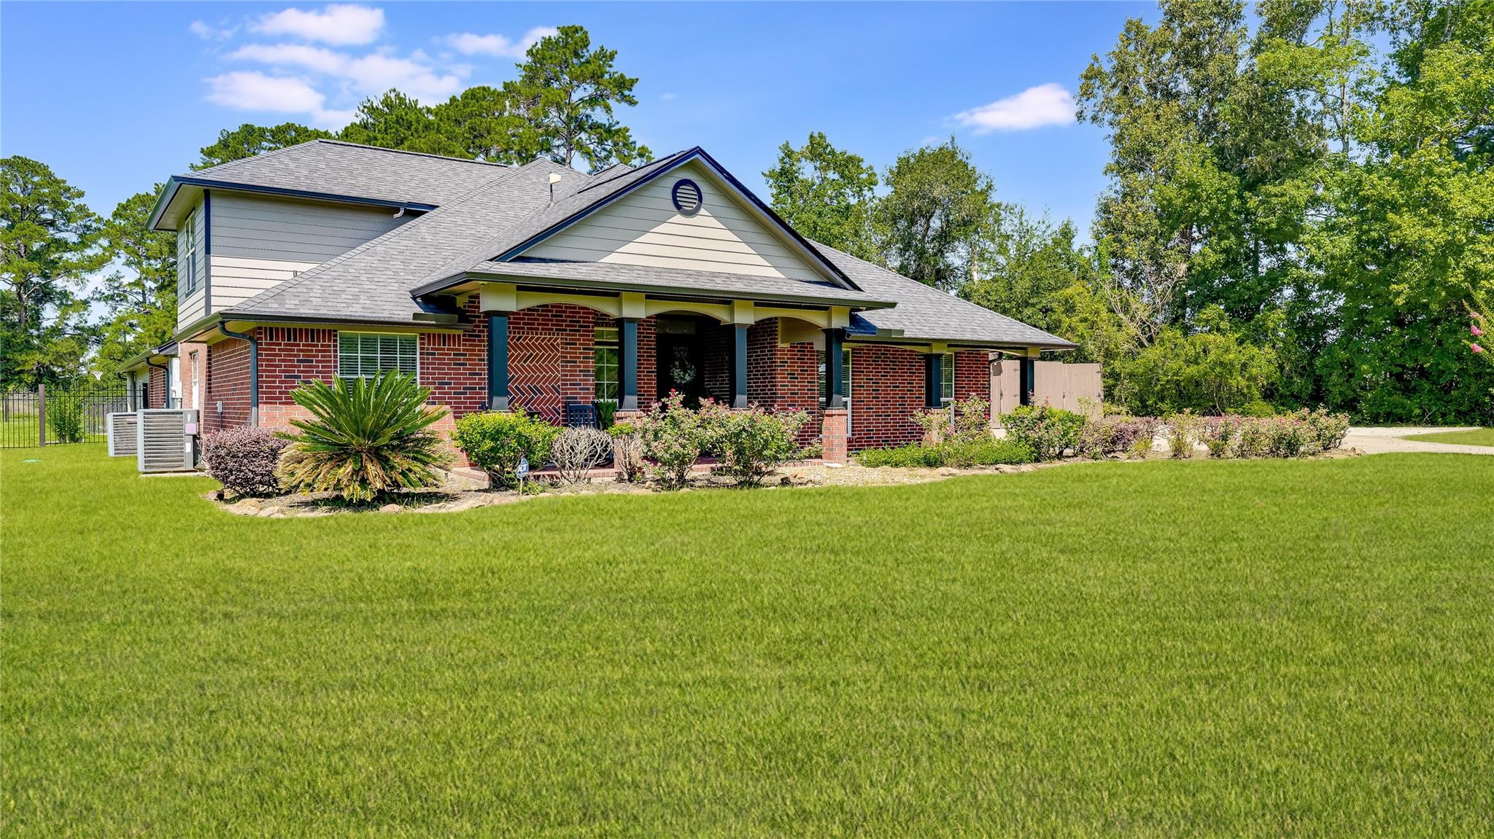
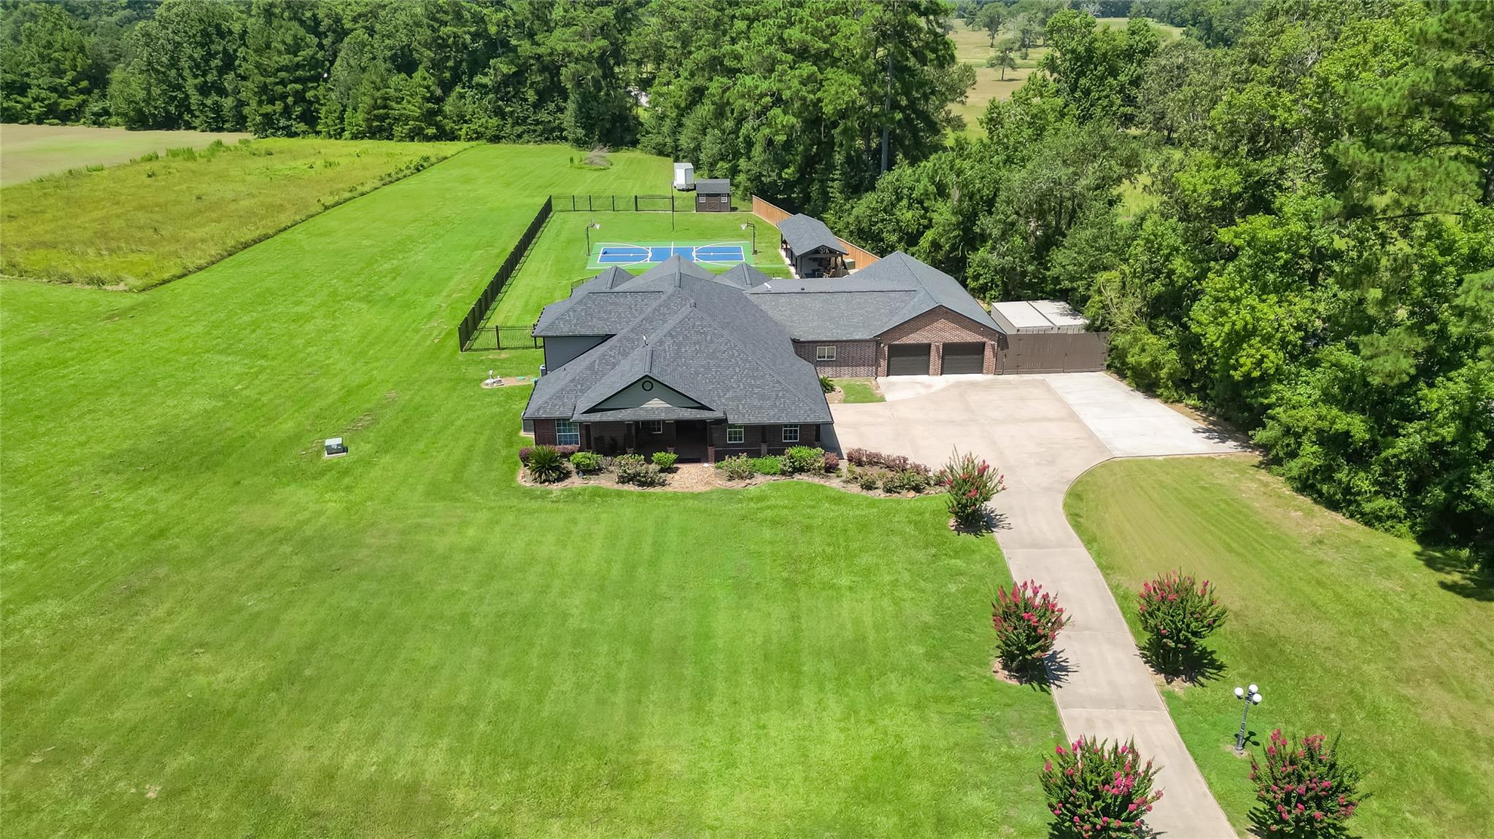
Welcome to this stunning 5-bed, 5 bath recently renovated gem boasting 5,506 sq ft. Featuring high ceilings & an open concept design that seamlessly connects the formal dining to a gourmet kitchen. 2 generous islands anchor the space, complemented by granite countertops with oversized edges, stainless appliances, accent lighting & a spacious walk-in pantry. Beautiful travertine & LVP flooring flow throughout the home & upstairs gameroom. The magnificent sunroom boasts stained ceilings & abundant windows overlooking the sparkling pool/spa. Primary suite features huge walk-in closet, a pristine bathroom with washer/dryer, quartz counters, double vanity & beautiful shower. The private guest suite offers its own bedroom and kitchen featuring refrigerator, oven, microwave, washer-dryer combo, mini-split air conditioning & full bathroom. Outside, the fenced yard includes a covered entertaining area, pickleball/basketball court, storage shed & attached 2-car garage with EV charging station!

Save
Ask
Tour
Hide
Share
Listing Snapshot
Price 
$899,900
Days On Site 
354 Days
Bedrooms 
4
Inside Area (SqFt) 
5,506 sqft
Total Baths 
5
Full Baths 
5
Partial Baths 
N/A
Lot Size 
2.2159 Acres
Year Built 
2008
MLS® Number 
72130125
Status 
Active
Property Tax 
$9,775
HOA/Condo/Coop Fees 
N/A
Sq Ft Source 
N/A
Friends & Family
Recent Activity
5 months agoListing updated with changes from the MLS®
7 months agoPrice changed to $899,900
12 months agoStatus changed to Active
12 months agoListing first seen on site
General Features
Acres 
2.2159
Attached Garage 
Yes
Direction Faces 
Northeast
Disclosures 
Sellers Disclosure
Foundation 
Slab
Garage 
Yes
Garage Spaces 
2
Green Energy Efficient 
ThermostatAppliances
Parking 
AttachedGarage Door OpenerElectric Vehicle Charging Station(s)
Parking Spaces 
2
Property Sub Type 
Single Family Residence
Sewer 
Aerobic Septic
SqFt Total 
5506
Style 
Traditional
Water Source 
Public
Interior Features
Appliances 
ENERGY STAR Qualified AppliancesDisposalIce MakerConvection OvenElectric OvenMicrowaveElectric CooktopDishwasherRefrigeratorCooktop
Cooling 
Ceiling Fan(s)Gas
Fireplace 
Yes
Fireplace Features 
Gas Log
Fireplaces 
1
Flooring 
Vinyl
Heating 
Electric
Interior 
Crown MoldingHigh CeilingsWired for SoundWalk-In Closet(s)Breakfast BarEntrance FoyerMaster DownstairsPantryGranite CountersKitchen IslandDouble VanitySmart Thermostat
Laundry Features 
Electric Dryer HookupWasher Hookup
Spa 
Yes
Window Features 
Window Coverings
Save
Ask
Tour
Hide
Share
Exterior Features
Construction Details 
Batts InsulationBrickCement SidingBlown-In Insulation
Fencing 
Back Yard
Lot Features 
Cleared
Other Structures 
Shed(s)
Patio And Porch 
CoveredPatio
Pool Features 
GuniteIn Ground
Private Pool 
Yes
Roof 
Composition
Spa 
Yes
Windows/Doors 
Window Coverings
Community Features
Financing Terms Available 
CashConventional
MLS Area 
52
Roads 
Asphalt
School District 
102 - Tarkington
Schools
School District
102 - Tarkington
Elementary School
Tarkington Elementary School
Middle School
Tarkington Middle School
High School
Tarkington High School
Listing courtesy of Cameron Real Estate [email protected]

IDX information is provided exclusively for consumers’ personal, non-commercial use. It may not be used for any purpose other than to identify prospective properties consumers may be interested in purchasing. This data is deemed reliable but is not guaranteed accurate by the MLS.

Data provided by HAR.com © 2026. All information provided should be independently verified.

Neighborhood & Commute
Source: Walkscore
Save
Ask
Tour
Hide
Share