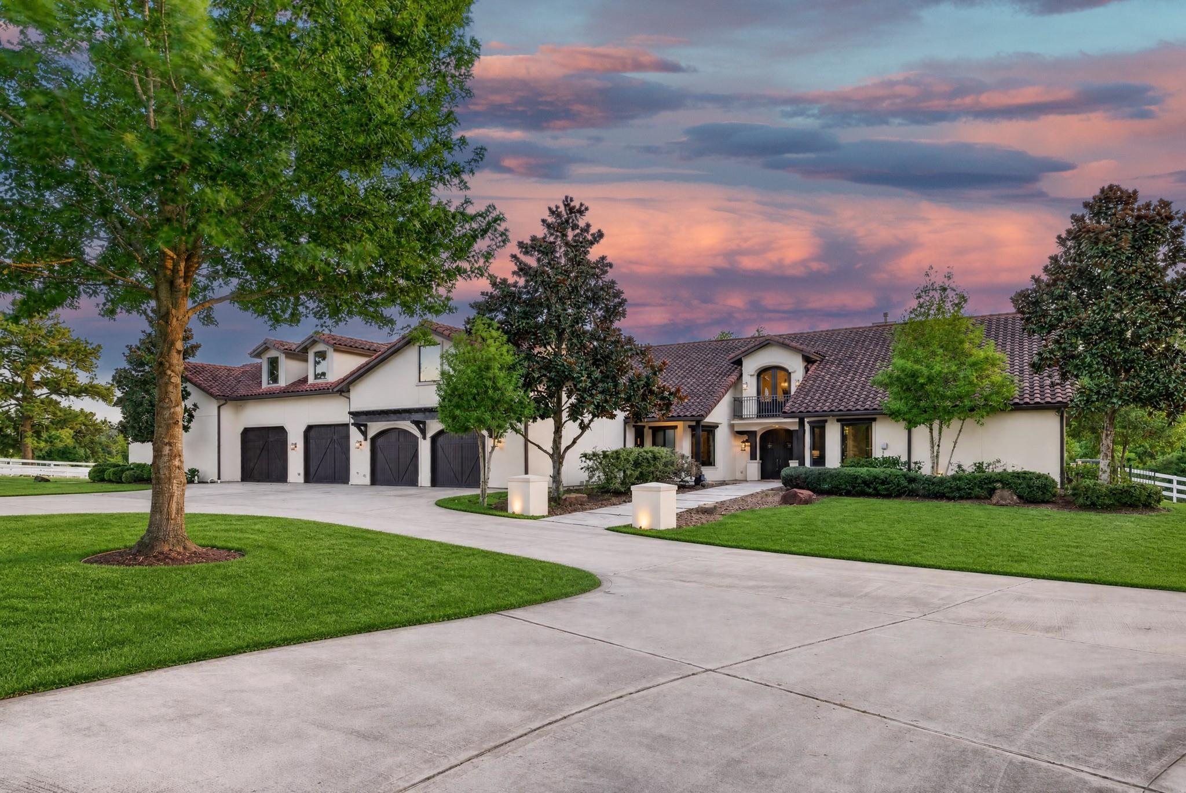
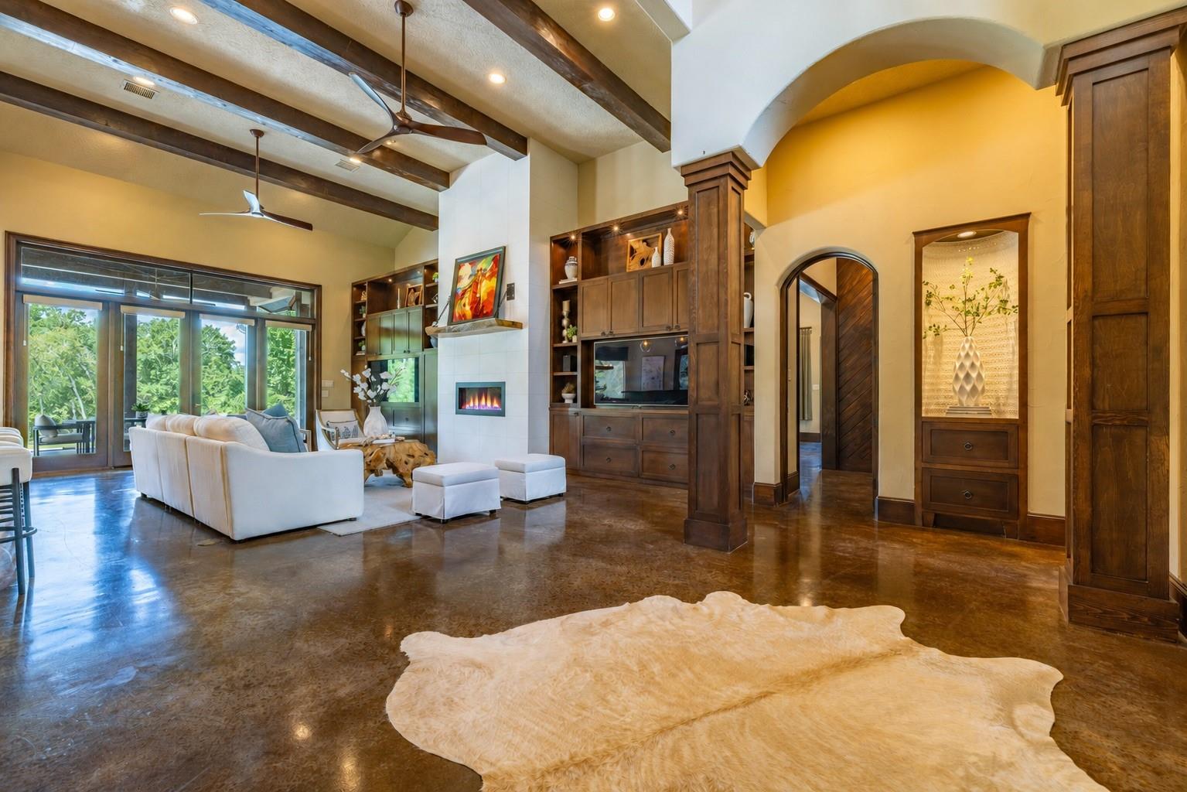
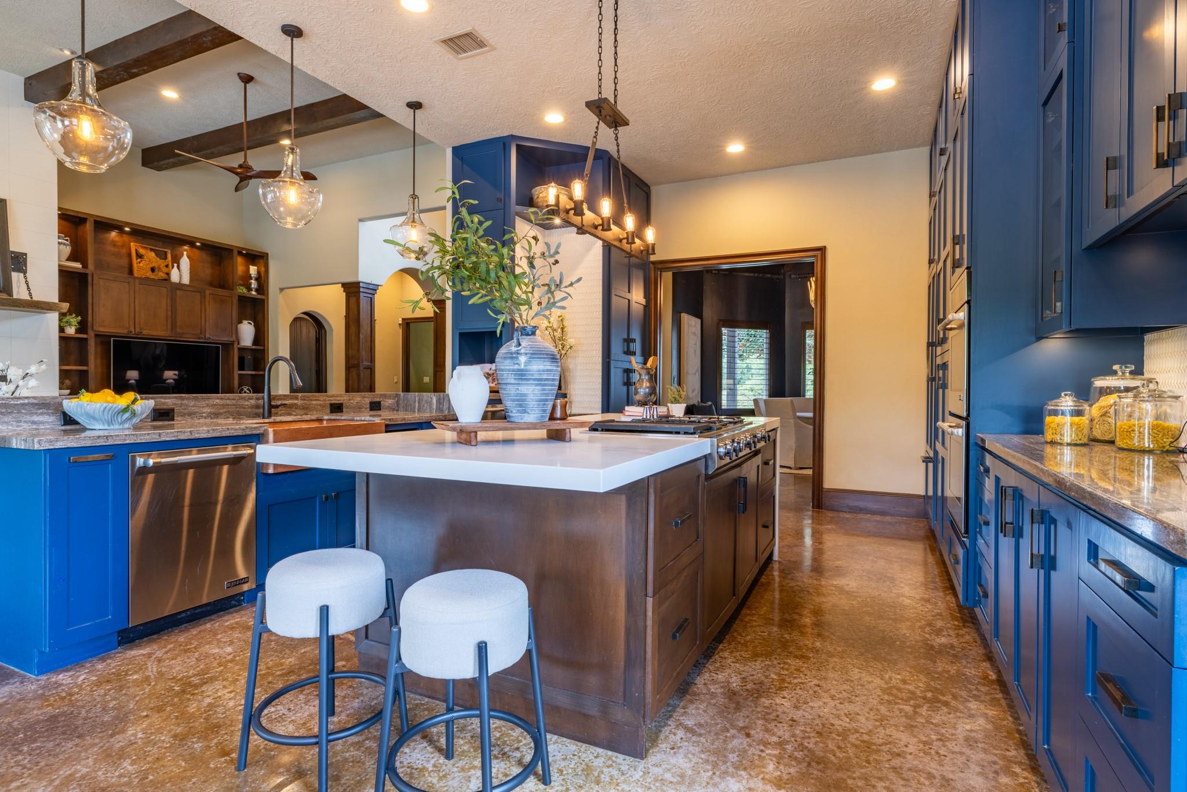
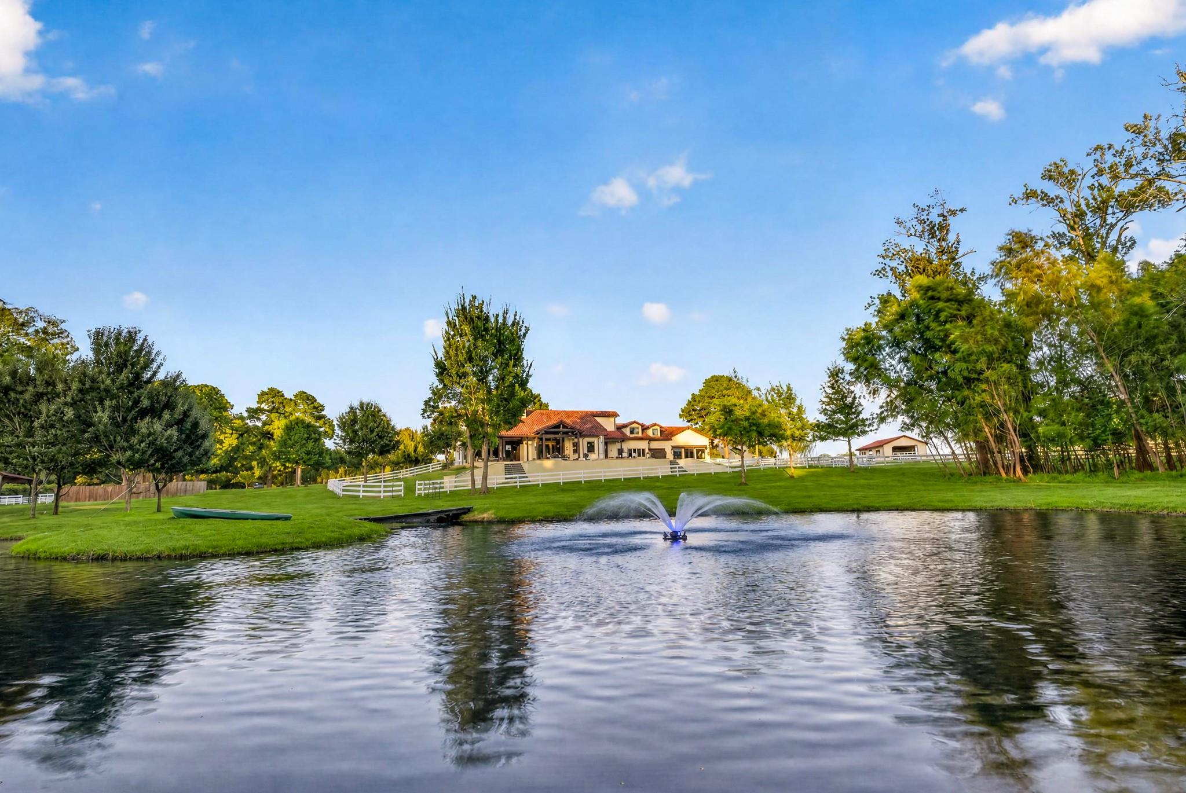
Set on 8.13 private acres in Montgomery County’s Perfection Ranch, 24005 Old Dobbin Plantersville Road offers exceptional country living with space, privacy, and resort-style amenities. The 5,899-square-foot residence features five bedrooms and six baths, including the primary and a guest suite on the first floor. The island kitchen includes quartz countertops, two dishwashers, wine chiller, and double ovens, while upstairs offers a game room with kitchenette, dining area, and two bedrooms. A separate 943-square-foot casita adds flexible guest accommodations. Outdoors, enjoy a 40-foot lap pool and spa, private pond with island, irrigated grounds, gated circular drive, four-car garage, generator, well and water softener, plus outbuildings with water and electricity. Equestrian amenities include four stables and a 60-foot round pen. Neighboring 23981 Old Dobbin is also available, creating a combined 27.52-acre private estate and equestrian compound.
Listing Snapshot
Inside Area (SqFt)
5,899 sqft
HOA/Condo/Coop Fees
$304.42 monthly
Recent Activity
| yesterday | | Listing updated with changes from the MLS® |
| a month ago | | Status changed to Active |
| a month ago | | Listing first seen on site |
General Features
Direction Faces
Northeast
Disclosures
Seller's Disclosure
Green Energy Efficient
Thermostat
Parking
AttachedOversizedTandemAdditional ParkingGarage Door OpenerCircular DrivewayWorkshop in GarageElectric GateGated
Property Sub Type
Single Family Residence
Interior Features
Appliances
Water HeaterDisposalConvection OvenDouble OvenElectric OvenMicrowaveGas RangeDishwasherDryerRefrigeratorWasherCooktop
Cooling
Ceiling Fan(s)Electric
Fireplace Features
Gas Log
Interior
Central VacuumCrown MoldingHigh CeilingsWalk-In Closet(s)Breakfast BarPantryMaster DownstairsKitchen IslandDouble VanitySoaking TubSmart Thermostat
Laundry Features
Washer Hookup
Window Features
Low Emissivity Windows
Bedroom
Dimensions - 18 x 14Level - SecondArea - 252
Breakfast
Dimensions - 15 x 11Level - FirstArea - 165
Extra Room
Dimensions - 15 x 15Level - FirstArea - 225
Family Room
Dimensions - 21 x 27Level - FirstArea - 567
Game Room
Dimensions - 19 x 30Level - SecondArea - 570
Guest w/Kitchen
Dimensions - 26 x 19Level - FirstArea - 494
Kitchen
Dimensions - 15 x 17Level - FirstArea - 255
Master Bedroom
Dimensions - 19 x 19Level - FirstArea - 361
Exterior Features
Construction Details
Spray Foam InsulationStuccoWood Siding
Lot Features
Back YardCleared
Other Structures
Shed(s)WorkshopBarn(s)Stable(s)
Patio And Porch
CoveredPorch
Pool Features
GuniteIn GroundSalt Water
Windows/Doors
Low Emissivity Windows
Community Features
Association Amenities
Basketball CourtClubhouseParkTennis Court(s)Recreation Facilities
Association Fee Frequency
Annually
Community Features
Tennis Court(s)Clubhouse
School District
37 - Montgomery
Horse Property
Riding Trail
Schools
School District37 - Montgomery
Elementary SchoolMontgomery Elementary School (Montgomery)
Middle SchoolMontgomery Junior High School
High SchoolMontgomery High School
Listing courtesy of Nan & Company Properties - Corporate Office (Heights)
[email protected]
IDX information is provided exclusively for consumers’ personal, non-commercial use. It may not be used for any purpose other than to identify prospective properties consumers may be interested in purchasing. This data is deemed reliable but is not guaranteed accurate by the MLS.
Data provided by HAR.com © 2026. All information provided should be independently verified.
Source: Walkscore



Did you know? You can invite friends and family to your search. They can join your search, rate and discuss listings with you.