Save
Ask
Tour
Hide
Share
$499,800
1 Day On Site

371 E Woodland Shores Drive
Point Blank, TX 77364

For Sale|Single Family Residence|Active
2
Beds
2
Total Baths
2
Full Baths
1,800
SqFt
$278
/SqFt
2004
Built
Subdivision:
Holiday Villages Of Lake Livingston
County:
San Jacinto
Call Now: 713.252.3188
Is this the listing for you? We can help make it yours.
713.252.3188
371 E Woodland Shores Drive371 E Woodland Shores Drive371 E Woodland Shores Drive371 E Woodland Shores Drive
Save
Ask
Tour
Hide
Share

Mortgage Calculator

Monthly Payment (Est.)

Enter an interest rate to see your estimated monthly payment.
Calculator powered by Showcase IDX, a Constellation1 Company. Copyright ©2026 Information is deemed reliable but not guaranteed.

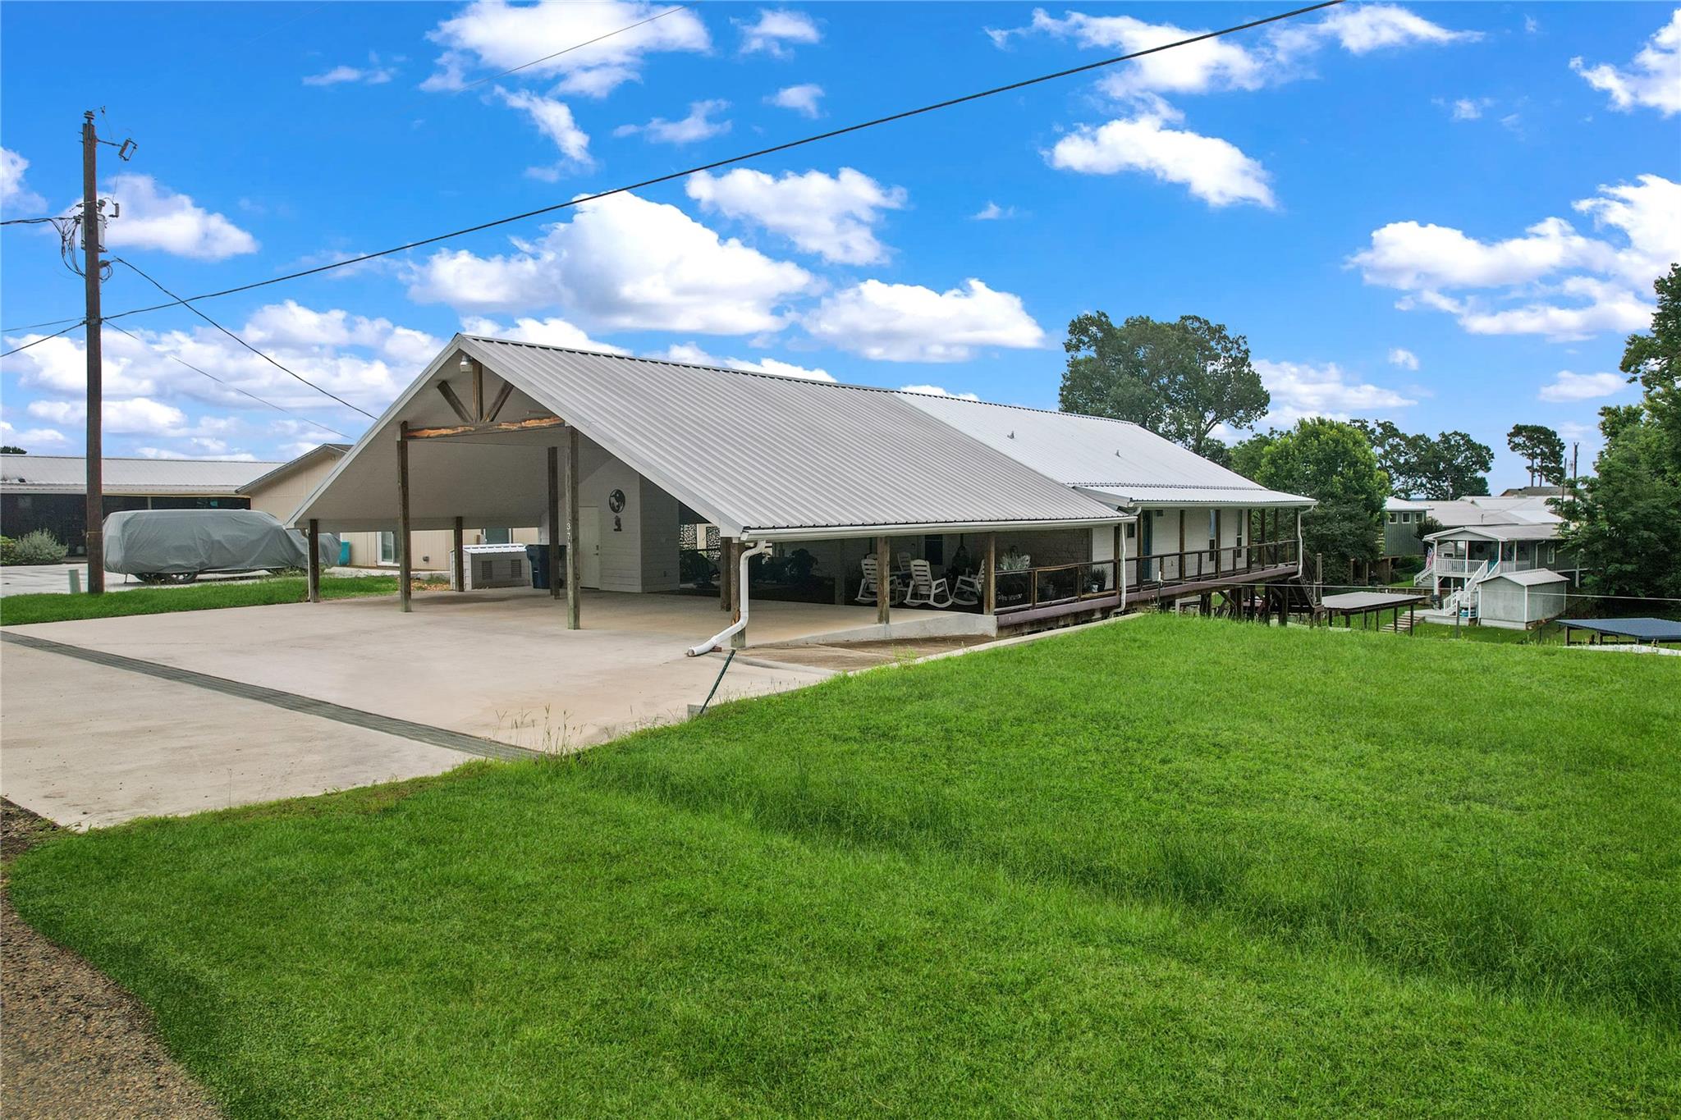
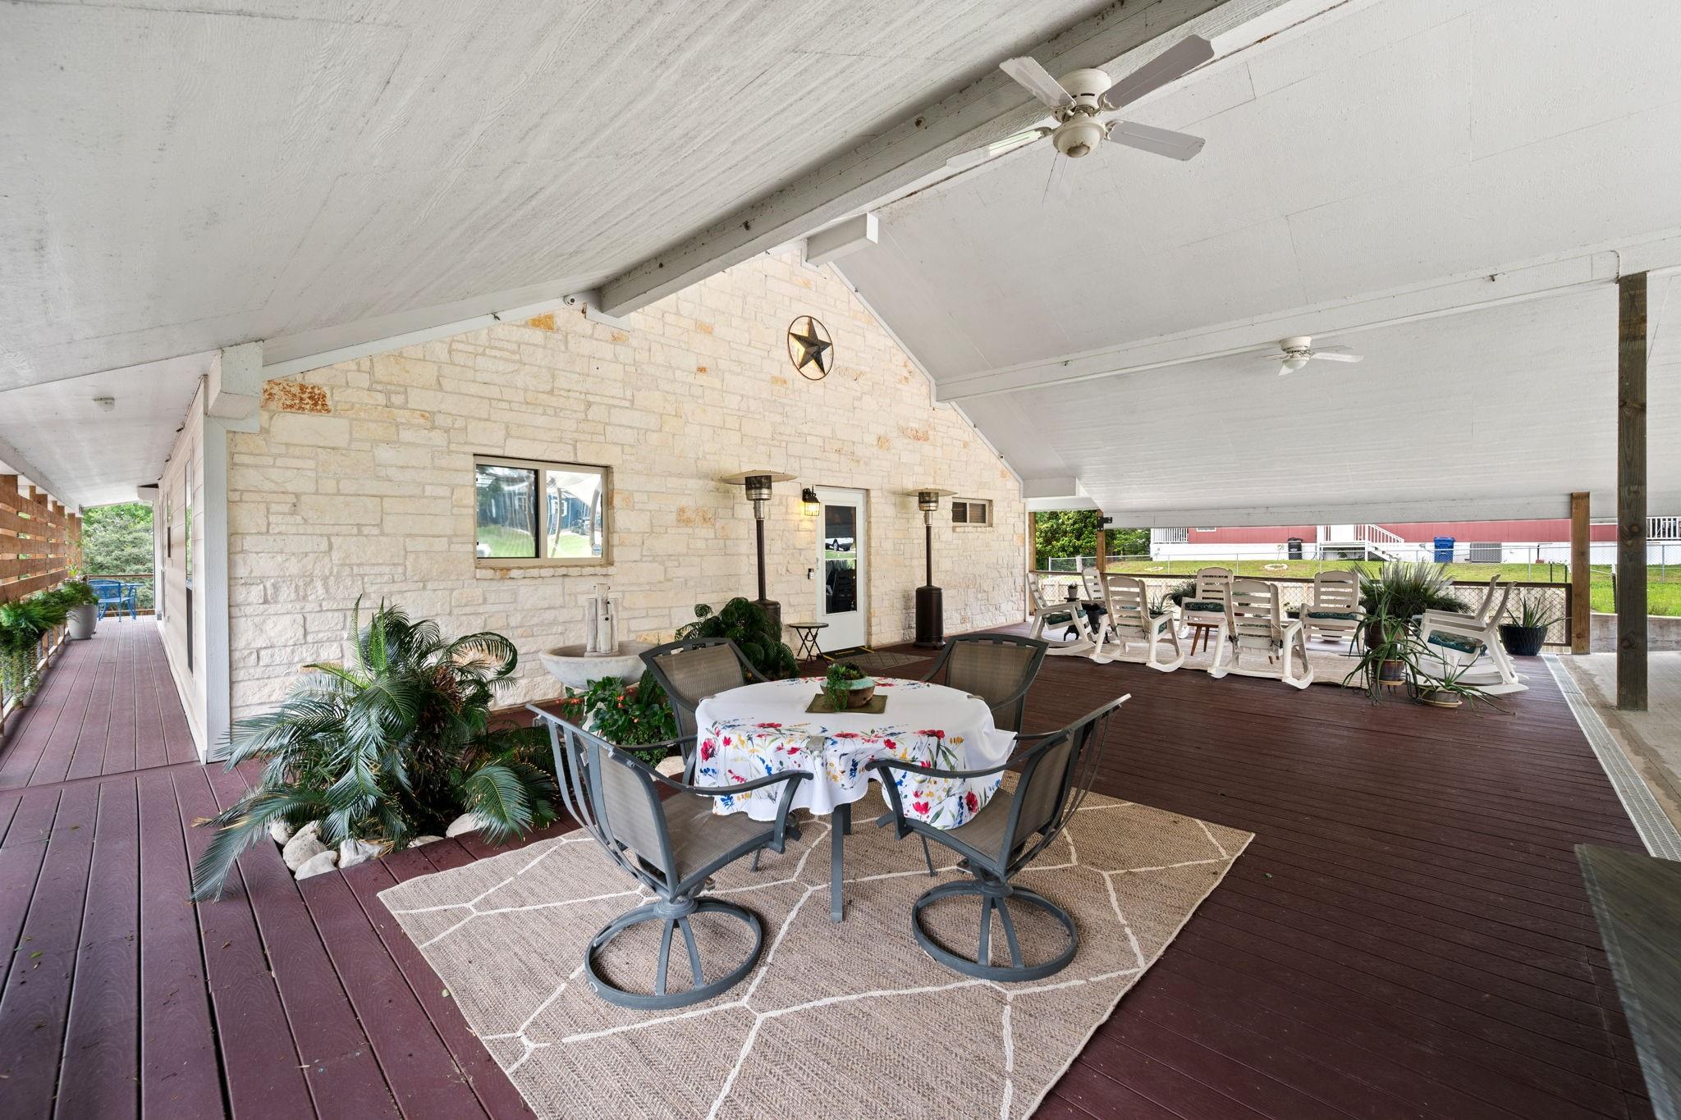
This custom, waterfront home has a fantastic view of Lake Livingston. It has two bedroom, 2 baths plus a large extra room. The home has custom cabinets/woodwork, granite countertops and upgraded appliances including a wine refrigerator. Not on the first floor but on the level below is a large extra room, the uses of which are limited only by your imagination. It could be a game room, bunkroom, art room or workshop. Outside is a super large, covered seating area and wrap around composite deck. Also with the property is a boat house with slip and lift. Other amenities include soft water and RO filtration system, automated external bug spray system, and abundant storage. Storm protection features include electronic hurricane rolling shutters, storm water abatement system and a 110 support generator. It sports an upgraded metal roof and gutters. Then...what about a lakefront Casita with half bath. It too could serve many purposes. This is definitely a must see.

Save
Ask
Tour
Hide
Share
Listing Snapshot
Price 
$499,800
Days On Site 
1 Day
Bedrooms 
2
Inside Area (SqFt) 
1,800 sqft
Total Baths 
2
Full Baths 
2
Partial Baths 
N/A
Lot Size 
0.2292 Acres
Year Built 
2004
MLS Number 
72814391
Status 
Active
Property Tax 
$5,051
HOA/Condo/Coop Fees 
$37 monthly
Sq Ft Source 
N/A
Friends & Family
Recent Activity
10 hours agoListing updated with changes from the MLS
yesterdayListing first seen on site
General Features
Acres 
0.2292
Carport 
4
Direction Faces 
North
Disclosures 
Seller's Disclosure
Foundation 
Other
Garage 
Yes
Parking 
Golf Cart GarageAttached CarportAttached
Parking Spaces 
4
Property Sub Type 
Single Family Residence
SqFt Total 
1800
Style 
Other
Interior Features
Appliances 
DisposalElectric OvenMicrowaveElectric CooktopDishwasher
Cooling 
Electric
Flooring 
Laminate
Heating 
Electric
Interior 
Granite Counters
Laundry Features 
Electric Dryer HookupWasher Hookup
Window Features 
Shutters
Quarters/Guest House 
Dimensions - 18'4" x 12'3"Area - 224
Save
Ask
Tour
Hide
Share
Exterior Features
Construction Details 
Cement SidingStone
Exterior 
BalconyBoat SlipDock
Frontage 
WaterfrontLakefront
Lot Features 
Back YardSubdividedWaterfront
Other Structures 
Shed(s)
Patio And Porch 
CoveredPorchPatio
Roof 
Metal
View 
Lake
Waterfront 
Yes
Waterfront Features 
Lake FrontWaterfront
Waterview 
Lake
Windows/Doors 
Shutters
Community Features
Accessibility Features 
Accessible Approach with RampAccessible BedroomAccessible ClosetsAccessible Common AreaAccessible DoorsAccessible EntranceAccessible Hallway(s)Accessible KitchenAccessible Full Bath
Association Amenities 
Basketball CourtBoat DockBoat SlipClubhouseParkPicnic AreaPool
Association Fee 
$37.0
Association Fee Frequency 
Monthly
Community Features 
Clubhouse
MLS Area 
64
School District 
101 - Coldspring-Oakhurst Consolidated
Financing Terms Available 
CashConventional
Roads 
Asphalt
Schools
School District
101 - Coldspring-Oakhurst Consolidated
Elementary School
James Street Elementary School
Middle School
Lincoln Junior High School
High School
Coldspring-Oakhurst High School
Listing courtesy of Jerry Goree [email protected]

IDX information is provided exclusively for consumers’ personal, non-commercial use. It may not be used for any purpose other than to identify prospective properties consumers may be interested in purchasing. This data is deemed reliable but is not guaranteed accurate by the MLS.

Data provided by HAR.com © 2026. All information provided should be independently verified.

Neighborhood & Commute
Source: Walkscore
Save
Ask
Tour
Hide
Share