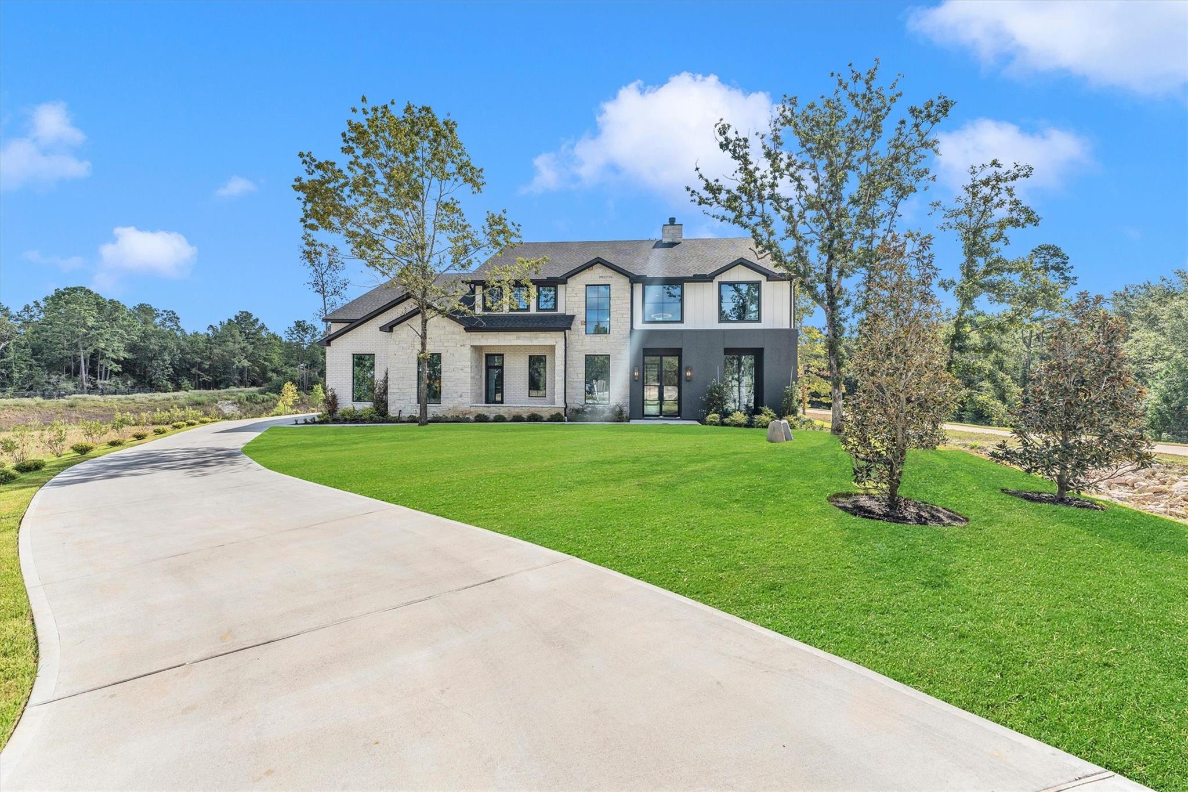
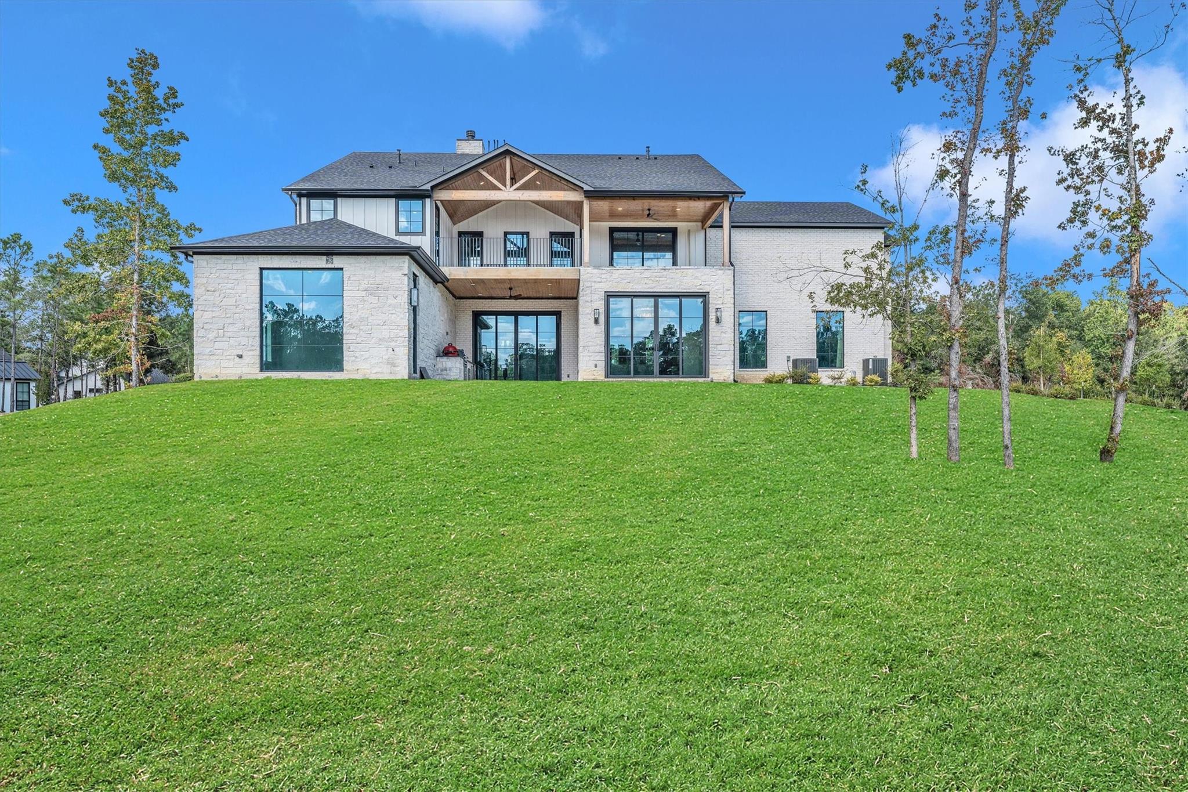
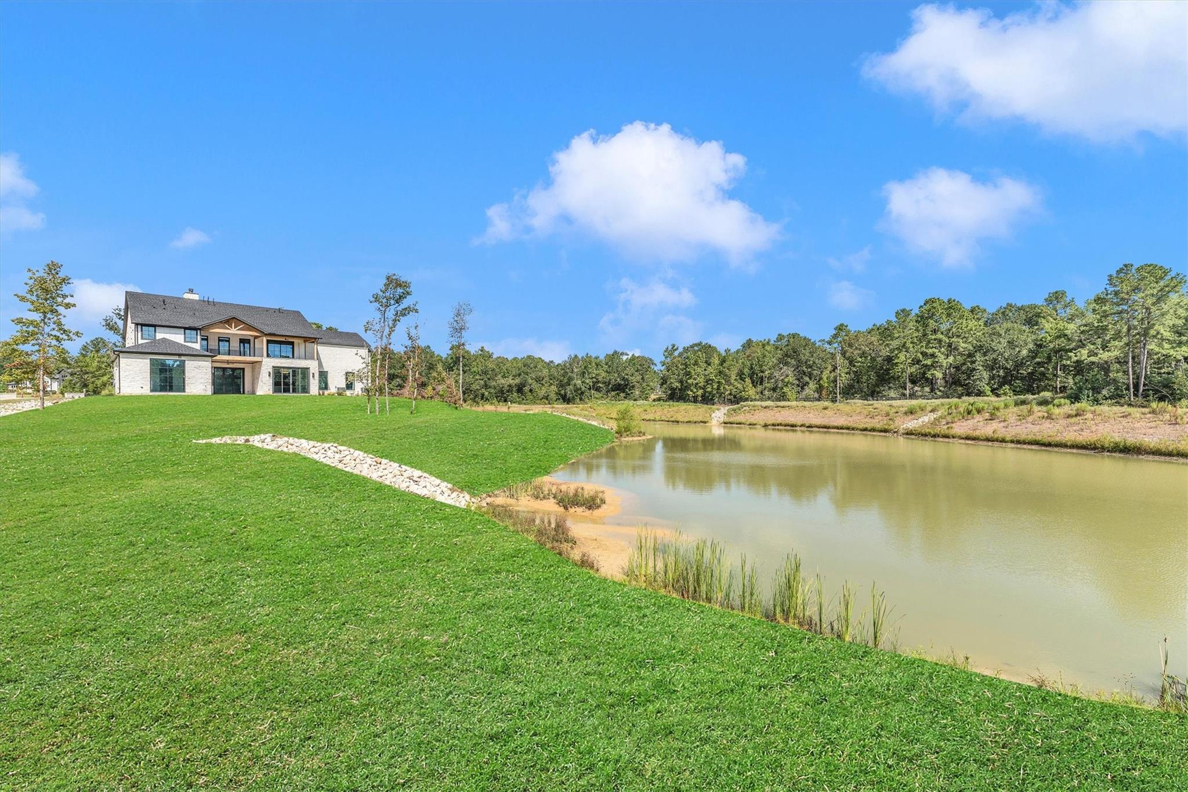
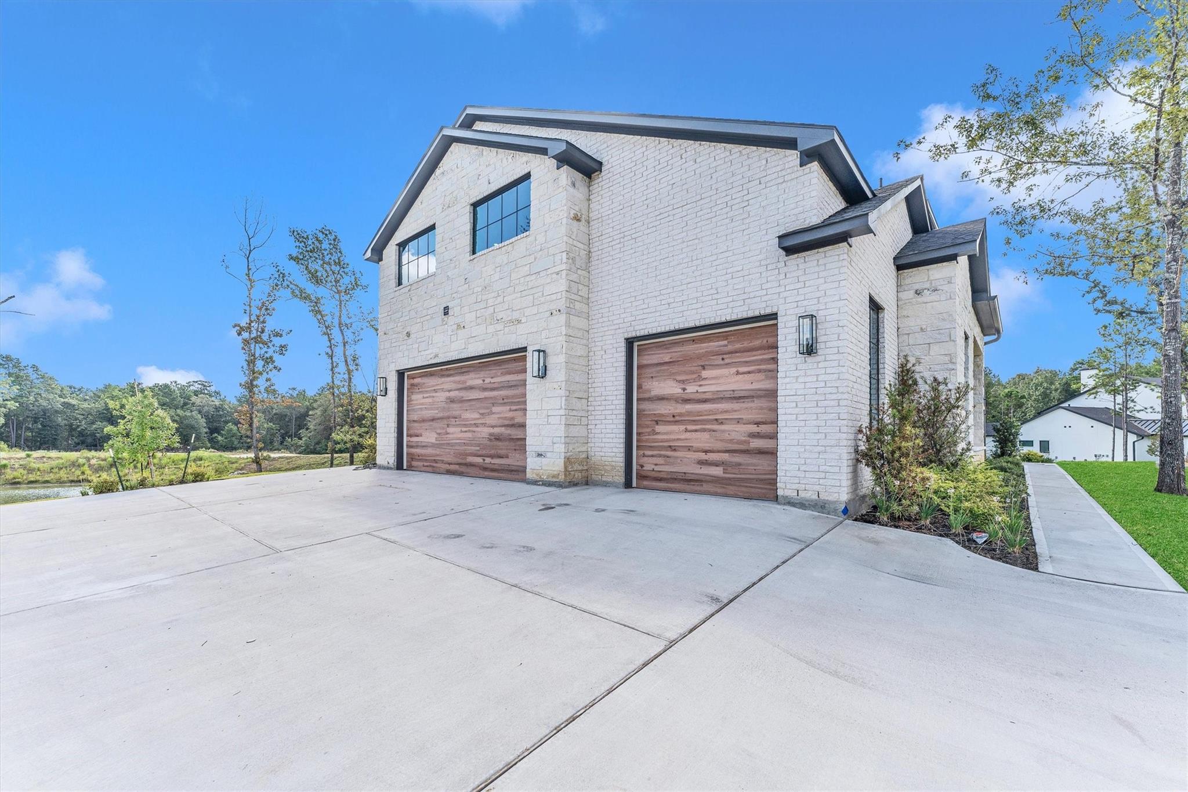
Stunning custom home with HIGH CEILINGS wherever you walk, filled with NATURAL LIGHT & SERENE POND VIEWS. Chef’s kitchen features 24’ WHITE OAK cabinets, 11’ island, 36” sink, 48” Thermador range with pot filler, and TAJ MAHAL QUARTZITE. Walk-in BUTLER'S PANTRY includes sink, dishwasher, oven, fridge, ceiling-height shelving, and lazy Susans. PRIMARY SUITE opens to the backyard with spa-like bath and California-style closet. All bedrooms have PRIVATE BATHS. Downstairs UTILITY is fully dressed with sink, cabinetry, and dog shower; upstairs offers SECOND UTILITY, flex space, and 756 SF bonus room plumbed for gas and water. Additional highlights: 44-speaker pre-wire, 34’x16’ BALCONY, outdoor kitchen, OVERSIZE insulated 3-car garage with workshop, and 80%+ masonry with stone, Arctic brick, and stucco. Fully sprinklered yard completes this home.
Listing Snapshot
Inside Area (SqFt)
5,230 sqft
HOA/Condo/Coop Fees
$133.33 monthly
Recent Activity
| 2 weeks ago | | Listing updated with changes from the MLS® |
| 2 weeks ago | | Price changed to $1,795,000 |
| a month ago | | Listing first seen on site |
General Features
Green Energy Efficient
HVAC
Parking
AttachedGarage Door Opener
Property Condition
Under Construction
Property Sub Type
Single Family Residence
Style
Contemporary/ModernFarmhouse
Interior Features
Appliances
Water HeaterDisposalDouble OvenGas OvenMicrowaveFree-Standing RangeGas RangeIndoor GrillDishwasherInstant Hot Water
Fireplace Features
Gas LogWood Burning
Heating
Natural GasHot Water
Interior
High CeilingsWired for SoundBreakfast BarKitchen IslandPantryMaster DownstairsDouble VanitySoaking Tub
Laundry Features
Electric Dryer HookupWasher Hookup
Window Features
Low Emissivity Windows
Bathroom
Dimensions - 14X14Level - FirstArea - 196
Bedroom
Dimensions - 14X11Level - SecondArea - 154
Dining Room
Dimensions - 16X16Level - FirstArea - 256
Exterior Porch/Balcony
Dimensions - 18X16Level - FirstArea - 288
Extra Room
Dimensions - 28X27Level - SecondArea - 756
Game Room
Dimensions - 16X15Level - SecondArea - 240
Kitchen
Dimensions - 24X15Level - FirstArea - 360
Living Room
Dimensions - 24X18Level - FirstArea - 432
Master Bedroom
Dimensions - 18X17Level - FirstArea - 306
Utility Room
Dimensions - 12X8Level - FirstArea - 96
Exterior Features
Construction Details
Spray Foam InsulationAluminum SidingBrickCement SidingStoneStuccoWood Siding
Exterior
BalconyOutdoor Kitchen
Lot Features
Cul-De-SacSubdividedWaterfront
Patio And Porch
PorchPatio
Waterfront Features
PondWaterfront
Windows/Doors
Low Emissivity Windows
Community Features
Association Amenities
Recreation Facilities
Association Fee Frequency
Annually
School District
36 - Magnolia
Financing Terms Available
CashConventional
Schools
School District36 - Magnolia
Elementary SchoolAudubon Elementary
Middle SchoolMagnolia Parkway Junior High
High SchoolMagnolia High School
Listing courtesy of Executive Texas Realty
[email protected]
IDX information is provided exclusively for consumers’ personal, non-commercial use. It may not be used for any purpose other than to identify prospective properties consumers may be interested in purchasing. This data is deemed reliable but is not guaranteed accurate by the MLS.
Data provided by HAR.com © 2026. All information provided should be independently verified.
Source: Walkscore



Did you know? You can invite friends and family to your search. They can join your search, rate and discuss listings with you.