Save
Ask
Tour
Hide
Share
$450,000
New Listing

5823 Ashmere Lane
Spring, TX 77379

For Sale|Single Family Residence|Active
4
Beds
4
Total Baths
3
Full Baths
1
Partial Bath
2,872
SqFt
$157
/SqFt
1988
Built
Subdivision:
Terranova West
County:
Harris
Call Now: 713.252.3188
Is this the listing for you? We can help make it yours.
713.252.3188
5823 Ashmere Lane5823 Ashmere Lane5823 Ashmere Lane5823 Ashmere Lane
Save
Ask
Tour
Hide
Share

Mortgage Calculator

Monthly Payment (Est.)

Enter an interest rate to see your estimated monthly payment.
Calculator powered by Showcase IDX, a Constellation1 Company. Copyright ©2026 Information is deemed reliable but not guaranteed.

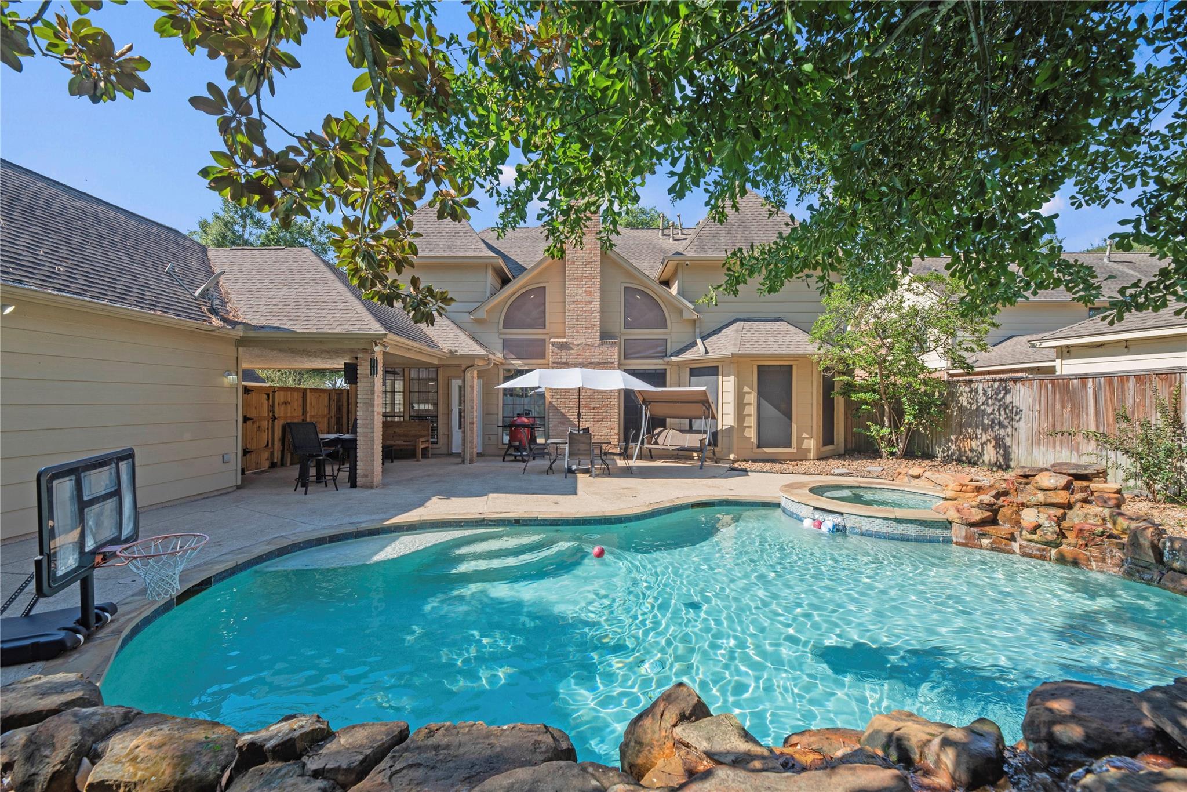
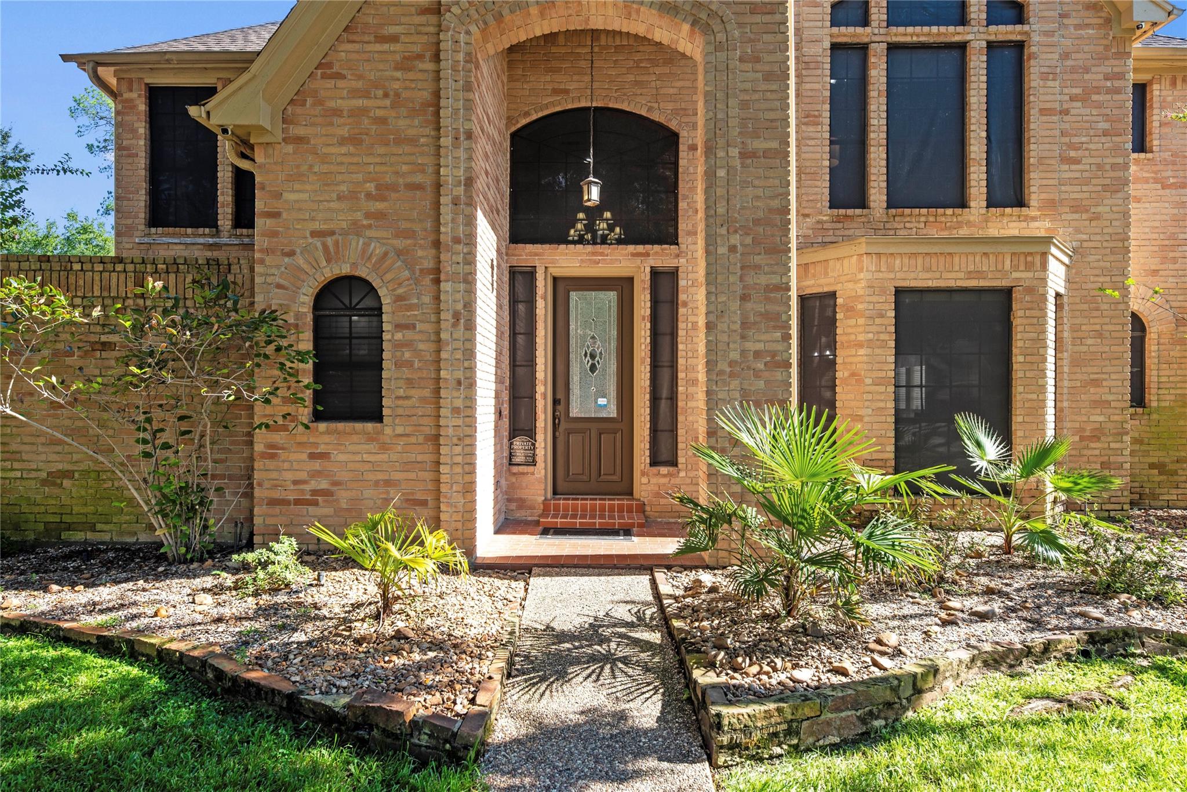
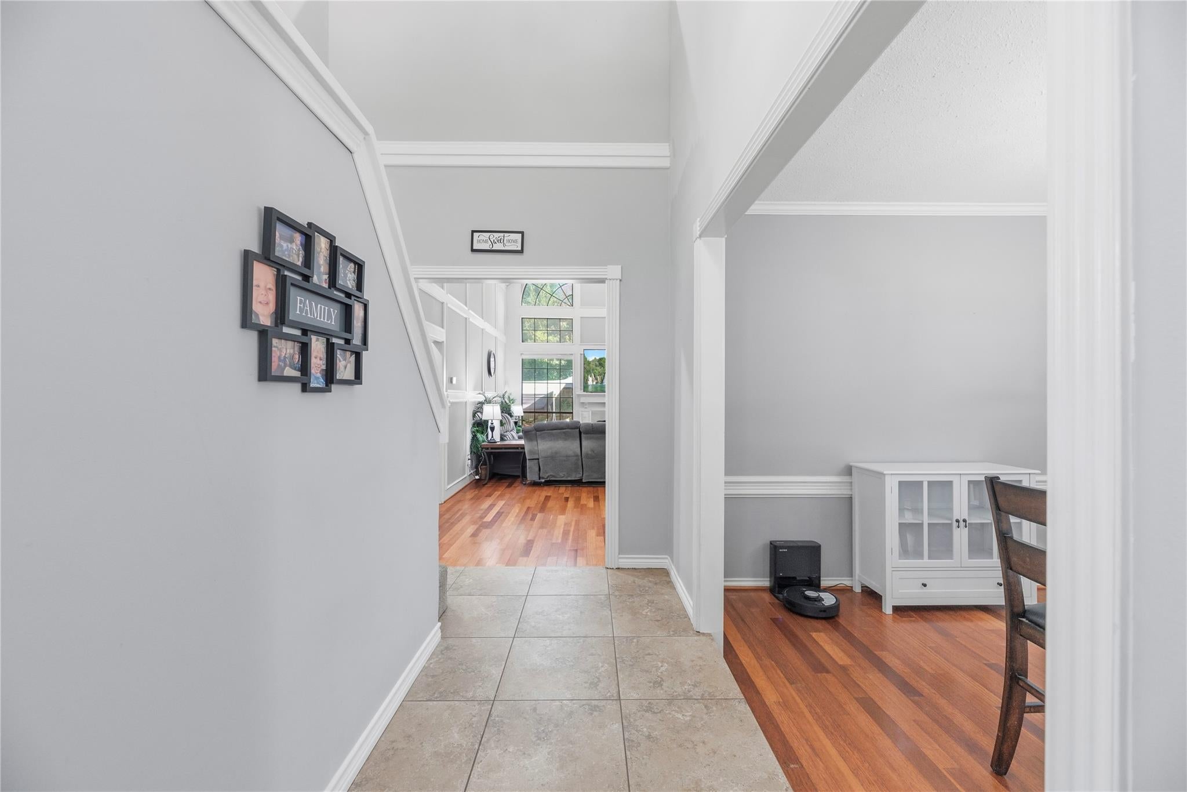
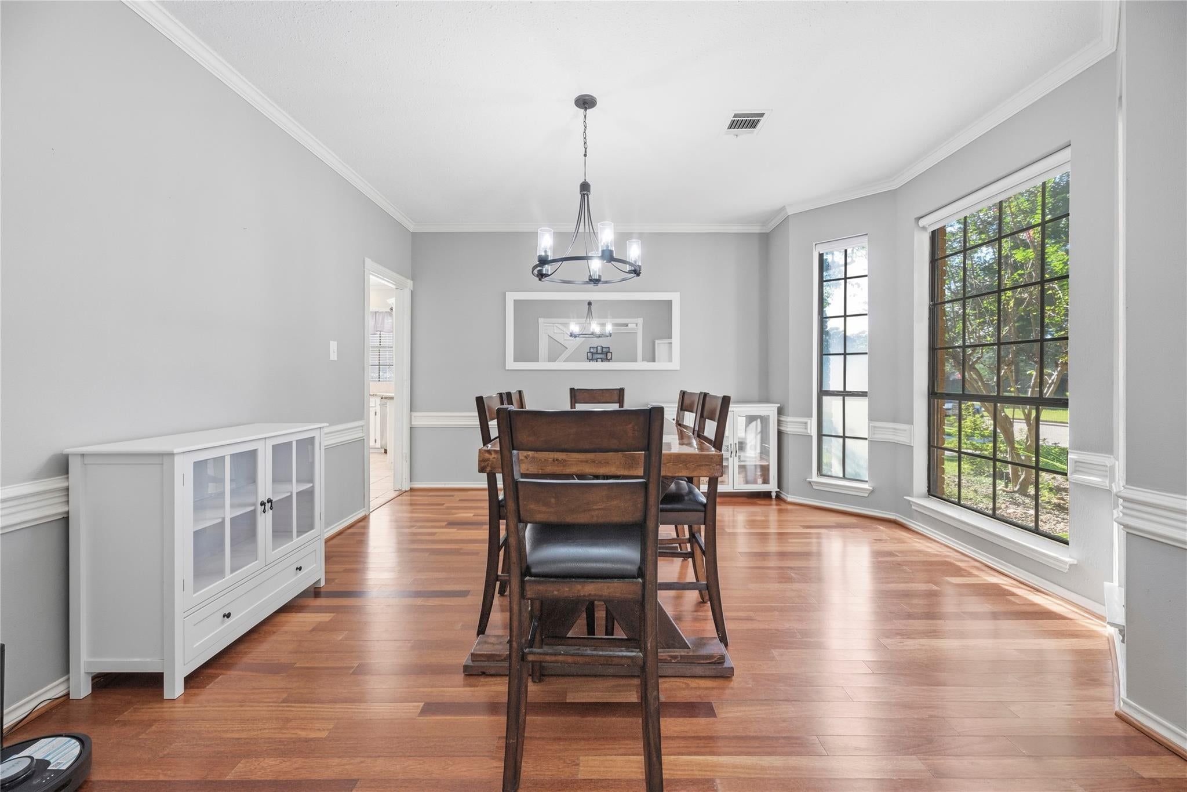
Looking for something special? Beautiful inside & out in Terranova West and Klein ISD, w/a heated backyard POOL & SPA, stunning interiors & room to enjoy the comforts of home. Inside, find formal dining for elegant entertaining, plus an impressive family room w/custom built-ins, a vaulted ceiling, rich millwork, a gas log fireplace & an adjoining wet bar. Spectacular island kitchen w/crisp white cabinetry, granite counters & SS appliances opens to casual dining area. A posh owner’s suite downstairs offers picture-perfect pool views framed by bay windows along w/2 closets, a spa-like ensuite w/dual sinks, jetted tub & walk-in shower. It’s all fun & games upstairs w/a game room, 3 additional bedrooms, 2 full bathrooms & 2026 carpet. In-ground heated pool & spa make the outdoors irresistible while the full sprinkler system takes care of the lawn. Extras include built-ins & storage galore, garage storage/workbench, water filtration & WHOLE HOME GENERATOR.

Save
Ask
Tour
Hide
Share
Listing Snapshot
Price 
$450,000
Days On Site 
0 Days
Bedrooms 
4
Inside Area (SqFt) 
2,872 sqft
Total Baths 
4
Full Baths 
3
Partial Baths 
1
Lot Size 
0.2039 Acres
Year Built 
1988
MLS® Number 
73151416
Status 
Active
Property Tax 
$8,746
HOA/Condo/Coop Fees 
$82.08 monthly
Sq Ft Source 
N/A
Friends & Family
Recent Activity
4 hours agoListing updated with changes from the MLS®
4 hours agoListing first seen on site
General Features
Acres 
0.2039
Carport 
2
Direction Faces 
Northwest
Disclosures 
MudSeller's Disclosure
Foundation 
Slab
Garage 
Yes
Garage Spaces 
2
Green Energy Efficient 
Thermostat
Parking 
DetachedGarage Door OpenerDrivewayAttached CarportAttached
Parking Spaces 
4
Property Sub Type 
Single Family Residence
Security 
Prewired
Sewer 
Public Sewer
SqFt Total 
2872
Style 
Traditional
Water Source 
Public
Interior Features
Appliances 
DisposalDouble OvenElectric OvenMicrowaveElectric CooktopDishwasherExhaust FanDryerRefrigeratorWasherCooktop
Cooling 
Ceiling Fan(s)ElectricZoned
Fireplace 
Yes
Fireplace Features 
GasGas Log
Fireplaces 
1
Flooring 
CarpetTileWood
Heating 
ElectricZoned
Interior 
Crown MoldingHigh CeilingsWet BarWalk-In Closet(s)Breakfast BarPantryEntrance FoyerMaster DownstairsGranite CountersVaulted Ceiling(s)Kitchen IslandDouble VanitySmart Thermostat
Laundry Features 
Electric Dryer HookupWasher Hookup
Spa 
Yes
Window Features 
Window Coverings
Bedroom 
Dimensions - 15x12Level - SecondArea - 180
Save
Ask
Tour
Hide
Share
Exterior Features
Construction Details 
BrickCement SidingWood Siding
Exterior 
Balcony
Fencing 
Back Yard
Lot Features 
Subdivided
Patio And Porch 
CoveredPorchPatio
Pool Features 
GuniteHeatedIn Ground
Private Pool 
Yes
Roof 
Composition
Spa 
Yes
Spa Features 
Private
Windows/Doors 
Window Coverings
Community Features
Accessibility Features 
Therapeutic Whirlpool
Association Amenities 
ClubhouseParkPicnic AreaPlaygroundPoolTennis Court(s)Trail(s)Recreation FacilitiesSport Court
Association Fee 
$985.0
Association Fee Frequency 
Annually
Community Features 
Tennis Court(s)CurbsClubhouse
MLS Area 
13
School District 
32 - Klein
Financing Terms Available 
CashConventionalFHAVA Loan
Roads 
Concrete
Schools
School District
32 - Klein
Elementary School
Benfer Elementary School
Middle School
Strack Intermediate School
High School
Klein High School
Listing courtesy of Keller Williams Realty Professionals [email protected]

IDX information is provided exclusively for consumers’ personal, non-commercial use. It may not be used for any purpose other than to identify prospective properties consumers may be interested in purchasing. This data is deemed reliable but is not guaranteed accurate by the MLS.

Data provided by HAR.com © 2026. All information provided should be independently verified.

Neighborhood & Commute
Source: Walkscore
Save
Ask
Tour
Hide
Share