Save
Ask
Tour
Hide
Share
$650,000
2 Days On Site

11710 Willowrun Drive
Montgomery, TX 77356

For Sale|Single Family Residence|Active
4
Beds
4
Total Baths
4
Full Baths
2,718
SqFt
$239
/SqFt
1983
Built
Subdivision:
Walden
County:
Montgomery
Call Now: 713.252.3188
Is this the listing for you? We can help make it yours.
713.252.3188
11710 Willowrun Drive11710 Willowrun Drive11710 Willowrun Drive11710 Willowrun Drive
Save
Ask
Tour
Hide
Share

Mortgage Calculator

Monthly Payment (Est.)

$2,966
Calculator powered by Showcase IDX, a Constellation1 Company. Copyright ©2026 Information is deemed reliable but not guaranteed.

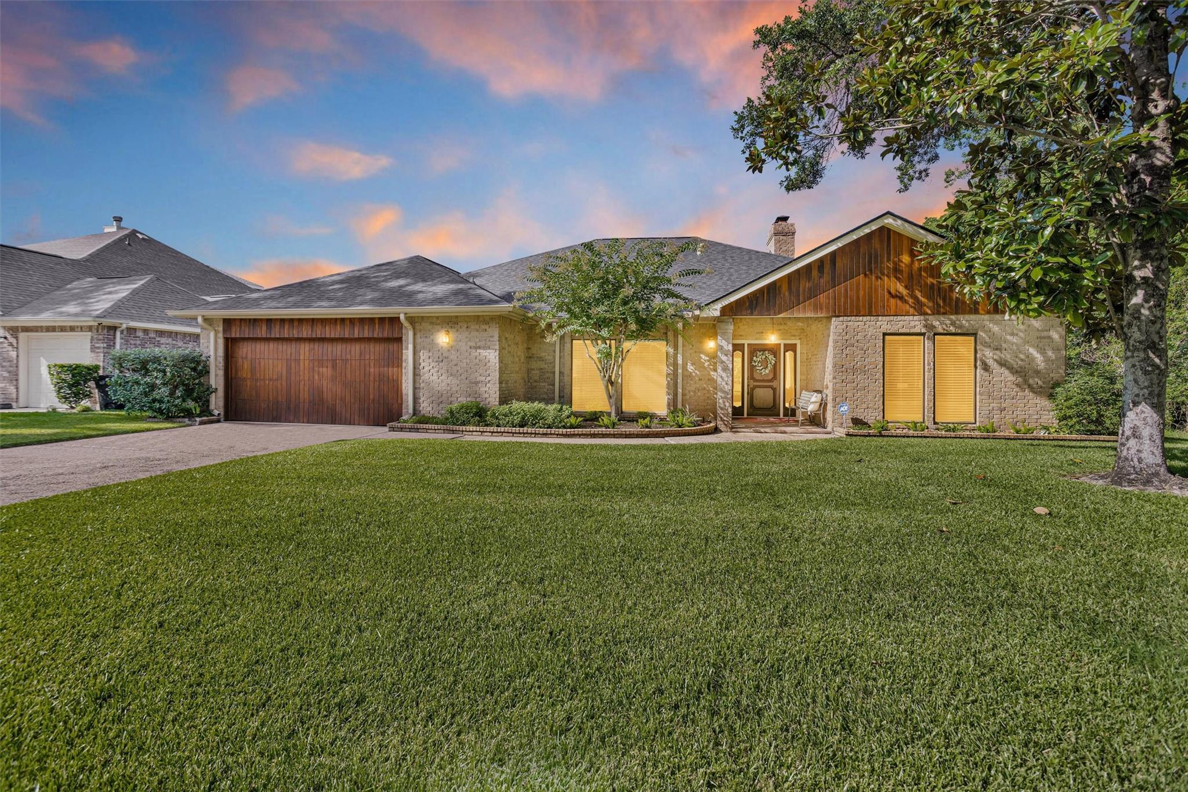
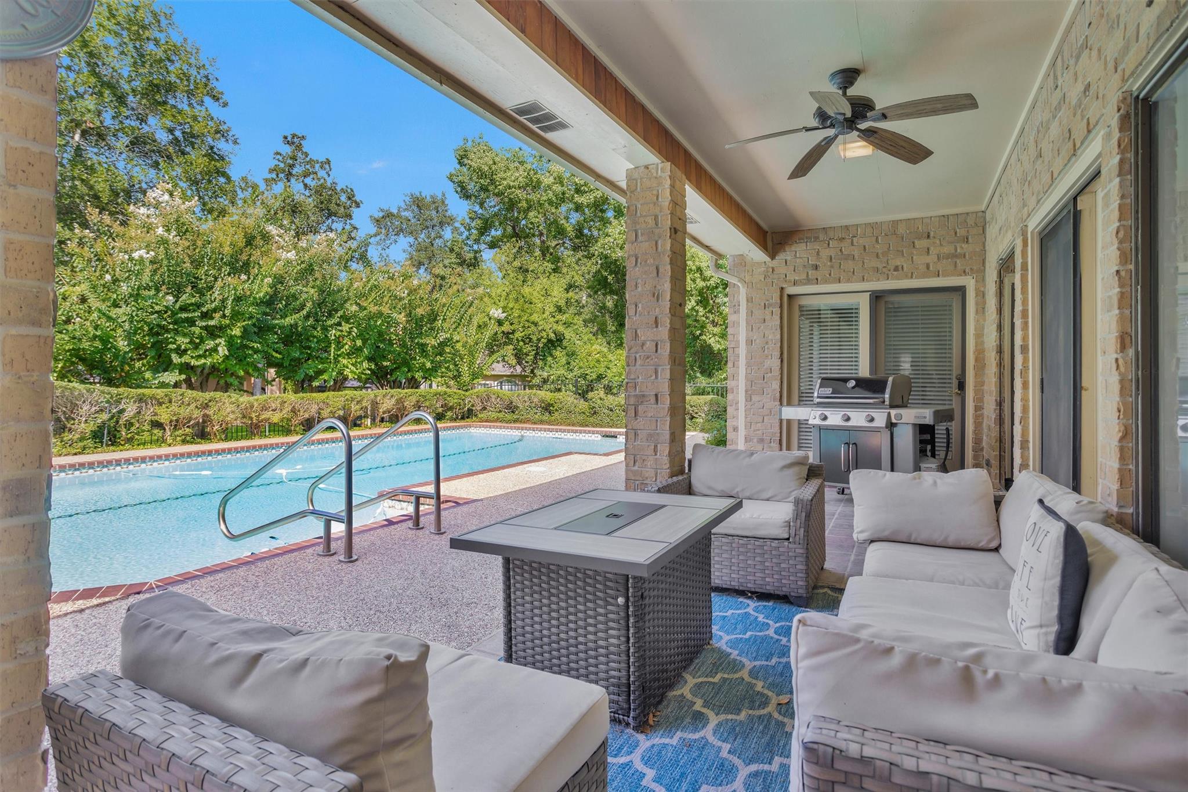
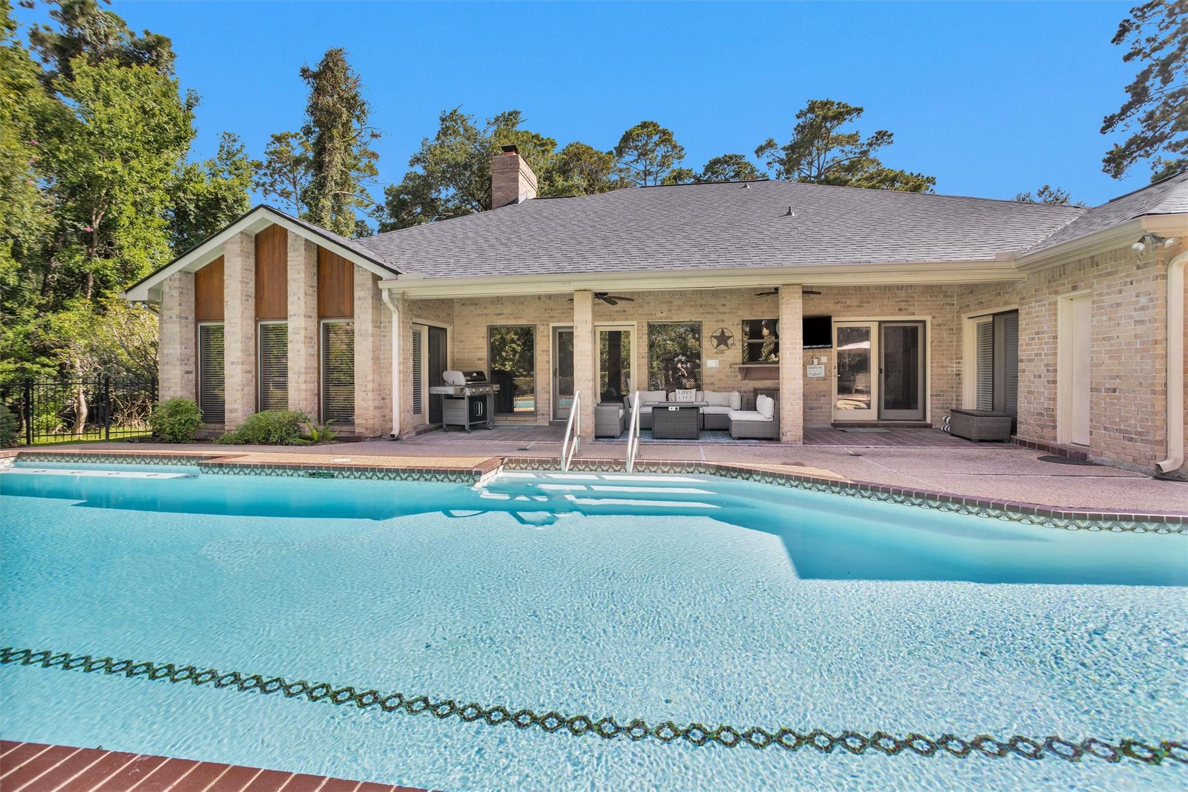
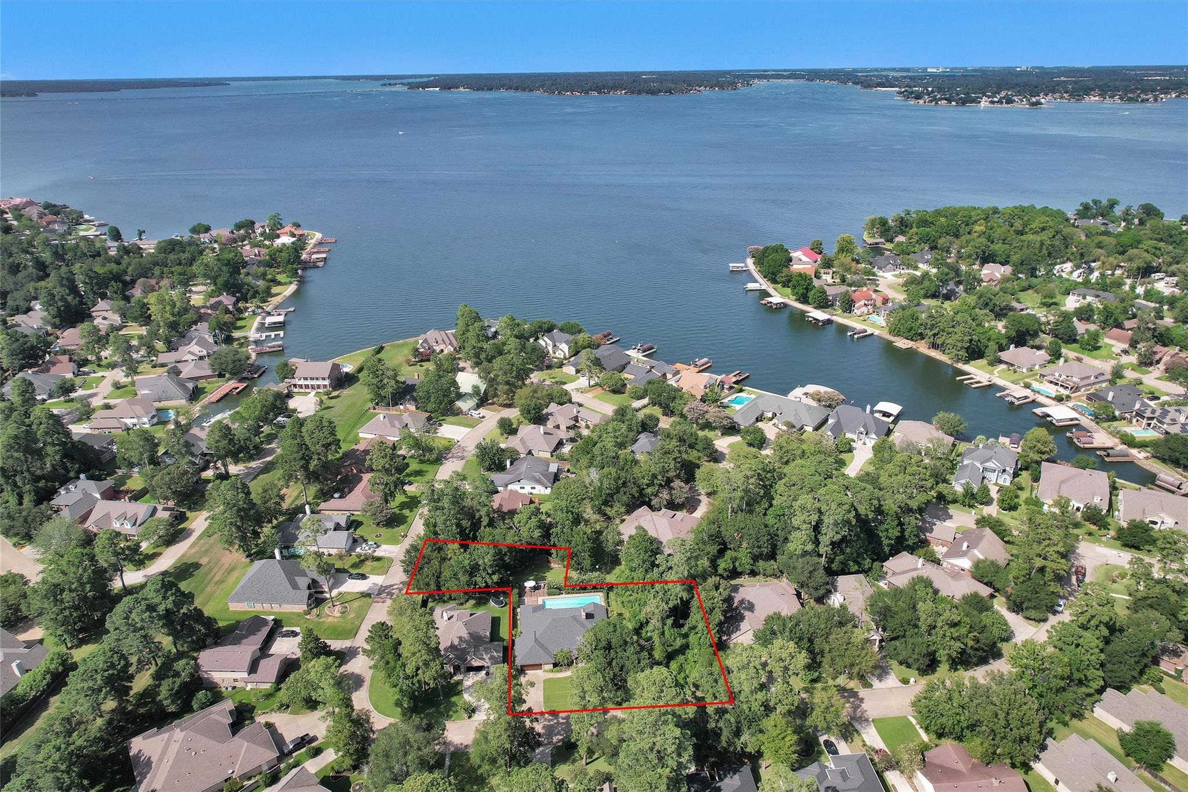
Sitting on ~2/3 acre, the size of the property is unique for the Walden Peninsula. Plus, you can see from the attached photos that you're just steps from the shores of Lake Conroe. Your property is surrounded by trees providing a bit of privacy for your backyard pool and recreation area. As a community, Walden has a great suite of amenities available to you, ranging from golf to tennis to sports/workout facility to Yacht Club and marina and more. Close to Hwy 105, you have quick and easy access to the shopping and dining amenities of Montgomery and Conroe, plus the world class medical facilities of The Woodlands. This home has been completely updated featuring modern finishes and flooring throughout. Quartz counters and stainless appliances in the kitchen. Large rooms including four bedrooms and four full baths. Vaulted ceiling in living area gives an enhanced sense of spaciousness. NEW ROOF & NEW WROUGHT IRON FENCING! Exemplary Montgomery Independent School System. Welcome home!

Save
Ask
Tour
Hide
Share
Listing Snapshot
Price 
$650,000
Days On Site 
2 Days
Bedrooms 
4
Inside Area (SqFt) 
2,718 sqft
Total Baths 
4
Full Baths 
4
Partial Baths 
N/A
Lot Size 
0.6507 Acres
Year Built 
1983
MLS® Number 
73507751
Status 
Active
Property Tax 
$6,431
HOA/Condo/Coop Fees 
$95.83 monthly
Sq Ft Source 
N/A
Friends & Family
Recent Activity
yesterdayListing updated with changes from the MLS®
3 days agoListing first seen on site
General Features
Acres 
0.6507
Attached Garage 
Yes
Direction Faces 
South
Disclosures 
MudOther DisclosuresSellers Disclosure
Foundation 
Slab
Garage 
Yes
Garage Spaces 
2
Green Energy Efficient 
ThermostatExposure/Shade
Parking 
AttachedGarage Door Opener
Parking Spaces 
2
Property Sub Type 
Single Family Residence
SqFt Total 
2718
Style 
Traditional
Water Source 
Public
Interior Features
Appliances 
DisposalWine RefrigeratorOvenMicrowaveElectric CooktopDishwasherCooktop
Cooling 
Ceiling Fan(s)ElectricZoned
Fireplace 
Yes
Fireplace Features 
Wood Burning
Fireplaces 
1
Flooring 
CarpetTile
Heating 
ElectricZoned
Interior 
High CeilingsWet BarWalk-In Closet(s)Breakfast BarPantryVaulted Ceiling(s)Kitchen IslandDouble VanitySmart Thermostat
Laundry Features 
Electric Dryer HookupWasher Hookup
Window Features 
Window CoveringsLow Emissivity Windows
Save
Ask
Tour
Hide
Share
Exterior Features
Construction Details 
BrickWood Siding
Exterior 
Dock
Fencing 
Back Yard
Lot Features 
Back YardNear Golf CourseSubdivided
Patio And Porch 
CoveredPorchPatio
Pool Features 
Gunite
Private Pool 
Yes
Roof 
Composition
Windows/Doors 
Window CoveringsLow Emissivity Windows
Community Features
Association Amenities 
Basketball CourtBoat DockClubhouseDog ParkFitness CenterGolf CourseJogging PathMarinaParkPicnic AreaPoolTennis Court(s)Sport Court
Association Dues 
1150
Community Features 
Tennis Court(s)CurbsClubhouseGolf
Financing Terms Available 
CashConventionalFHAVA Loan
HOA Fee Frequency 
Annually
MLS Area 
39
Roads 
Concrete
School District 
37 - Montgomery
Schools
School District
37 - Montgomery
Elementary School
Madeley Ranch Elementary School
Middle School
Montgomery Junior High School
High School
Montgomery High School
Listing courtesy of Green & Associates Real Estate [email protected]

IDX information is provided exclusively for consumers’ personal, non-commercial use. It may not be used for any purpose other than to identify prospective properties consumers may be interested in purchasing. This data is deemed reliable but is not guaranteed accurate by the MLS.

Data provided by HAR.com © 2026. All information provided should be independently verified.

Neighborhood & Commute
Source: Walkscore
Save
Ask
Tour
Hide
Share