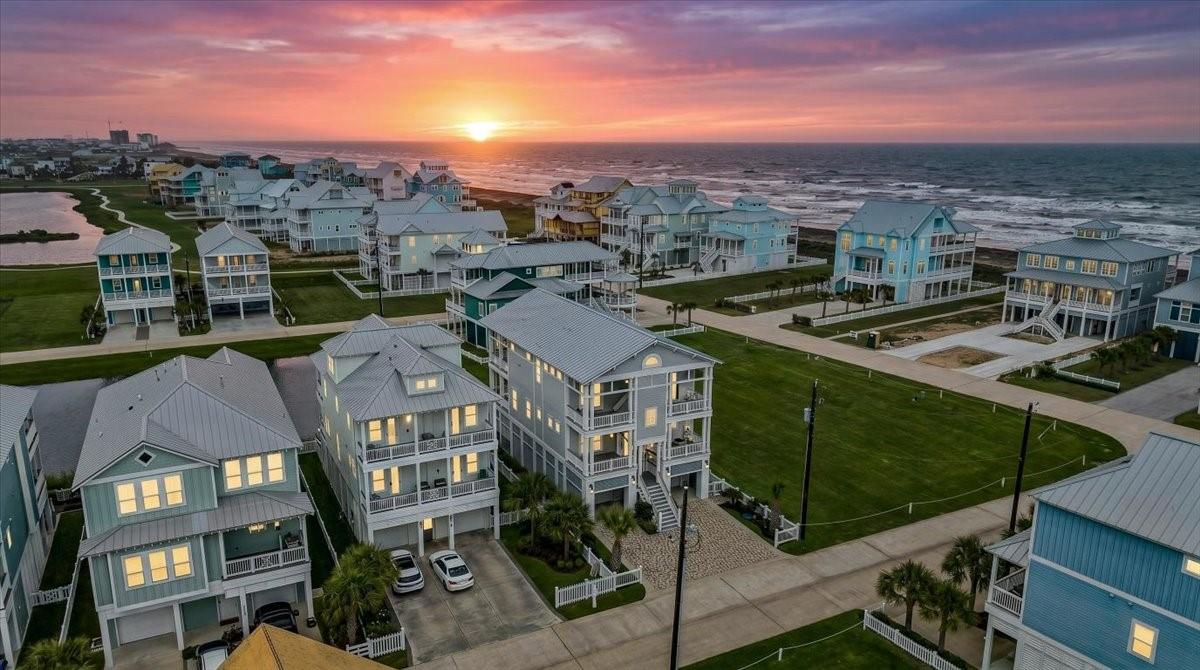
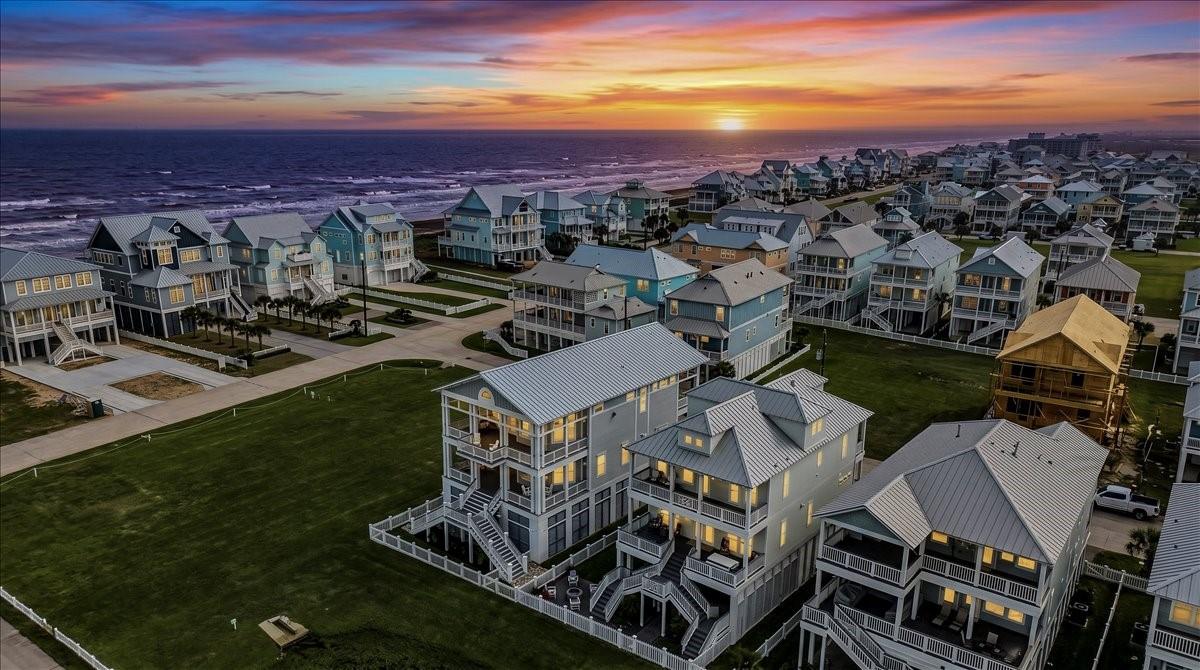
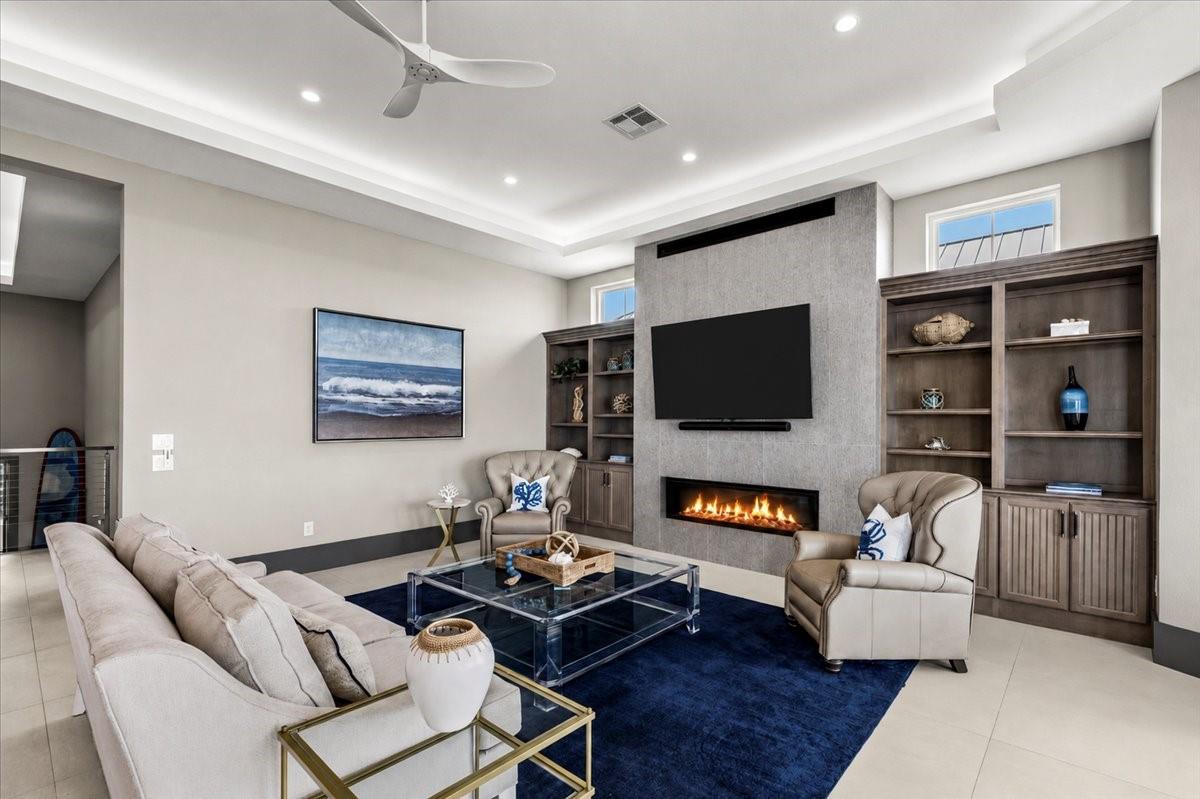
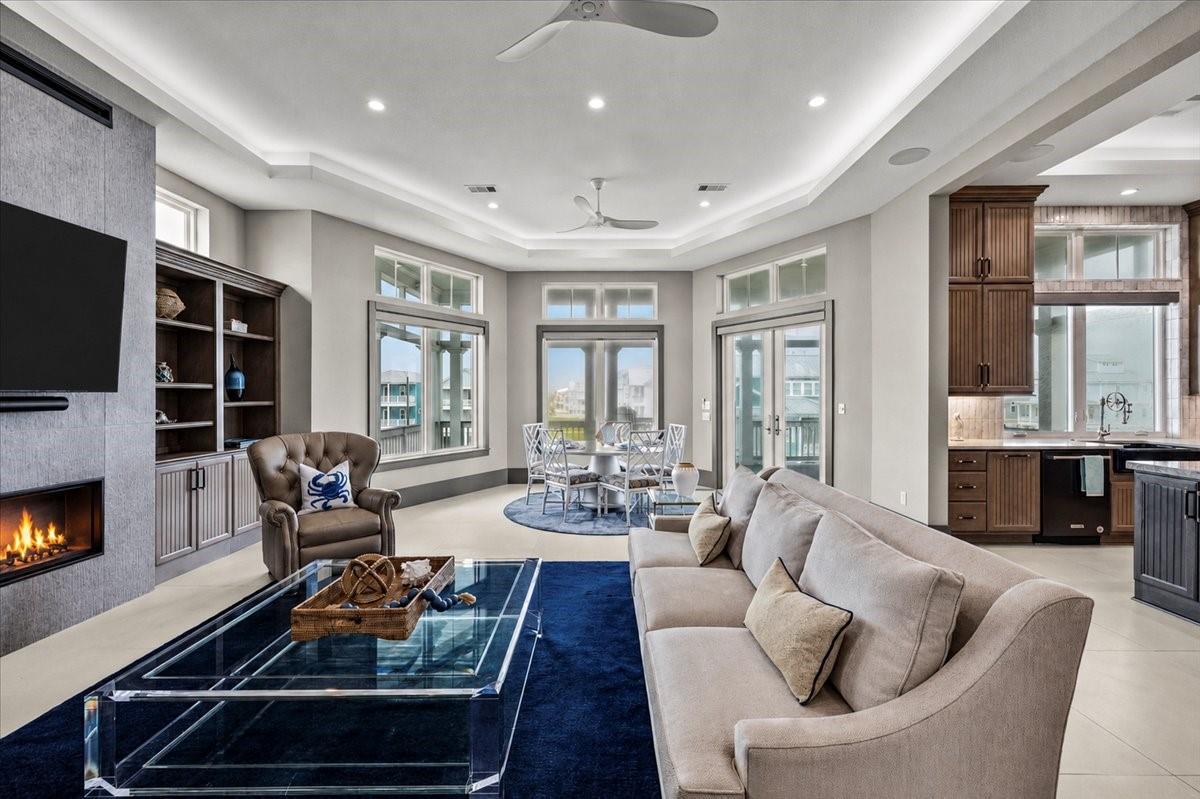
Welcome to EXCEPTIONAL 3835 Seabreeze Lane in Beachside Village, where COASTAL ELEGANCE and SUPERIOR QUALITY abide, seaside! This special home has been decked out with ultimate LUX designer level quality from top to bottom. Elevator to all floors! Stunning VIEWS of the ocean, lake and bay. Entertain with style in grand scale rooms fit for a crowd! Open floor plan living room, dining and spectacular chef's kitchen with luxurious quartzite countertops and top-of-the-line appliances. TREX decking! Spacious GAME ROOM with VIEWS OF GULF, sound system, second kitchen/bar with oven, wine refrigerator, sink, storage for parties. Primary suite is MAGAZINE READY, spa-like primary bath has sumptuous finishes, jetted tub, huge enviable closet! Lux furnishings and bedding convey! Extras include stunning cove lighting, surf board exterior shower, 4+ car garage, sound system, SONOS sound bar, 2 tankless hot water heaters, pineapple sconces, golf cart parking & more! MUST SEE this memorable home!!!
Listing Snapshot
Inside Area (SqFt)
3,851 sqft
HOA/Condo/Coop Fees
$119.33 monthly
Recent Activity
| a week ago | | Listing updated with changes from the MLS® |
| a week ago | | Price changed to $1,599,999 |
| 4 months ago | | Listing first seen on site |
General Features
Disclosures
Sellers Disclosure
Foundation
Pillar/Post/Pier
Green Energy Efficient
ThermostatLightingHVACAppliances
Parking
AttachedOversizedTandemAdditional ParkingGarage Door OpenerBoatGolf Cart Garage
Property Sub Type
Single Family Residence
Interior Features
Appliances
ENERGY STAR Qualified AppliancesDisposalWine RefrigeratorDouble OvenGas OvenMicrowaveGas RangeDishwasherDryerRefrigeratorWasher
Cooling
Ceiling Fan(s)Electric
Fireplace Features
Electric
Interior
Crown MoldingElevatorHigh CeilingsWet BarWired for SoundWalk-In Closet(s)Breakfast BarKitchen IslandPantryEntrance FoyerDouble VanitySmart Thermostat
Laundry Features
Electric Dryer HookupGas Dryer HookupWasher Hookup
Window Features
Window CoveringsLow Emissivity Windows
Bedroom
Dimensions - 14x13Level - ThirdArea - 182
Breakfast
Dimensions - 19x11Level - ThirdArea - 209
Game Room
Dimensions - 28x22Level - SecondArea - 616
Kitchen
Dimensions - 19x15Level - ThirdArea - 285
Living Room
Dimensions - 20x20Level - ThirdArea - 400
Master Bathroom
Dimensions - 13x12Level - SecondArea - 156
Master Bedroom
Dimensions - 19x13Level - SecondArea - 247
Exterior Features
Construction Details
Cement Siding
Lot Features
Back YardSubdivided
Patio And Porch
CoveredPorchPatio
Waterfront Features
Beach AccessPond
Windows/Doors
Window CoveringsLow Emissivity Windows
Community Features
Accessibility Features
Therapeutic Whirlpool
Association Amenities
Beach Access
Association Fee Frequency
Quarterly
School District
22 - Galveston
Financing Terms Available
CashConventional
Schools
School District22 - Galveston
Elementary SchoolGisd Open Enroll
Middle SchoolGisd Open Enroll
High SchoolBall High School
Listing courtesy of Keller Williams Premier Realty
[email protected]
IDX information is provided exclusively for consumers’ personal, non-commercial use. It may not be used for any purpose other than to identify prospective properties consumers may be interested in purchasing. This data is deemed reliable but is not guaranteed accurate by the MLS.
Data provided by HAR.com © 2026. All information provided should be independently verified.
Source: Walkscore



Did you know? You can invite friends and family to your search. They can join your search, rate and discuss listings with you.