Save
Ask
Tour
Hide
Share
$1,600,000
New Listing

606 2nd St
Seabrook, TX 77586

For Sale|Single Family Residence|Active
3
Beds
3
Total Baths
3
Full Baths
3,225
SqFt
$496
/SqFt
2011
Built
Subdivision:
Town/Seabrook
County:
Harris
Call Now: 713.252.3188
Is this the listing for you? We can help make it yours.
713.252.3188
Upcoming Open Houses
Fri, Sep 18, 1:00 PM - 3:00 PM
606 2nd St606 2nd St606 2nd St606 2nd St
Save
Ask
Tour
Hide
Share

Mortgage Calculator

Monthly Payment (Est.)

$7,300
Calculator powered by Showcase IDX, a Constellation1 Company. Copyright ©2026 Information is deemed reliable but not guaranteed.

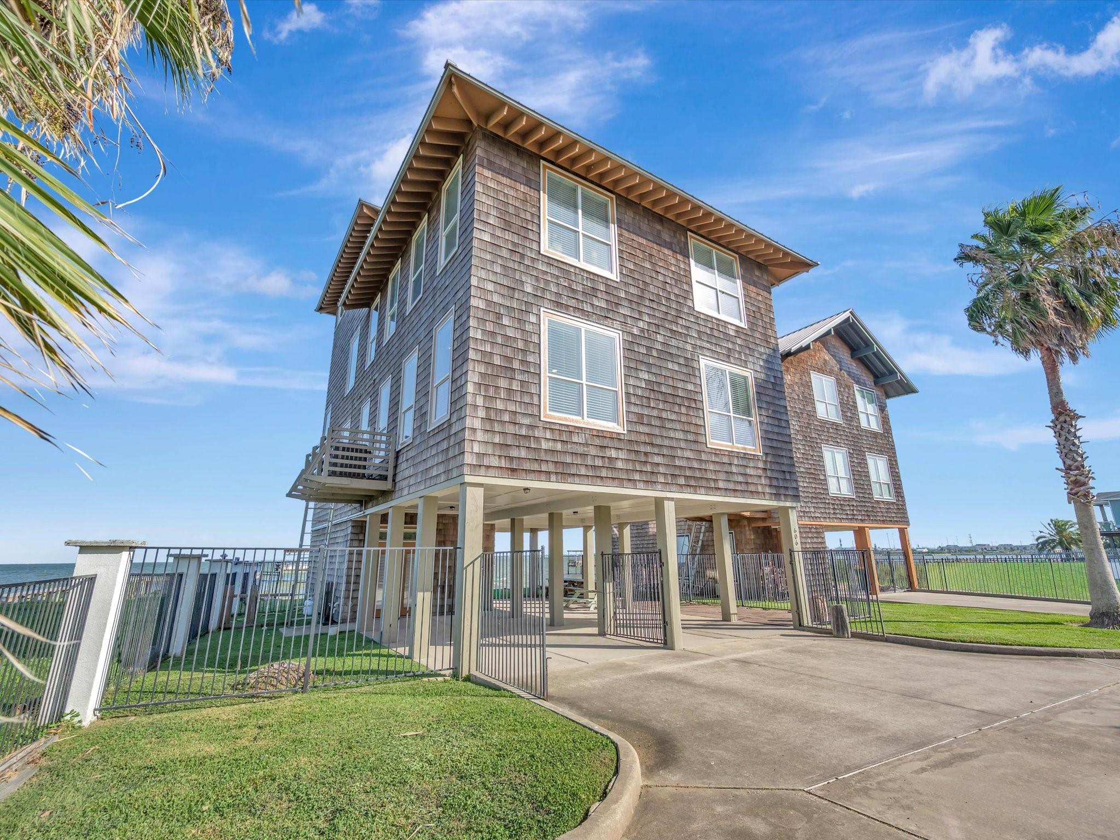
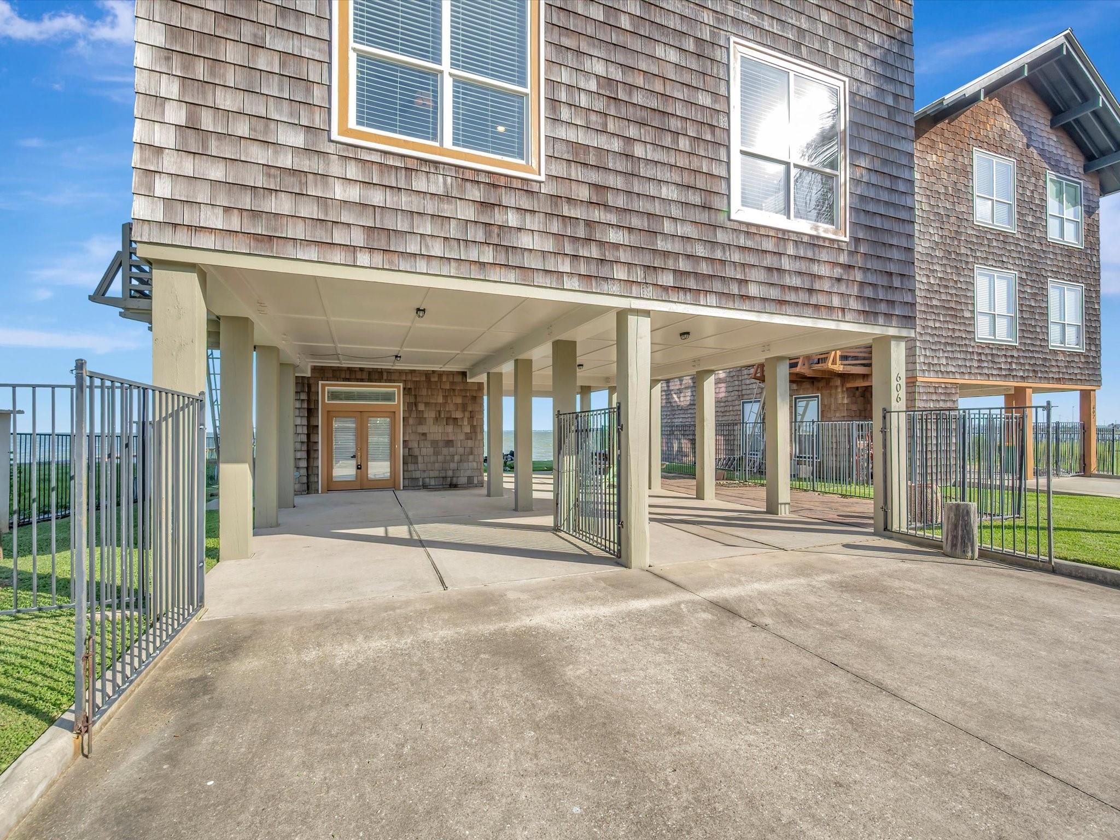
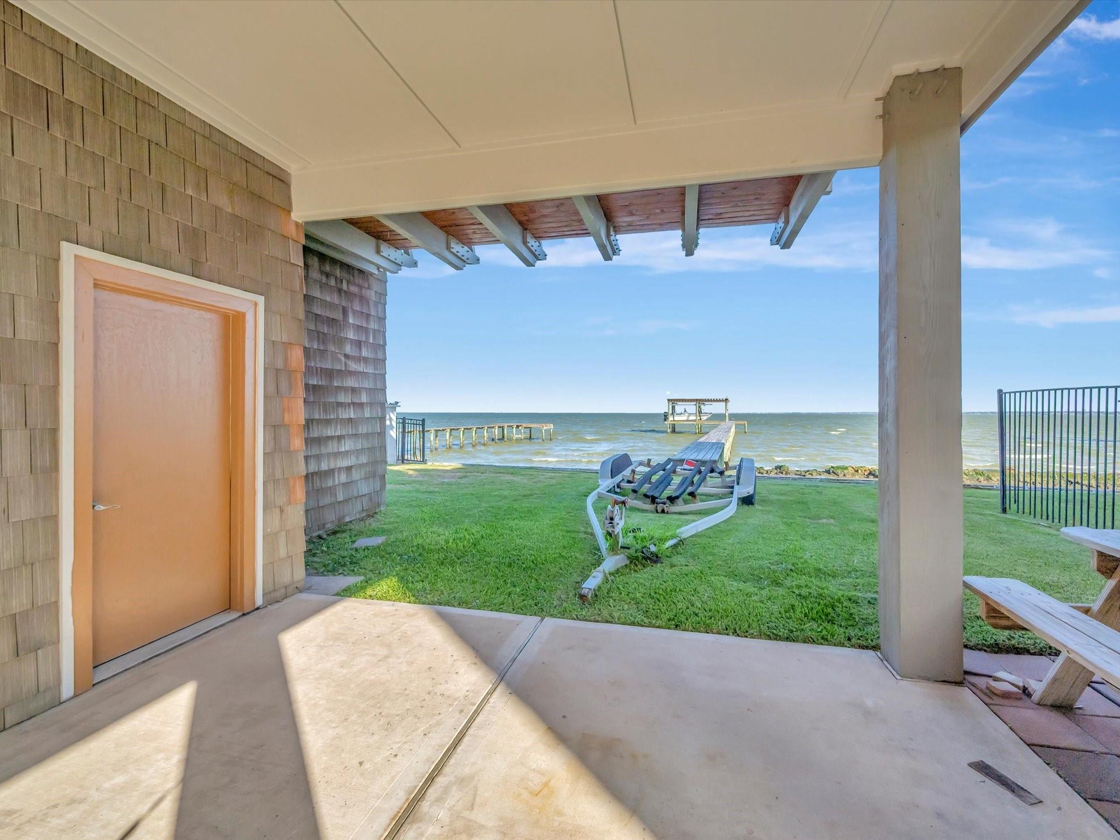
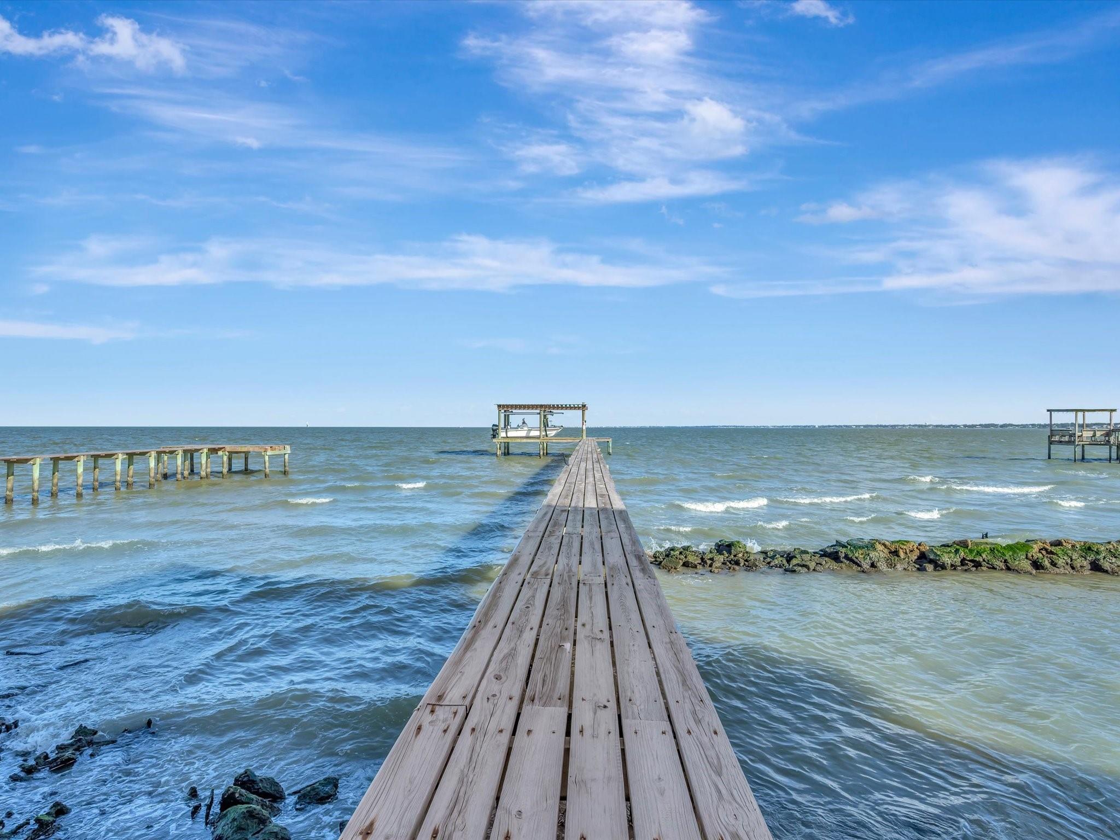
Discover the luxury in this custom-designed, three-bedroom home, where each bedroom features its own en-suite bathroom for ultimate comfort and privacy. Water views from every room. Two private balconies perfect for watching Kemah fireworks or just watching sailboats sailing by. Entertain effortlessly in the open-concept living area with soaring 10-foot ceilings, open concept kitchen with granite counter tops and beautiful glass front cabinets. Bask in the breathtaking views of Galveston Bay and Kemah from every angle. Enjoy you private pier with boat lift. The top floor unveils a versatile crow’s nest room, offering panoramic vistas and an ideal space for a study or retreat. This exceptional home comes complete with an array of thoughtful amenities designed to elevate your living experience. The cedar shake siding and the metal roof make this bay home low maintenance. There is plenty of parking space below for you toys and vehicles. Don't miss your chance to live the dream.

Save
Ask
Tour
Hide
Share
Listing Snapshot
Price 
$1,600,000
Days On Site 
0 Days
Bedrooms 
3
Inside Area (SqFt) 
3,225 sqft
Total Baths 
3
Full Baths 
3
Partial Baths 
N/A
Lot Size 
0.5739 Acres
Year Built 
2011
MLS® Number 
7435760
Status 
Active
Property Tax 
N/A
HOA/Condo/Coop Fees 
N/A
Sq Ft Source 
N/A
Friends & Family
Recent Activity
4 hours agoListing updated with changes from the MLS®
19 hours agoListing first seen on site
General Features
Acres 
0.5739
Carport 
4
Direction Faces 
West
Disclosures 
Seller's Disclosure
Foundation 
Raised
Garage 
Yes
Green Energy Efficient 
Thermostat
Parking 
No GarageAttached CarportAttachedGated
Parking Spaces 
4
Property Sub Type 
Single Family Residence
Sewer 
Public Sewer
SqFt Total 
3225
Style 
Other
Water Source 
Public
Interior Features
Appliances 
DisposalDouble OvenElectric OvenMicrowaveGas CooktopDishwasherDryerRefrigeratorWasher
Cooling 
Ceiling Fan(s)Electric
Flooring 
Wood
Heating 
Electric
Interior 
High CeilingsWalk-In Closet(s)Breakfast BarPantryEntrance FoyerGranite CountersDouble VanitySoaking TubSmart Thermostat
Laundry Features 
Electric Dryer HookupWasher Hookup
Bedroom 
Dimensions - 12x15Level - FirstArea - 180
Extra Room 
Dimensions - 10x9Level - ThirdArea - 90
Kitchen 
Dimensions - 17x11Level - FirstArea - 187
Living Room 
Dimensions - 27x19Level - FirstArea - 513
Master Bedroom 
Dimensions - 17x19Level - SecondArea - 323
Save
Ask
Tour
Hide
Share
Exterior Features
Construction Details 
Wood Siding
Exterior 
BalconyDock
Fencing 
Back YardFull
Frontage 
Waterfront
Lot Features 
Back YardWaterfront
Other Structures 
Boat House
Patio And Porch 
CoveredPatio
Roof 
Metal
View 
BayWater
Waterfront 
Yes
Waterfront Features 
Waterfront
Waterview 
BayWater
Community Features
MLS Area 
7
School District 
9 - Clear Creek
Financing Terms Available 
CashConventionalOwner Will Carry
Roads 
Concrete
Schools
School District
9 - Clear Creek
Elementary School
Bay Elementary School
Middle School
Seabrook Intermediate School
High School
Clear Falls High School
Listing courtesy of Better Homes and Gardens Real Estate Gary Greene - Bay Area [email protected]

IDX information is provided exclusively for consumers’ personal, non-commercial use. It may not be used for any purpose other than to identify prospective properties consumers may be interested in purchasing. This data is deemed reliable but is not guaranteed accurate by the MLS.

Data provided by HAR.com © 2026. All information provided should be independently verified.

Neighborhood & Commute
Source: Walkscore
Save
Ask
Tour
Hide
Share