Save
Ask
Tour
Hide
Share
$925,000
105 Days On Site

360 Fm 1011 Road
Liberty, TX 77575

For Sale|Single Family Residence|Active Under Contract
4
Beds
3
Total Baths
3
Full Baths
3,477
SqFt
$266
/SqFt
2002
Built
Subdivision:
B W Hardin
County:
Liberty
Call Now: 713.252.3188
Is this the listing for you? We can help make it yours.
713.252.3188
360 Fm 1011 Road360 Fm 1011 Road360 Fm 1011 Road360 Fm 1011 Road
Save
Ask
Tour
Hide
Share

Mortgage Calculator

Monthly Payment (Est.)

$4,220
Calculator powered by Showcase IDX, a Constellation1 Company. Copyright ©2026 Information is deemed reliable but not guaranteed.

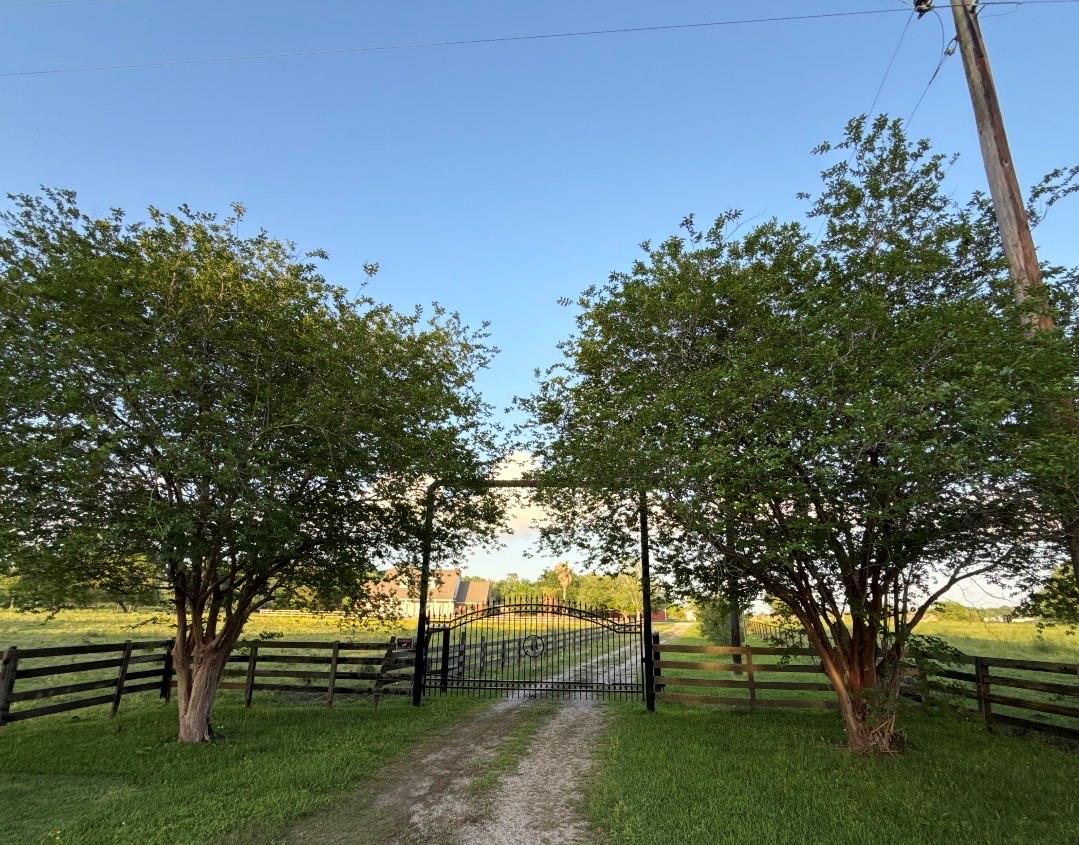
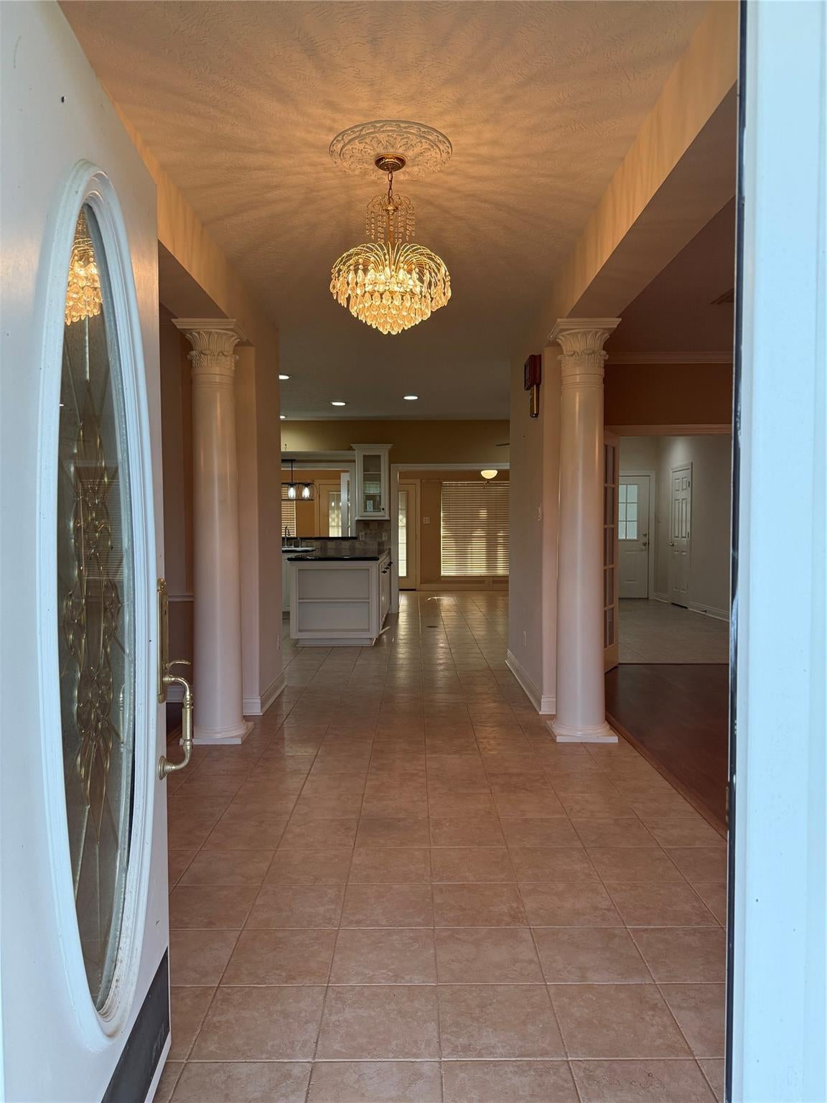
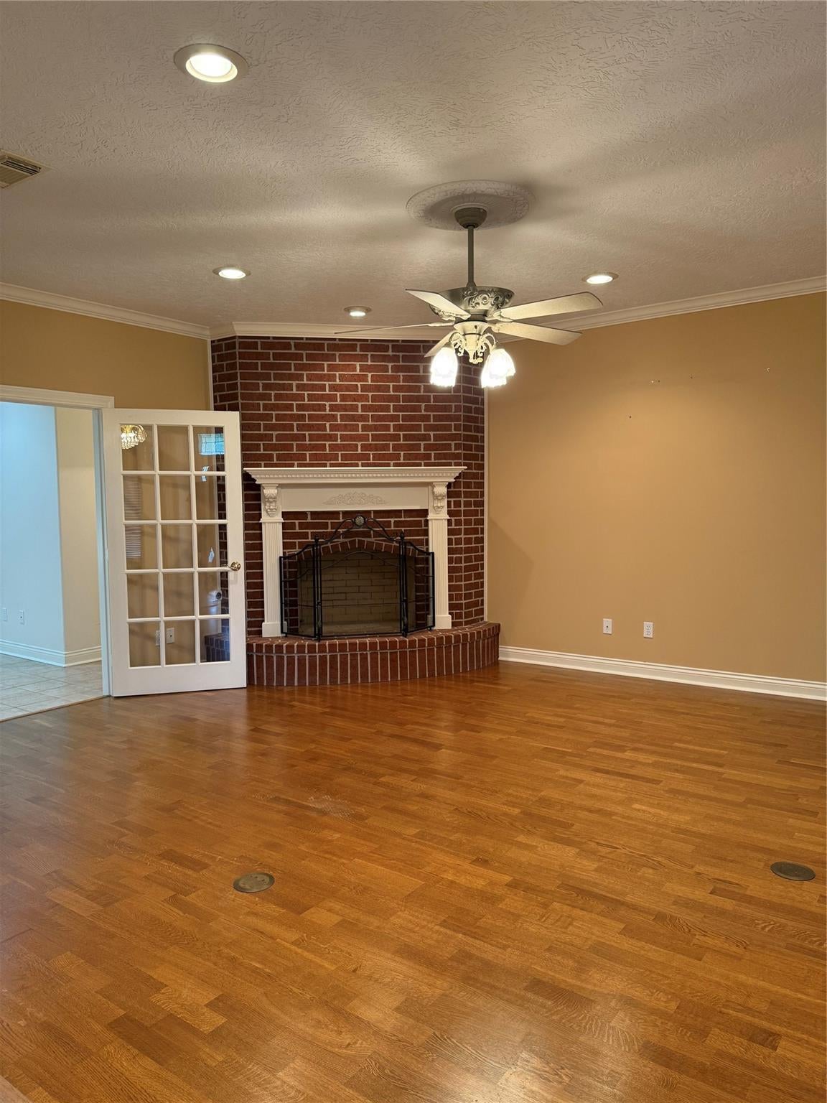
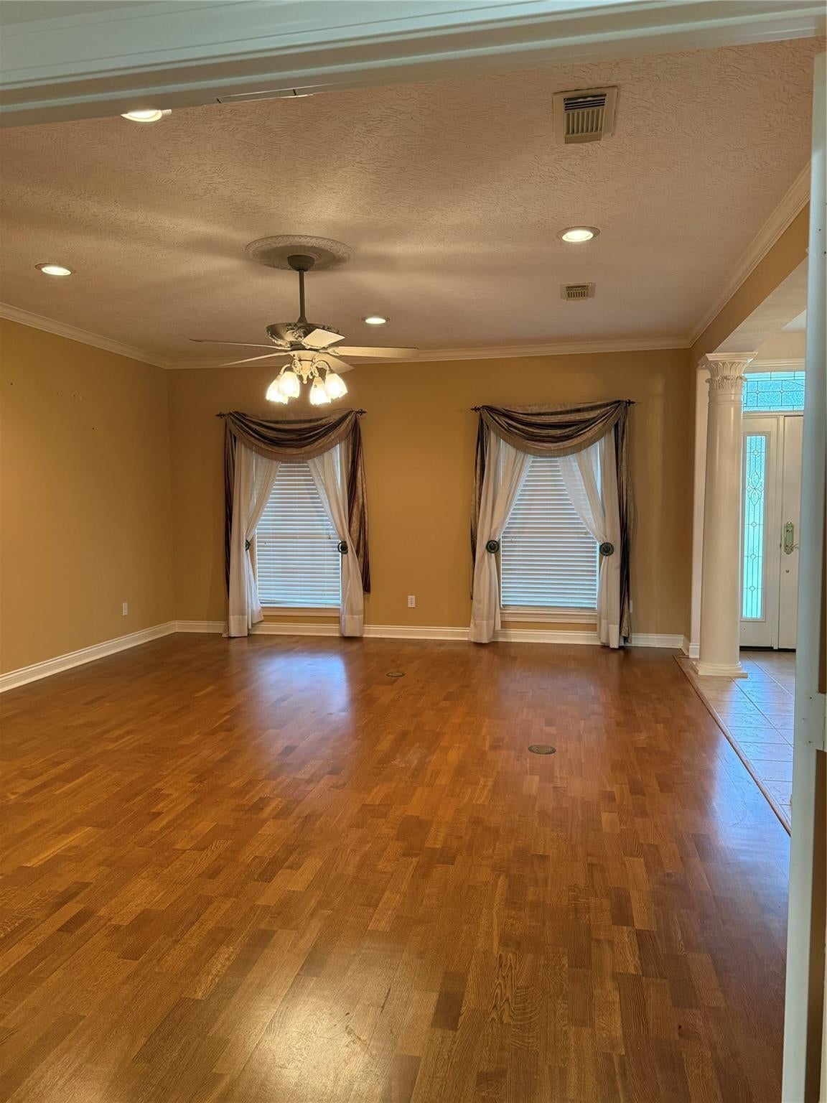
A Liberty, Tx Jem. This home is situated on 13.38+/- ac. Custom-built 3477sqft home features a formal living with corner fireplace, formal dining room with built-in, hardwood, tile and carpet flooring and high ceilings. Kitchen has stainless steel appliances, granite counter tops, island, dining and breakfast bar, pantry and a built-in hutch with glass front doors. A walk-in pantry perfect for small appliance storage and laundry room with plenty of storage. The oversized primary bedroom has a makeup counter, hardwood floors, on-suite bathroom with a nice size closet and French doors leading outside. The secondary bedrooms are all very nicely sized, one with a private on-suite bath. Family room that looks out the back of the home with French doors leading to the pergola perfect for gathering and cookouts. There is pole barn, chute to load animals and some water troughs. Property is fenced and crossed fenced for livestock. Currently Ag exempt. A new roof was installed summer of 2025.

Save
Ask
Tour
Hide
Share
Listing Snapshot
Price 
$925,000
Days On Site 
105 Days
Bedrooms 
4
Inside Area (SqFt) 
3,477 sqft
Total Baths 
3
Full Baths 
3
Partial Baths 
N/A
Lot Size 
13.3766 Acres
Year Built 
2002
MLS® Number 
74493136
Status 
Active Under Contract
Property Tax 
$8,313
HOA/Condo/Coop Fees 
N/A
Sq Ft Source 
N/A
Friends & Family
Recent Activity
yesterdayListing updated with changes from the MLS®
yesterdayStatus changed to Active Under Contract
3 months agoListing first seen on site
General Features
Acres 
13.3766
Additional Property Use 
AgriculturalHorsesCattleRanch
Attached Garage 
Yes
Direction Faces 
West
Disclosures 
EstateSellers Disclosure
Garage 
Yes
Garage Spaces 
2
Parking 
AttachedGarage Door OpenerElectric Gate
Parking Spaces 
2
Property Sub Type 
Single Family Residence
Sewer 
Aerobic Septic
SqFt Total 
3477
Style 
Traditional
Interior Features
Appliances 
Electric OvenElectric CooktopDishwasher
Cooling 
Electric
Fireplace 
Yes
Fireplaces 
1
Flooring 
CarpetTileWood
Heating 
Electric
Interior 
Crown MoldingHigh CeilingsBreakfast BarKitchen IslandPantryEntrance FoyerGranite CountersDouble Vanity
Laundry Features 
Electric Dryer Hookup
Save
Ask
Tour
Hide
Share
Exterior Features
Exterior 
Storage
Fencing 
Cross FencedFenced
Lot Features 
PastureCleared
Other Structures 
Barn(s)Shed(s)
Community Features
Horse Allowed 
Yes
MLS Area 
52
Roads 
Asphalt
School District 
107 - Hardin
Schools
School District
107 - Hardin
Elementary School
Hardin Elementary School
Middle School
Hardin Junior High School
High School
Hardin High School
Listing courtesy of JLA Realty [email protected]

IDX information is provided exclusively for consumers’ personal, non-commercial use. It may not be used for any purpose other than to identify prospective properties consumers may be interested in purchasing. This data is deemed reliable but is not guaranteed accurate by the MLS.

Data provided by HAR.com © 2026. All information provided should be independently verified.

Neighborhood & Commute
Source: Walkscore
Save
Ask
Tour
Hide
Share