Save
Ask
Tour
Hide
Share
$239,500
New Listing

8421 Lawler Street
Houston, TX 77051

For Sale|Single Family Residence|Active
3
Beds
2
Total Baths
2
Full Baths
1,560
SqFt
$154
/SqFt
2009
Built
Subdivision:
Sunnyside Place
County:
Harris
Call Now: 713.252.3188
Is this the listing for you? We can help make it yours.
713.252.3188
8421 Lawler Street8421 Lawler Street8421 Lawler Street8421 Lawler Street
Save
Ask
Tour
Hide
Share

Mortgage Calculator

Monthly Payment (Est.)

$1,093
Calculator powered by Showcase IDX, a Constellation1 Company. Copyright ©2026 Information is deemed reliable but not guaranteed.

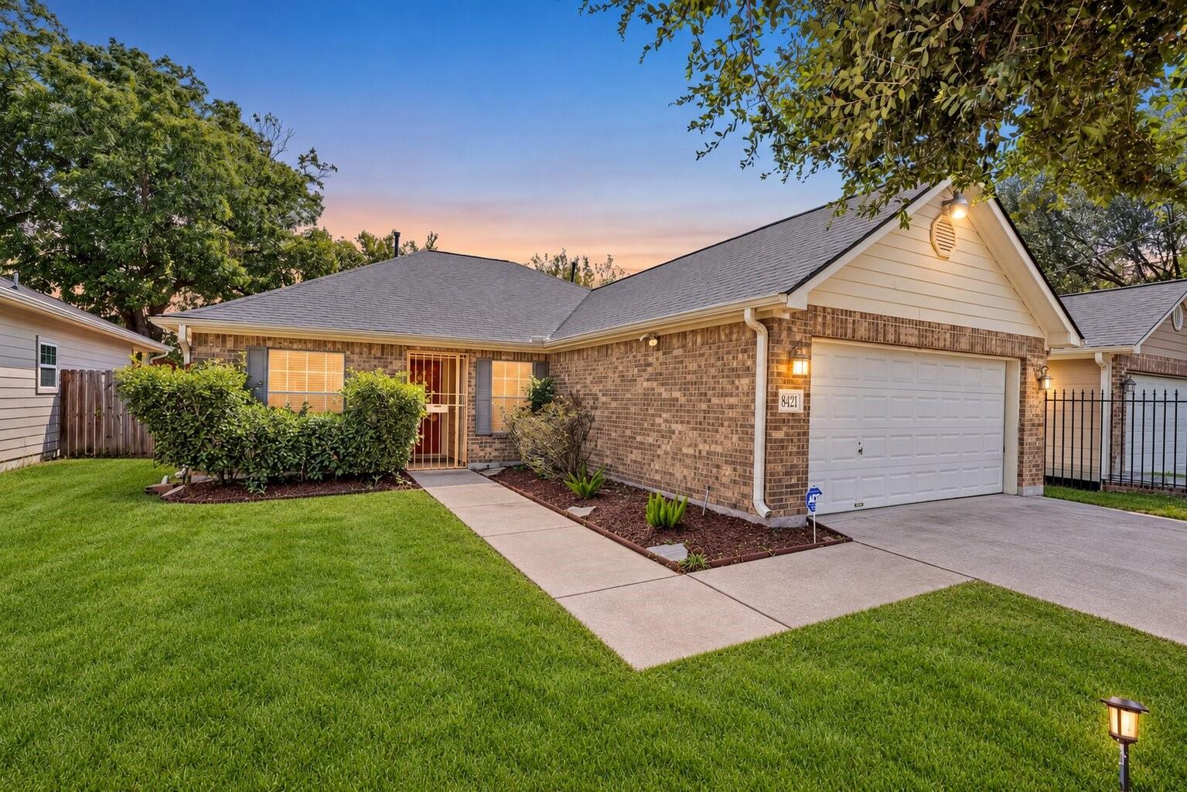
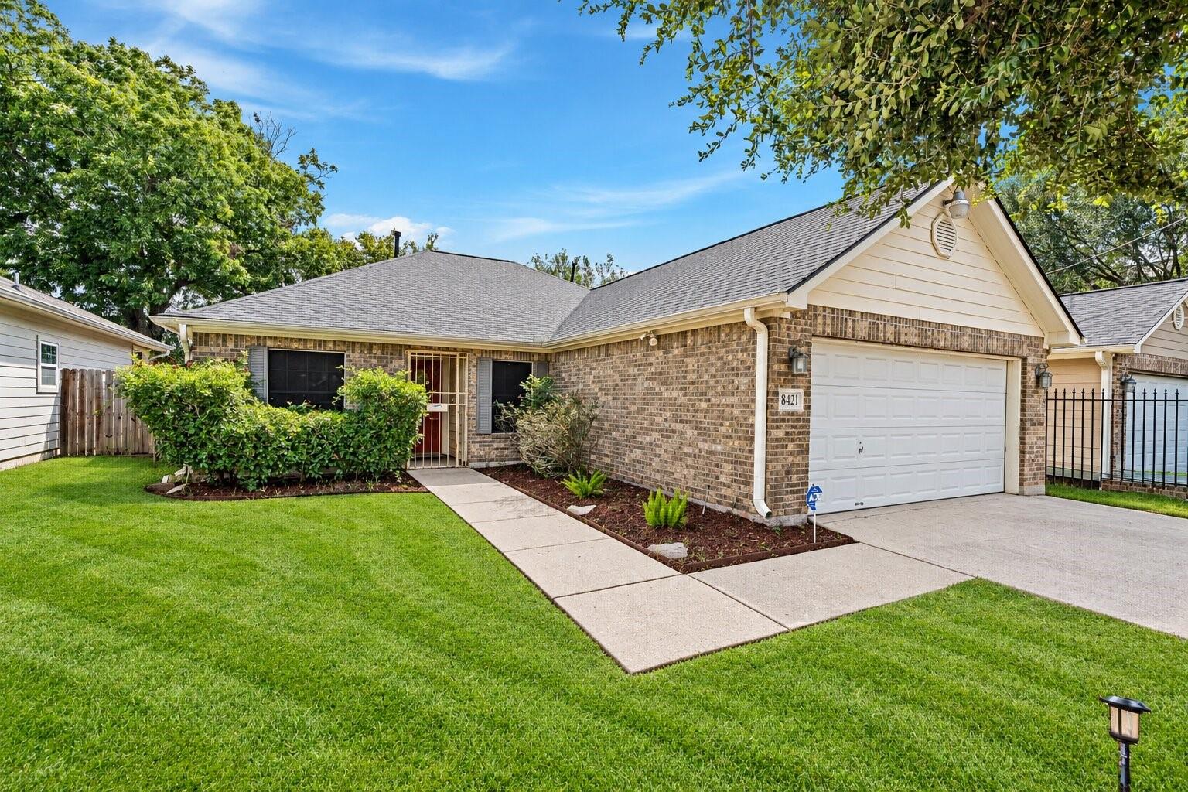
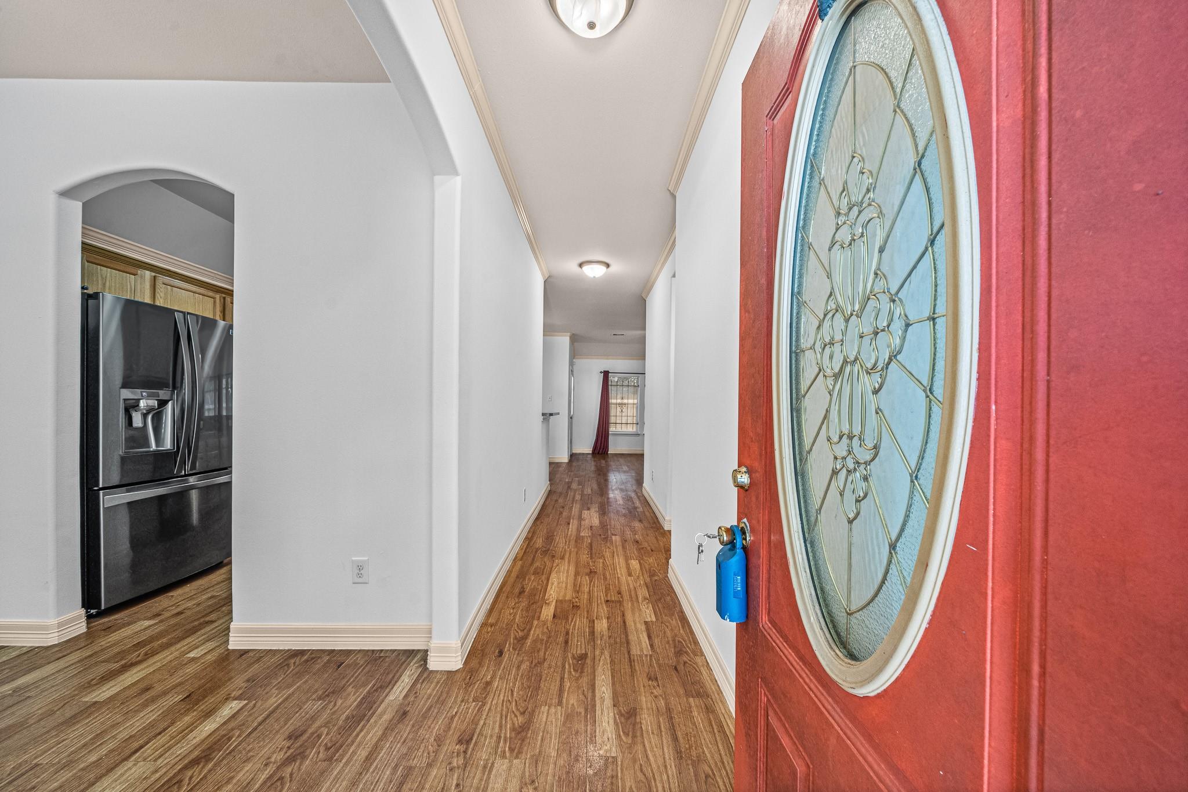
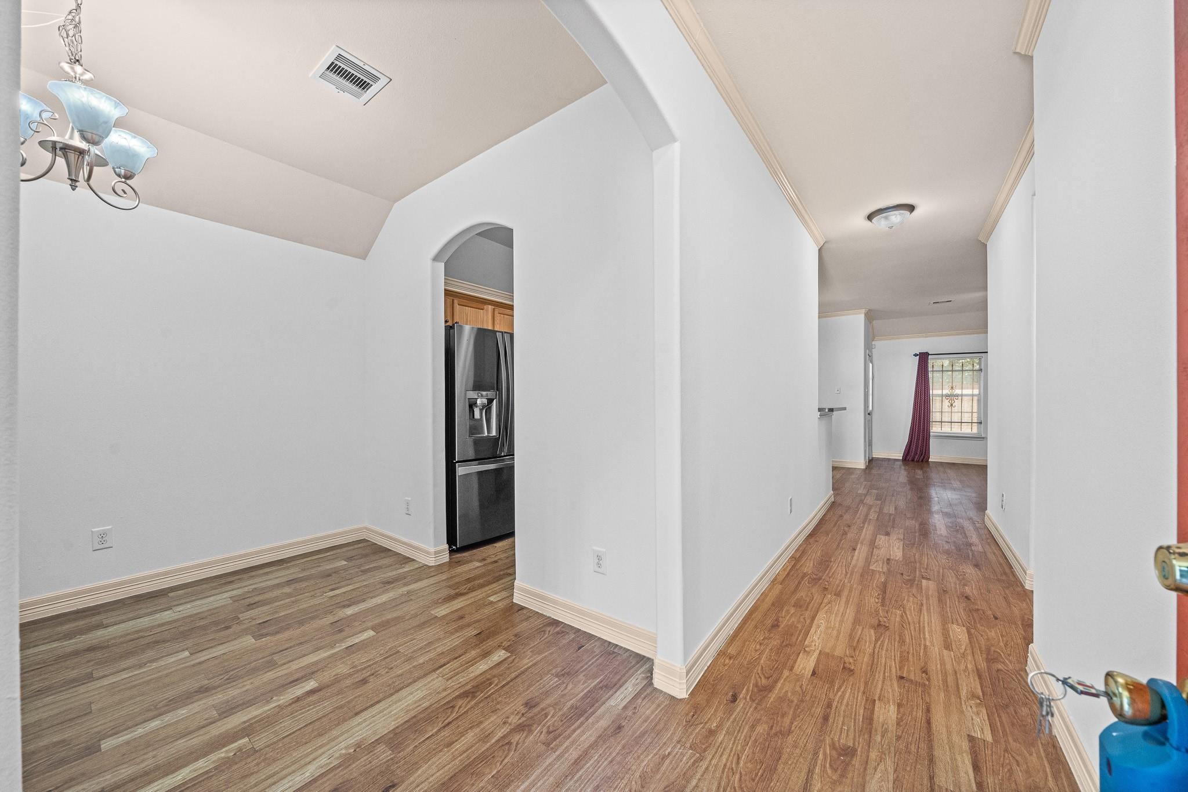
Welcome to this beautiful one-story home featuring 3 bedrooms, 2 bathrooms, and NO HOA! With high ceilings and no carpet throughout, this home offers comfort and easy maintenance. A formal dining room welcomes you at the entry. The kitchen features abundant cabinetry and stainless steel appliances and opens to the breakfast area and spacious living room. The primary suite offers generous space, dual sinks, a tub/shower combination, and a walk-in closet. Enjoy outdoor living under the covered patio and pergola—perfect for relaxing, entertaining, and spending time with family and friends. Walking distance to Sunnyside Community Center. Conveniently located near Highway 288 and Loop 610, with easy access to shopping, dining, entertainment, and Downtown Houston. Schedule your showing today!

Save
Ask
Tour
Hide
Share
Listing Snapshot
Price 
$239,500
Days On Site 
0 Days
Bedrooms 
3
Inside Area (SqFt) 
1,560 sqft
Total Baths 
2
Full Baths 
2
Partial Baths 
N/A
Lot Size 
0.1148 Acres
Year Built 
2009
MLS® Number 
74743539
Status 
Active
Property Tax 
$4,732
HOA/Condo/Coop Fees 
N/A
Sq Ft Source 
N/A
Friends & Family
Recent Activity
6 hours agoListing updated with changes from the MLS®
7 hours agoListing first seen on site
General Features
Acres 
0.1148
Attached Garage 
Yes
Disclosures 
Seller's Disclosure
Foundation 
Slab
Garage 
Yes
Garage Spaces 
2
Parking 
Attached
Parking Spaces 
2
Property Sub Type 
Single Family Residence
Sewer 
Public Sewer
SqFt Total 
1560
Style 
Traditional
Water Source 
Public
Interior Features
Appliances 
DisposalGas OvenMicrowaveGas RangeDishwasherRefrigerator
Cooling 
Ceiling Fan(s)Electric
Flooring 
TileVinyl
Heating 
Natural Gas
Interior 
High CeilingsBreakfast BarMaster DownstairsLaminate CountersDouble Vanity
Laundry Features 
Electric Dryer HookupWasher Hookup
Bedroom 
Dimensions - 10x11Level - FirstArea - 110
Dining Room 
Dimensions - 9x11Level - FirstArea - 99
Kitchen 
Dimensions - 9x12Level - FirstArea - 108
Living Room 
Dimensions - 15x16Level - FirstArea - 240
Master Bedroom 
Dimensions - 13x13Level - FirstArea - 169
Save
Ask
Tour
Hide
Share
Exterior Features
Construction Details 
BrickCement Siding
Fencing 
Back YardFull
Lot Features 
Back YardSubdivided
Patio And Porch 
Covered
Roof 
Composition
Community Features
MLS Area 
3
School District 
27 - Houston
Financing Terms Available 
CashConventionalFHAUSDA LoanVA Loan
Schools
School District
27 - Houston
Elementary School
Young Elementary School (Houston)
Middle School
Attucks Middle School
High School
Worthing High School
Listing courtesy of Keller Williams Signature [email protected]

IDX information is provided exclusively for consumers’ personal, non-commercial use. It may not be used for any purpose other than to identify prospective properties consumers may be interested in purchasing. This data is deemed reliable but is not guaranteed accurate by the MLS.

Data provided by HAR.com © 2026. All information provided should be independently verified.

Neighborhood & Commute
Source: Walkscore
Save
Ask
Tour
Hide
Share