Save
Ask
Tour
Hide
Share
$345,000
New Listing

15427 Bollardpoint Lane
Houston, TX 77053

For Sale|Single Family Residence|Active
3
Beds
3
Total Baths
2
Full Baths
1
Partial Bath
1,745
SqFt
$198
/SqFt
2023
Built
Subdivision:
Anderson Lake
County:
Harris
Call Now: 713.252.3188
Is this the listing for you? We can help make it yours.
713.252.3188
Upcoming Open Houses
Sat, Aug 29, 12:00 PM - 2:00 PM
15427 Bollardpoint Lane15427 Bollardpoint Lane15427 Bollardpoint Lane15427 Bollardpoint Lane
Save
Ask
Tour
Hide
Share

Mortgage Calculator

Monthly Payment (Est.)

$1,574
Calculator powered by Showcase IDX, a Constellation1 Company. Copyright ©2026 Information is deemed reliable but not guaranteed.

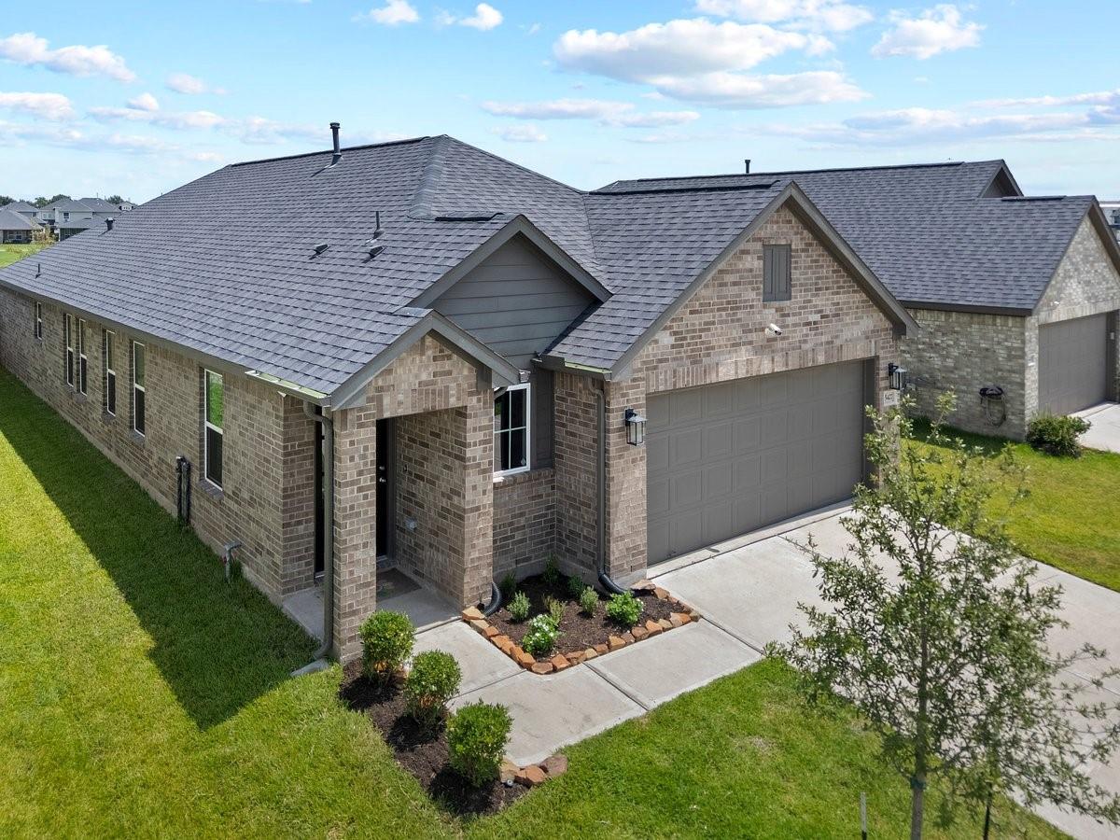
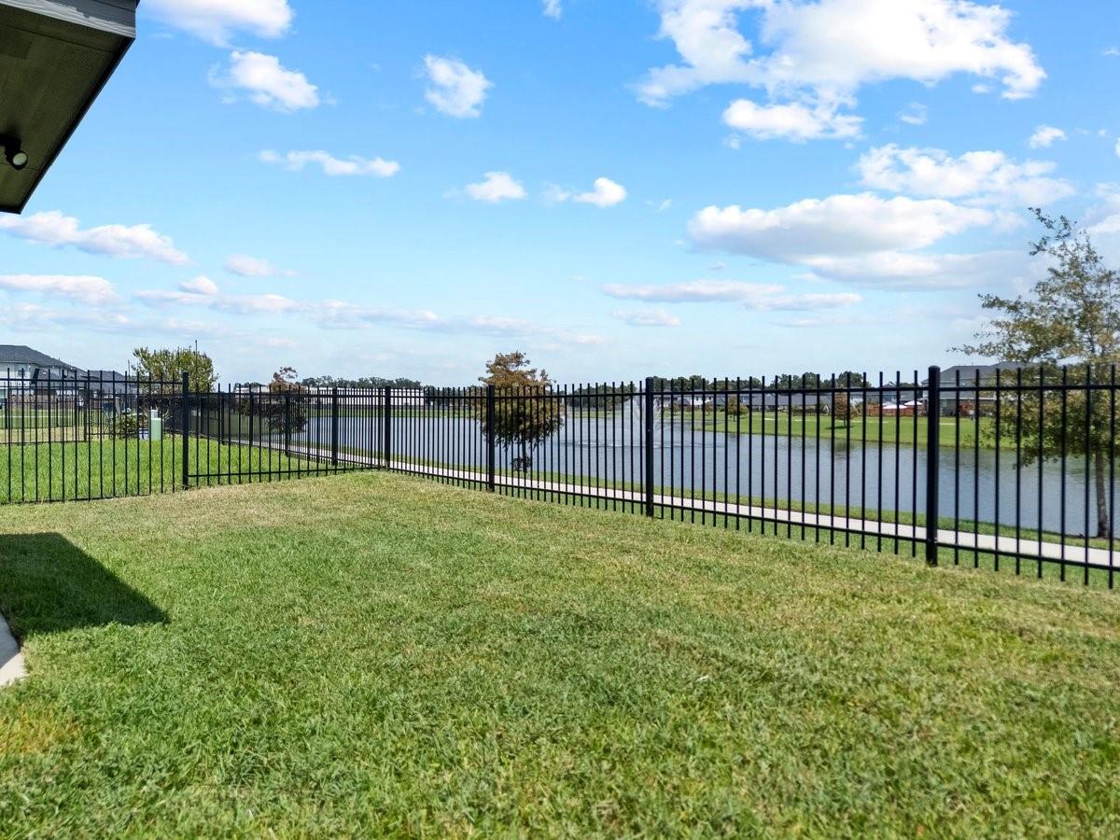
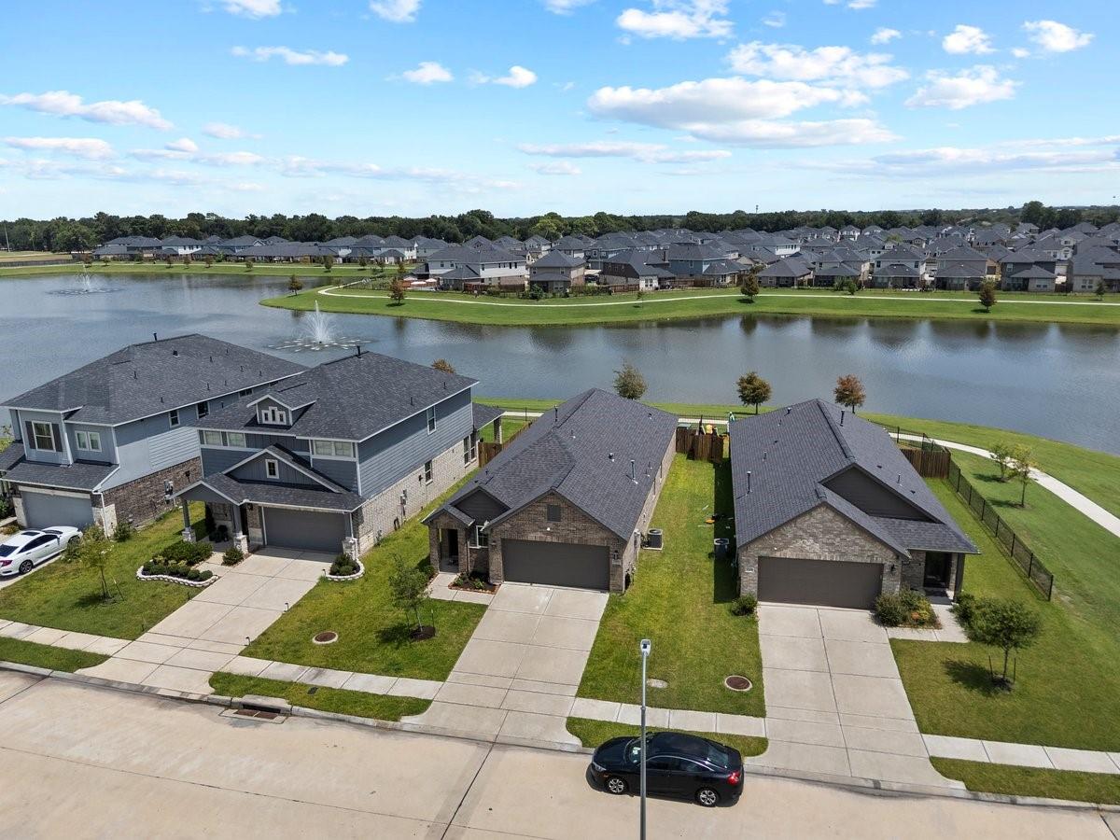
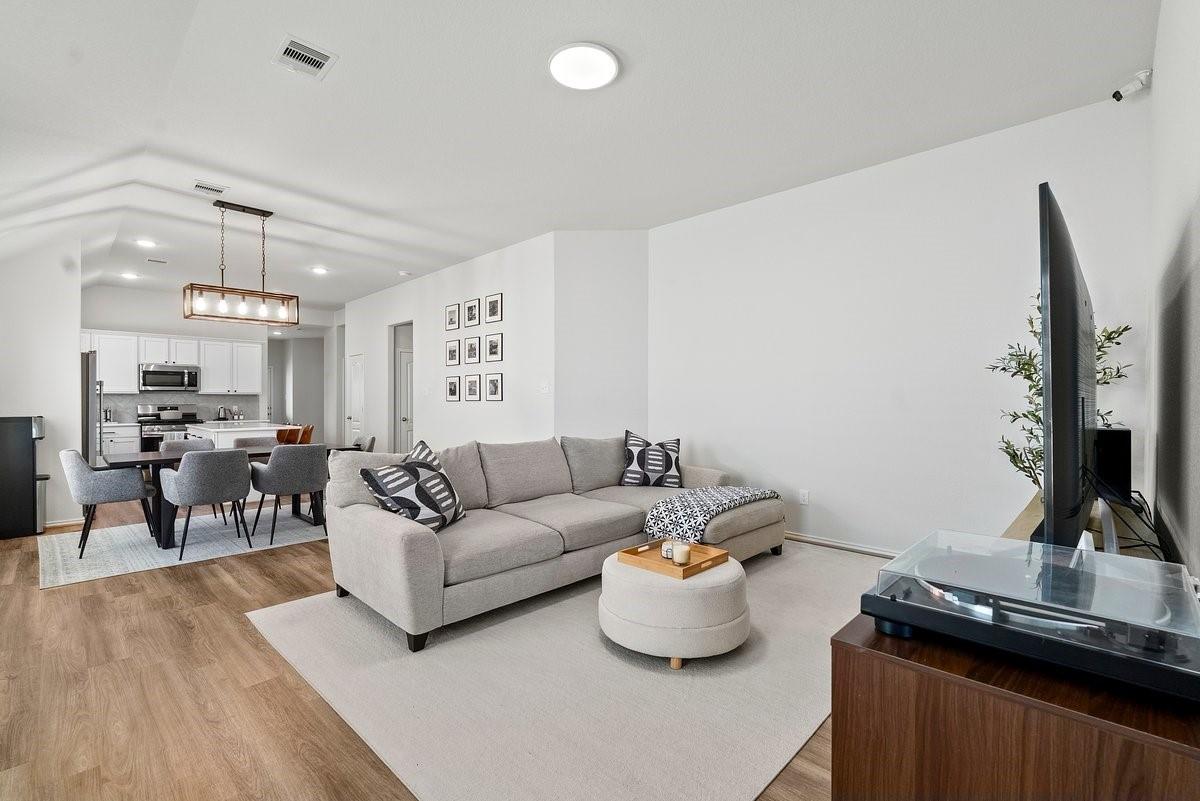
Lakefront, single-story living in a quiet neighborhood with convenient access to the city. This practically new, move-in-ready 3/2/2 offers four-sided brick, an open-concept layout, & no carpet throughout. Step inside to a welcoming entry with a built-in shoe rack, then into a light-filled living space & beautiful kitchen featuring quartz counters, SS appliances, gas cooking, a center island, upgraded hardware, & stylish fixtures. Out back, relax on the covered patio & look through a wrought iron fence to enjoy peaceful lake views. The large primary suite offers room to unwind, two closets, (incl. a large walk-in) & plenty of storage. Upgraded lighting & ceiling fans with remotes add comfort throughout the bedrooms. The garage features PolyAspartic flooring, additional lighting, & extra storage. Conveniently located near the Texas Medical Center, 288, 610, 90, and Beltway 8, plus just 15 minutes from dining and shopping in Bellaire. Move in, unpack, and start enjoying the view.

Save
Ask
Tour
Hide
Share
Listing Snapshot
Price 
$345,000
Days On Site 
0 Days
Bedrooms 
3
Inside Area (SqFt) 
1,745 sqft
Total Baths 
3
Full Baths 
2
Partial Baths 
1
Lot Size 
0.1101 Acres
Year Built 
2023
MLS® Number 
76183153
Status 
Active
Property Tax 
$8,554
HOA/Condo/Coop Fees 
$58.33 monthly
Sq Ft Source 
N/A
Friends & Family
Recent Activity
an hour agoListing updated with changes from the MLS®
an hour agoListing first seen on site
General Features
Acres 
0.1101
Attached Garage 
Yes
Disclosures 
MudSellers Disclosure
Foundation 
Slab
Garage 
Yes
Garage Spaces 
2
Green Energy Efficient 
Thermostat
Parking 
AttachedOversized
Parking Spaces 
2
Property Sub Type 
Single Family Residence
Security 
Prewired
Sewer 
Public Sewer
SqFt Total 
1745
Style 
Contemporary/ModernRanch
Water Source 
Public
Interior Features
Appliances 
DisposalMicrowaveGas CooktopDishwasherOven
Cooling 
Ceiling Fan(s)Electric
Flooring 
TileVinyl
Heating 
Natural Gas
Interior 
High CeilingsWalk-In Closet(s)Breakfast BarKitchen IslandPantryMaster DownstairsDouble VanitySmart Thermostat
Laundry Features 
Electric Dryer HookupWasher Hookup
Window Features 
Window CoveringsLow Emissivity Windows
Save
Ask
Tour
Hide
Share
Exterior Features
Construction Details 
Brick
Fencing 
Back Yard
Frontage 
WaterfrontLakefront
Lot Features 
SubdividedWaterfront
Patio And Porch 
Covered
Roof 
Composition
View 
LakeWater
Waterfront 
Yes
Waterfront Features 
Lake FrontPondWaterfront
Waterview 
LakeWater
Windows/Doors 
Window CoveringsLow Emissivity Windows
Community Features
Association Amenities 
Trail(s)
Association Dues 
700
Community Features 
Curbs
Financing Terms Available 
CashConventionalFHAVA Loan
HOA Fee Frequency 
Annually
MLS Area 
18
Roads 
Concrete
School District 
27 - Houston
Schools
School District
27 - Houston
Elementary School
Montgomery Elementary School (Houston)
Middle School
Lawson Middle School
High School
Madison High School (Houston)
Listing courtesy of Better Homes and Gardens Real Estate Gary Greene - The Woodlands [email protected]

IDX information is provided exclusively for consumers’ personal, non-commercial use. It may not be used for any purpose other than to identify prospective properties consumers may be interested in purchasing. This data is deemed reliable but is not guaranteed accurate by the MLS.

Data provided by HAR.com © 2026. All information provided should be independently verified.

Neighborhood & Commute
Source: Walkscore
Save
Ask
Tour
Hide
Share