Save
Ask
Tour
Hide
Share
$885,000
10 Days On Site

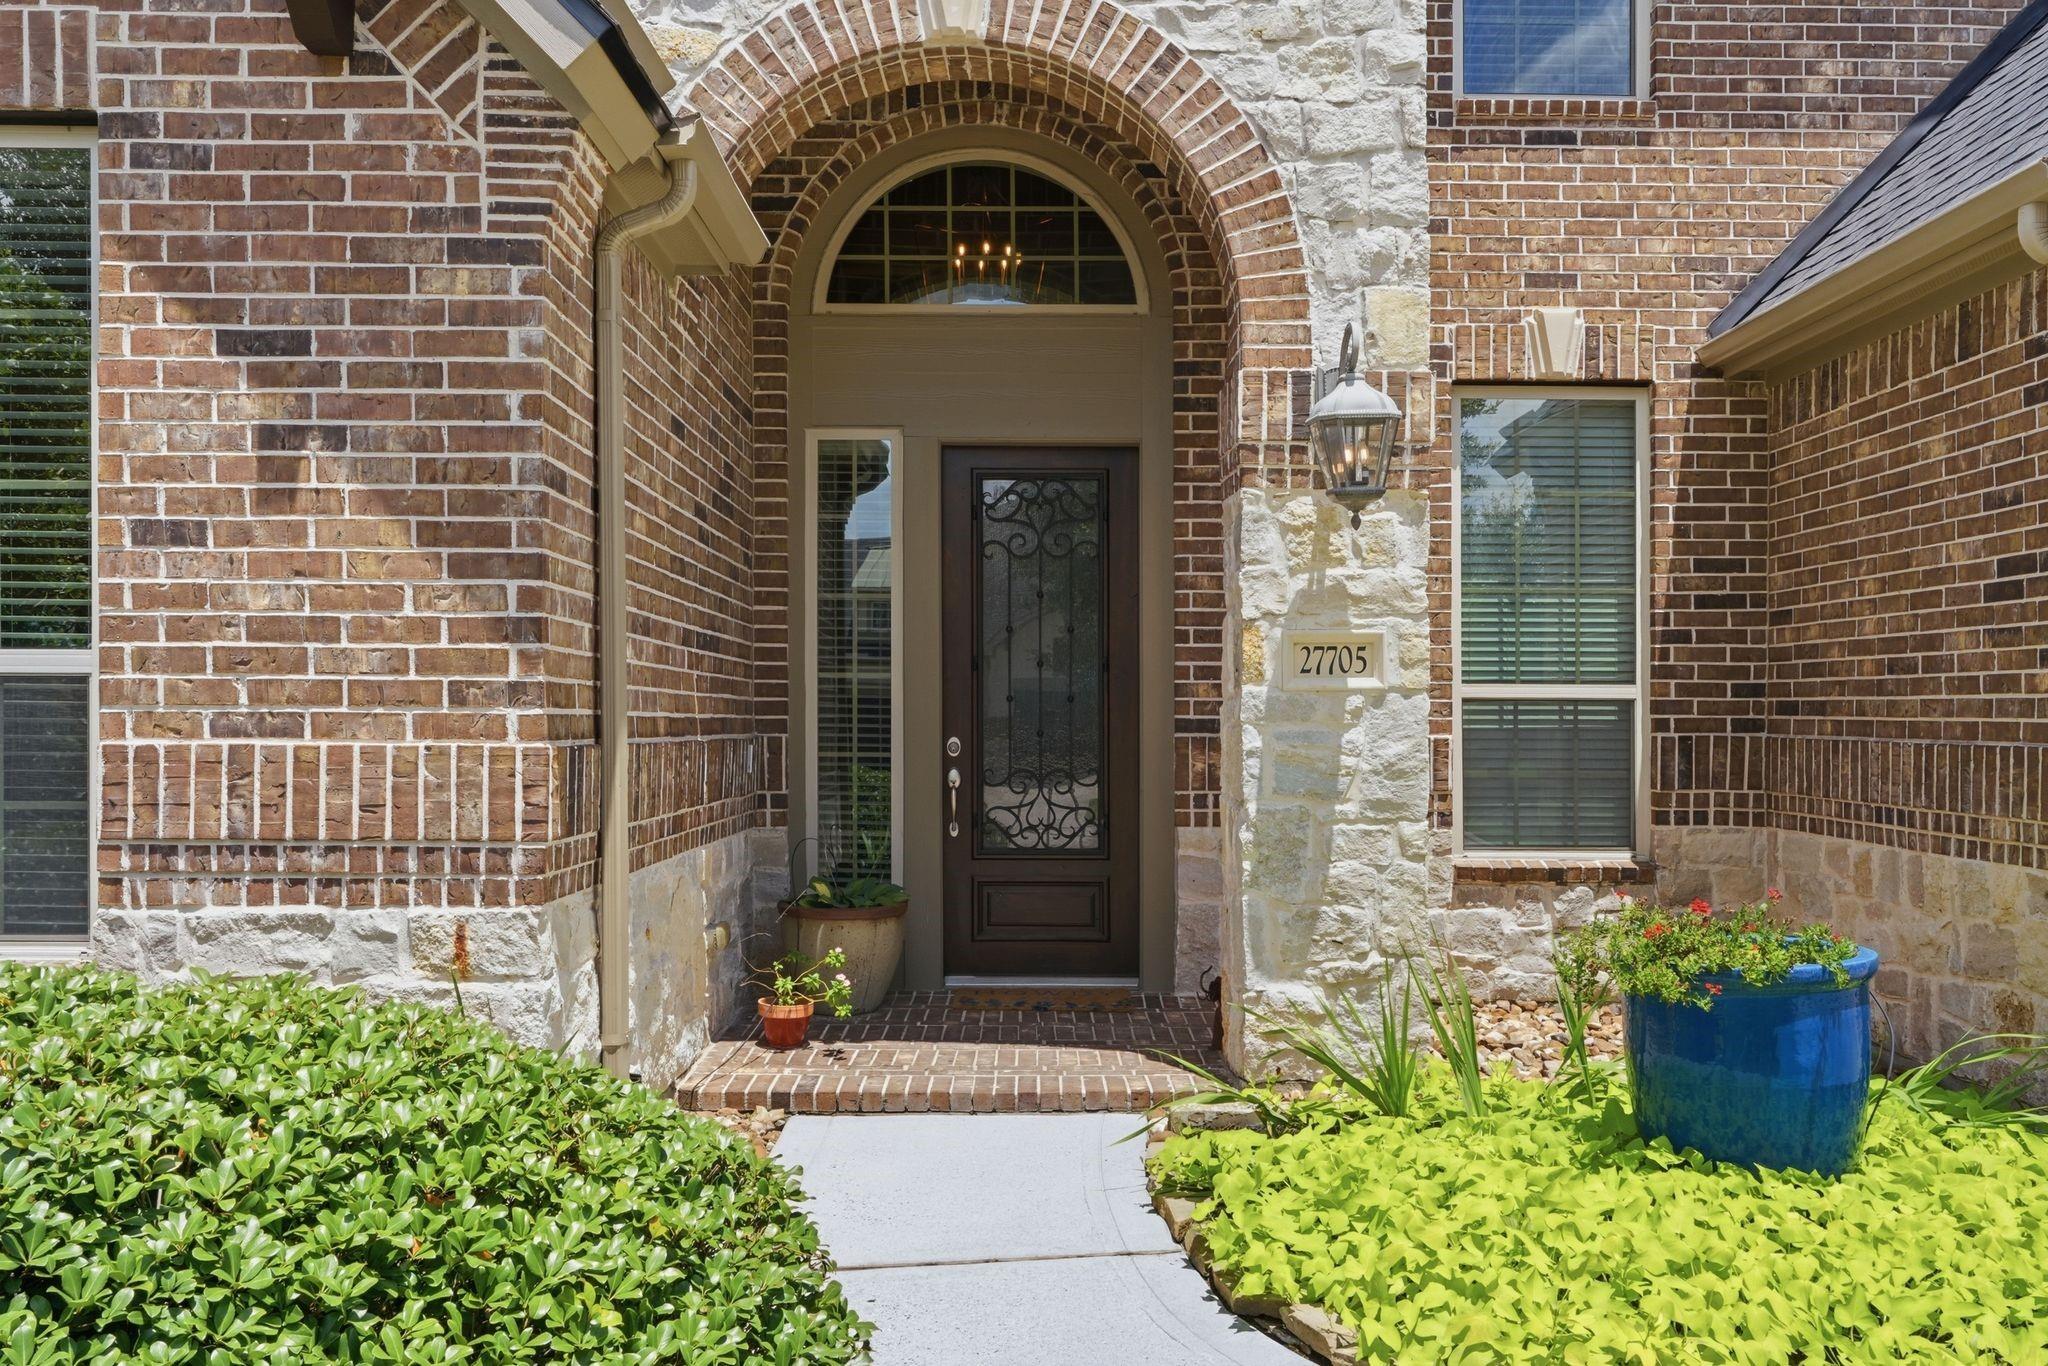
27705 S Slate Hills Lane
Spring, TX 77386

For Sale|Single Family Residence|Active Under Contract
5
Beds
4
Total Baths
4
Full Baths
3,645
SqFt
$243
/SqFt
2018
Built
Subdivision:
Benders Landing Estates 02 Prcl
County:
Montgomery
Call Now: 713.252.3188
Is this the listing for you? We can help make it yours.
713.252.3188
27705 S Slate Hills Lane27705 S Slate Hills Lane27705 S Slate Hills Lane27705 S Slate Hills Lane
Save
Ask
Tour
Hide
Share

Mortgage Calculator

Monthly Payment (Est.)

$4,038
Calculator powered by Showcase IDX, a Constellation1 Company. Copyright ©2026 Information is deemed reliable but not guaranteed.

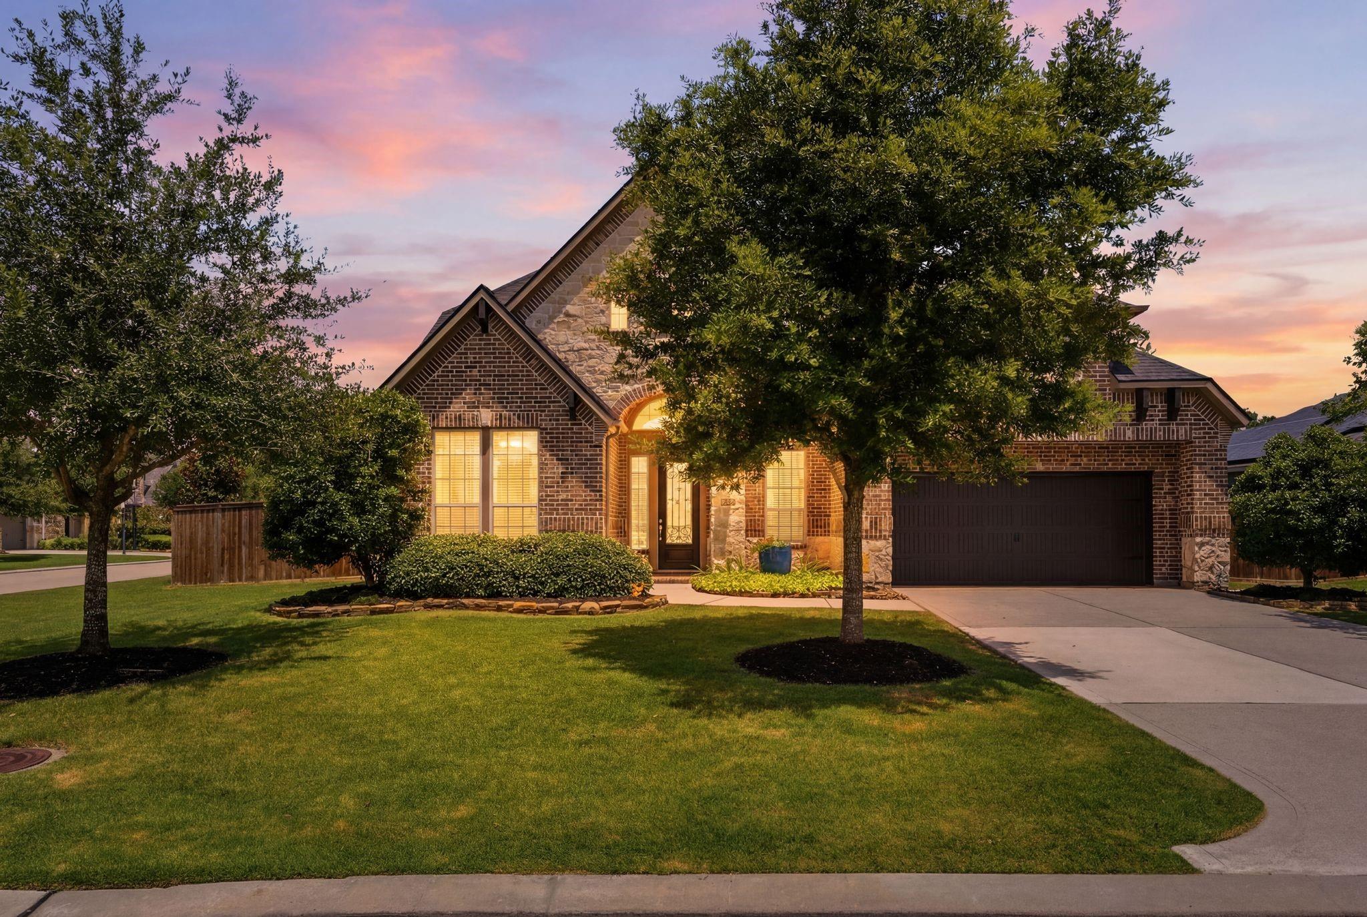
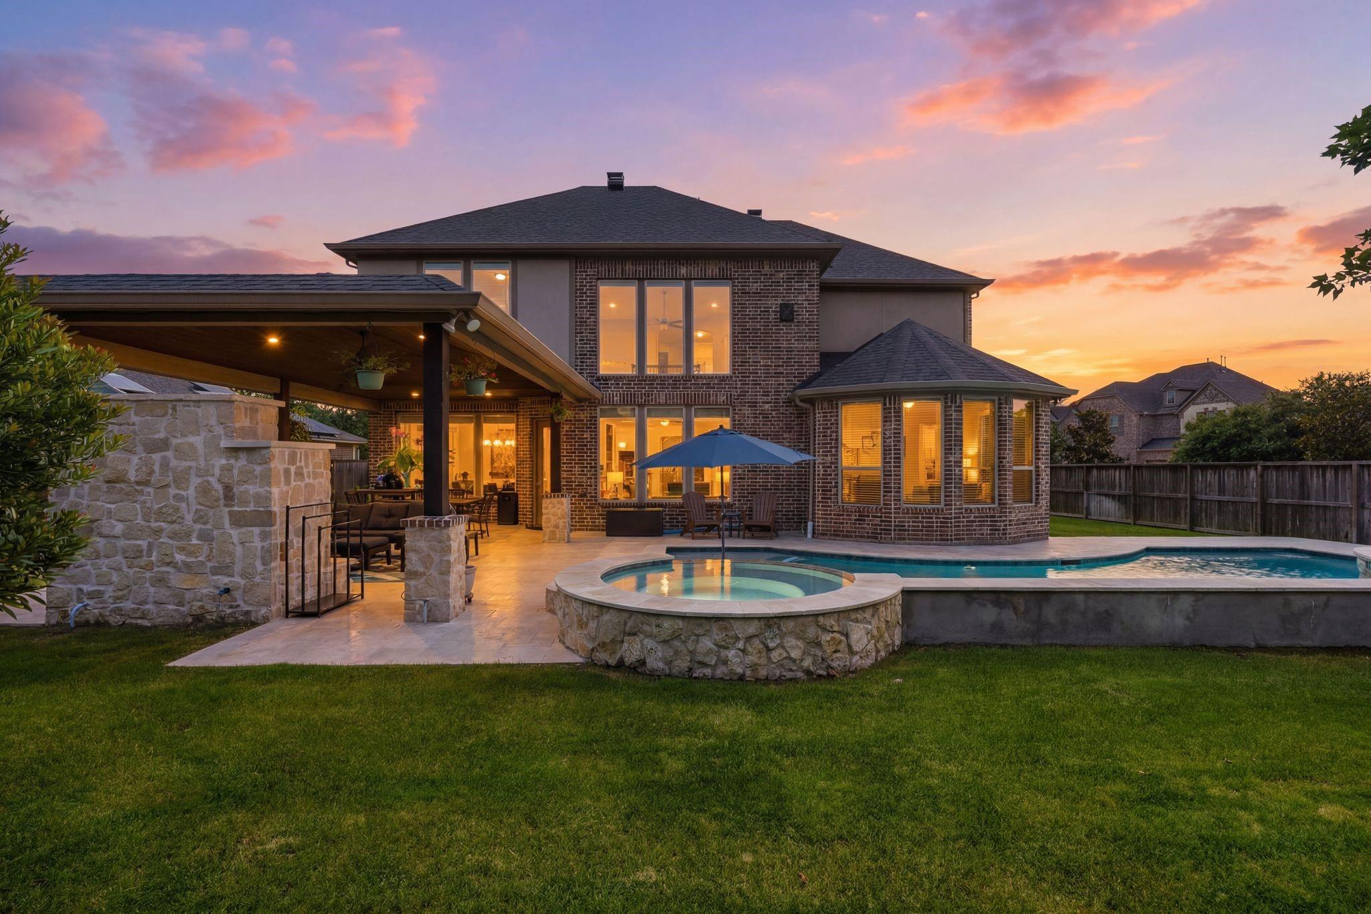
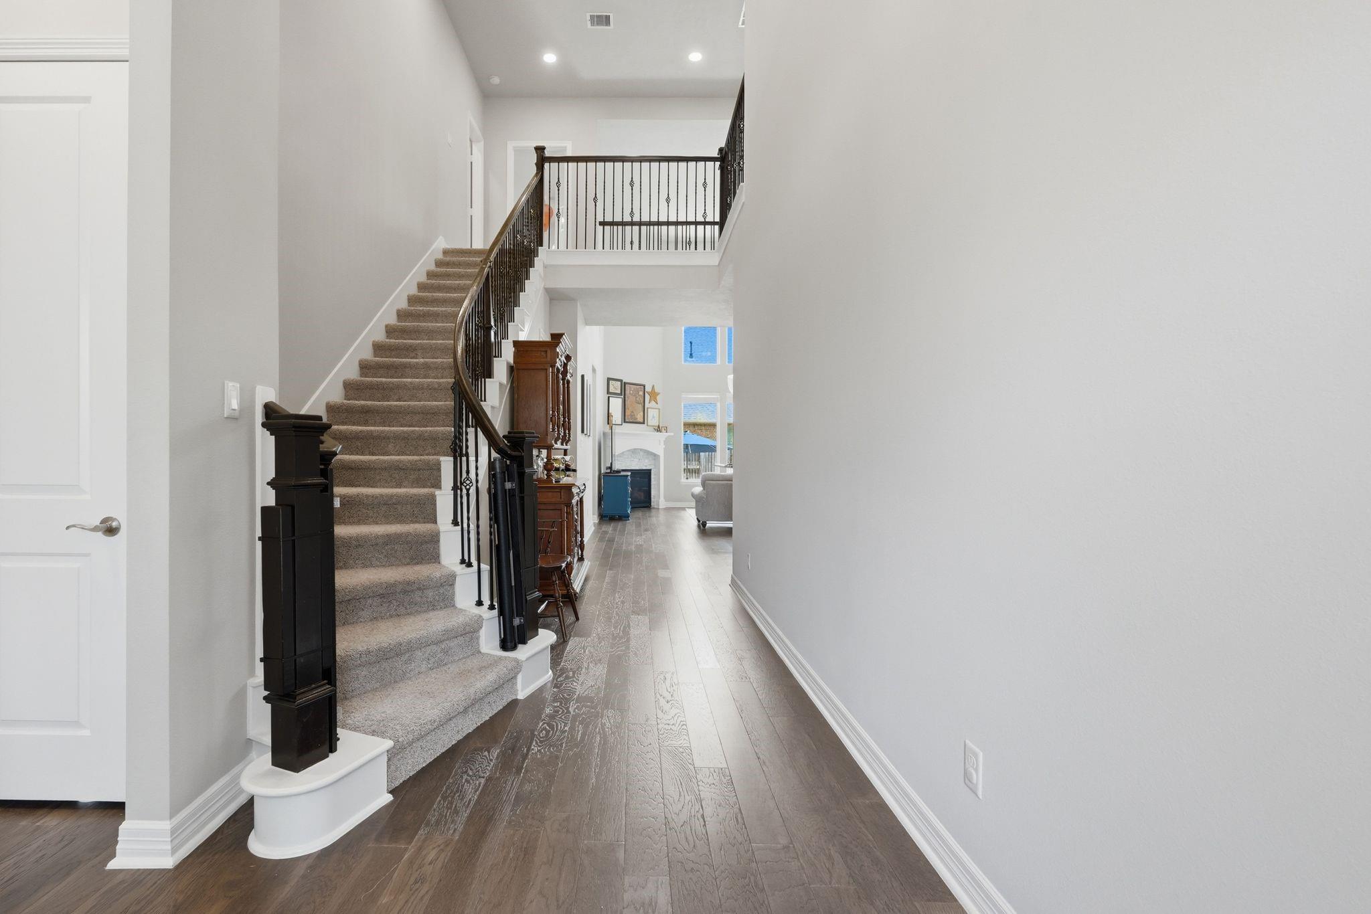
Welcome to this stunning Trendmakers home in the highly desirable Benders Landing Estates! The highly functional layout includes a front bedroom/office and a primary suite with a massive custom walk-in closet optimized with built-in drawers and shelves. Upstairs, a large sun-drenched game room leads to generous secondary bedrooms, each with a walk-in closet and built-in shelving. The gourmet granite kitchen features crisp white cabinets, double ovens, a raised counter bar large enough for 6 barstools, and undercabinet lighting. Step outside to your private backyard retreat, complete with a covered, extended patio, a cozy gas log fireplace, and a new (2025) custom heated pool and spa surrounded by elegant Travertine tile. This home offers ultimate peace of mind with premium upgrades, including a whole-house water purifier, a whole-house generator, epoxy garage flooring, and a brand-new roof with solar attic fans (2026). Perfect for family living in an incredibly tight-knit neighborhood!

Save
Ask
Tour
Hide
Share
Listing Snapshot
Price 
$885,000
Days On Site 
10 Days
Bedrooms 
5
Inside Area (SqFt) 
3,645 sqft
Total Baths 
4
Full Baths 
4
Partial Baths 
N/A
Lot Size 
0.2794 Acres
Year Built 
2018
MLS® Number 
76610545
Status 
Active Under Contract
Property Tax 
$10,203
HOA/Condo/Coop Fees 
$270.83 monthly
Sq Ft Source 
N/A
Friends & Family
Recent Activity
6 days agoListing updated with changes from the MLS®
a week agoStatus changed to Active Under Contract
a week agoListing first seen on site
General Features
Acres 
0.2794
Attached Garage 
Yes
Disclosures 
ExclusionsMudSellers Disclosure
Foundation 
Slab
Garage 
Yes
Garage Spaces 
3
Green Energy Efficient 
ThermostatHVAC
Parking 
AttachedTandemGarage Door OpenerElectric Gate
Parking Spaces 
3
Property Sub Type 
Single Family Residence
SqFt Total 
3645
Style 
Traditional
Water Source 
Public
Interior Features
Appliances 
DisposalDouble OvenElectric OvenMicrowaveGas CooktopDishwasher
Cooling 
Attic FanCeiling Fan(s)Electric
Fireplace 
Yes
Fireplace Features 
OutsideGasGas Log
Fireplaces 
2
Flooring 
CarpetTileVinyl
Heating 
Natural Gas
Interior 
Crown MoldingHigh CeilingsWalk-In Closet(s)Breakfast BarKitchen IslandPantryEntrance FoyerMaster DownstairsDouble VanitySmart Thermostat
Laundry Features 
Electric Dryer HookupGas Dryer HookupWasher Hookup
Spa 
Yes
Window Features 
Window CoveringsLow Emissivity Windows
Save
Ask
Tour
Hide
Share
Exterior Features
Construction Details 
BrickCement Siding
Fencing 
Back Yard
Lot Features 
Corner LotSubdivided
Patio And Porch 
Covered
Pool Features 
GuniteHeatedIn Ground
Private Pool 
Yes
Roof 
Composition
Spa 
Yes
Spa Features 
Private
Windows/Doors 
Window CoveringsLow Emissivity Windows
Community Features
Association Amenities 
Recreation Facilities
Association Dues 
3250
Community Features 
Curbs
Financing Terms Available 
CashConventional
HOA Fee Frequency 
Annually
MLS Area 
40
Roads 
Concrete
School District 
11 - Conroe
Schools
School District
11 - Conroe
Elementary School
Hines Elementary
Middle School
York Junior High School
High School
Grand Oaks High School
Listing courtesy of Keller Williams Realty The Woodlands [email protected]

IDX information is provided exclusively for consumers’ personal, non-commercial use. It may not be used for any purpose other than to identify prospective properties consumers may be interested in purchasing. This data is deemed reliable but is not guaranteed accurate by the MLS.

Data provided by HAR.com © 2026. All information provided should be independently verified.

Neighborhood & Commute
Source: Walkscore
Save
Ask
Tour
Hide
Share