Save
Ask
Tour
Hide
Share
$1,799,999
New Listing

4313 Lula Street
Bellaire, TX 77401

For Sale|Single Family Residence|Active
5
Beds
6
Total Baths
5
Full Baths
1
Partial Bath
4,597
SqFt
$392
/SqFt
2026
Built
Subdivision:
Southdale
County:
Harris
Call Now: 713.252.3188
Is this the listing for you? We can help make it yours.
713.252.3188
Upcoming Open Houses
Sat, Oct 10, 12:00 PM - 2:00 PM
Sun, Oct 11, 12:00 PM - 2:00 PM
4313 Lula Street4313 Lula Street4313 Lula Street4313 Lula Street
Save
Ask
Tour
Hide
Share

Mortgage Calculator

Monthly Payment (Est.)

Enter an interest rate to see your estimated monthly payment.
Calculator powered by Showcase IDX, a Constellation1 Company. Copyright ©2026 Information is deemed reliable but not guaranteed.

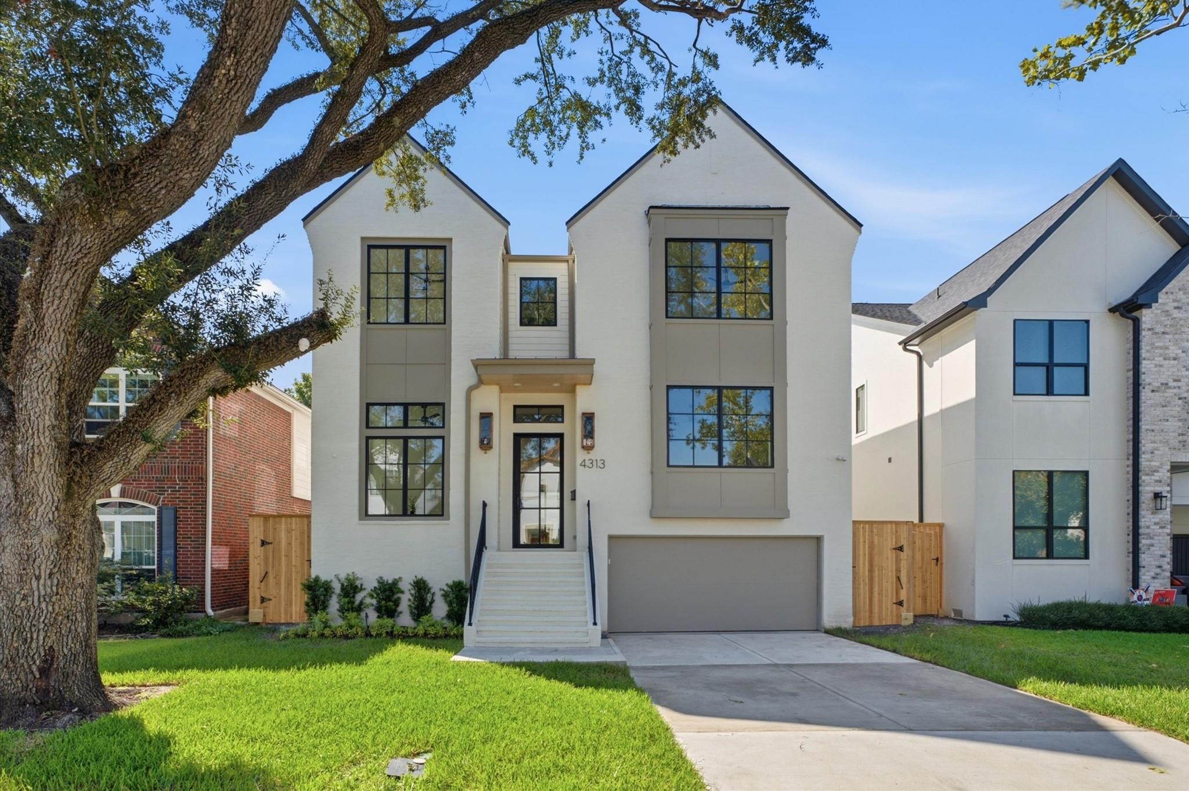
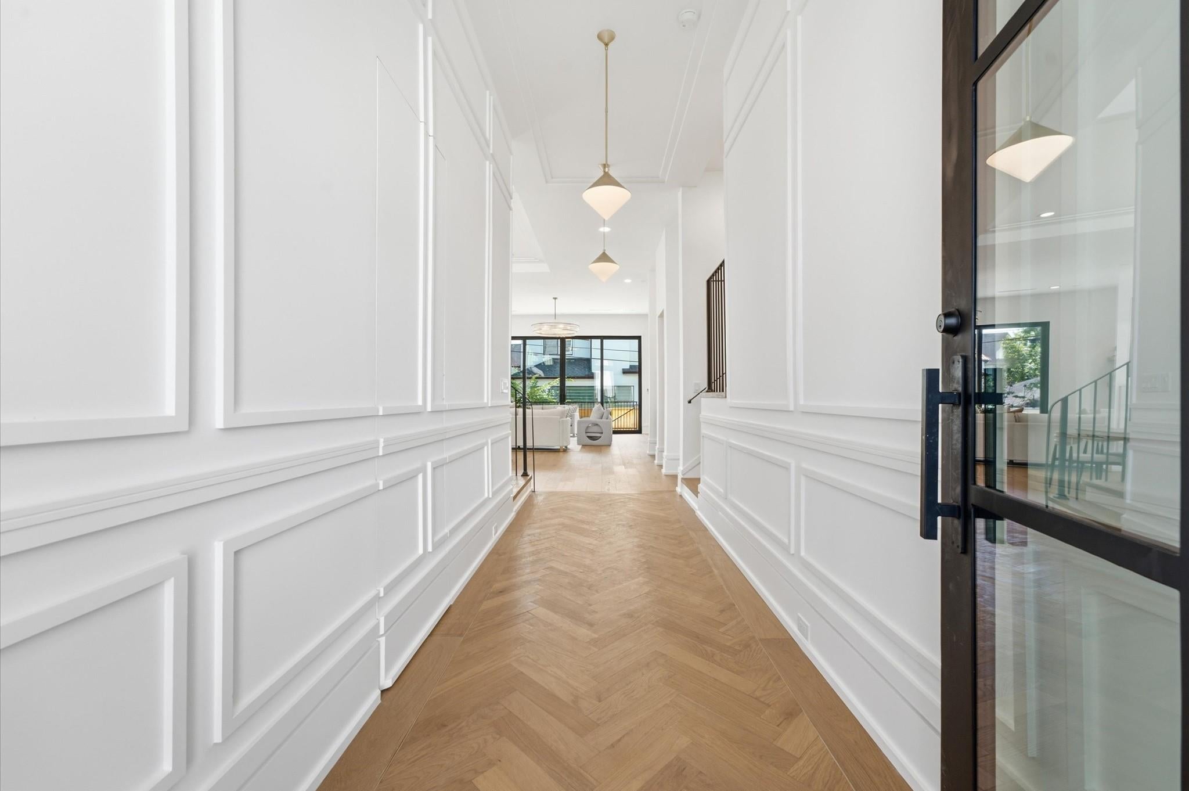
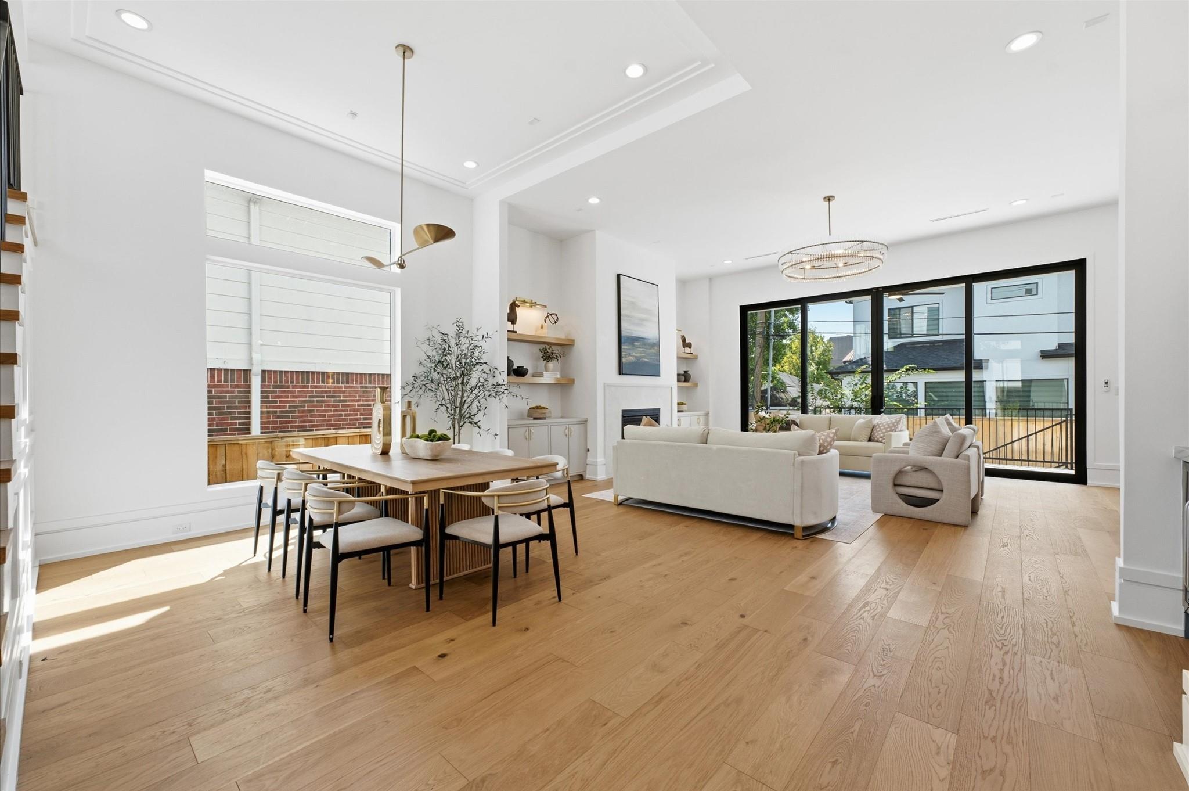
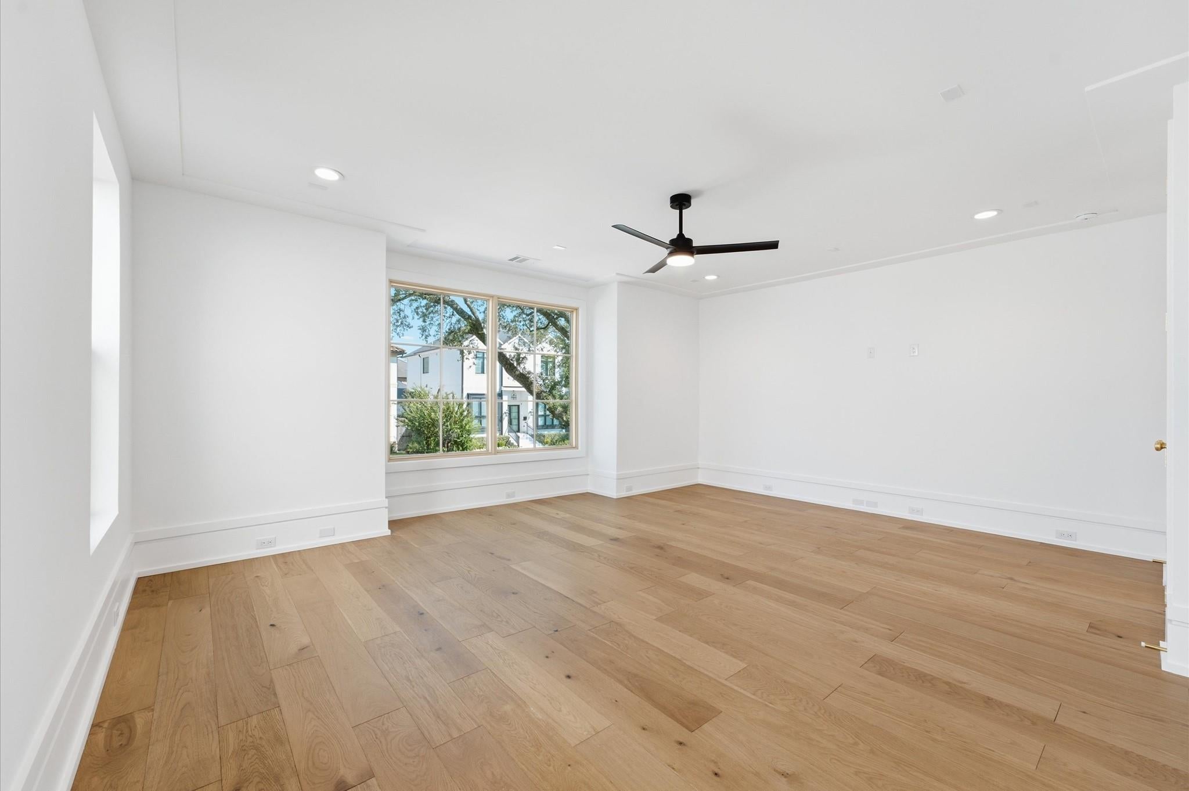
Ideally located inside the loop, this stunning new construction pairs sophisticated design with exceptional craftsmanship and an impressive level of custom finishes throughout. Offering 5 beds and 5.5 baths, the thoughtfully designed floor plan features spacious bedrooms, each with its own private ensuite, a first-floor bedroom, bonus room, and dedicated space for a future elevator. the chef’s kitchen makes a statement with a premium Wolf and Sub-Zero appliance package, custom white oak cabinetry, natural stone countertops, and curated designer lighting. Designed with both luxury and performance in mind, the home features a custom 9ft iron front door, and an expansive 10ft aluminum-clad wood sliding patio door that creates a seamless connection between indoor and outdoor living. Additional features include spray foam insulation, sound-insulated interior walls, 2 high-efficiency Lennox HVAC systems with dual two-stage gas furnaces, and 2 Rinnai tankless water heaters with recirculation.

Save
Ask
Tour
Hide
Share
Listing Snapshot
Price 
$1,799,999
Days On Site 
0 Days
Bedrooms 
5
Inside Area (SqFt) 
4,597 sqft
Total Baths 
6
Full Baths 
5
Partial Baths 
1
Lot Size 
0.1177 Acres
Year Built 
2026
MLS® Number 
77272662
Status 
Active
Property Tax 
$18,045
HOA/Condo/Coop Fees 
N/A
Sq Ft Source 
N/A
Friends & Family
Recent Activity
7 hours agoListing updated with changes from the MLS®
10 hours agoListing first seen on site
General Features
Acres 
0.1177
Attached Garage 
Yes
Disclosures 
Seller's Disclosure
Foundation 
Pillar/Post/Pier
Garage 
Yes
Garage Spaces 
2
Green Energy Efficient 
HVACAppliances
Parking 
Attached
Parking Spaces 
2
Property Condition 
New Construction
Property Sub Type 
Single Family Residence
Sewer 
Public Sewer
SqFt Total 
4597
Style 
Contemporary/Modern
Water Source 
Public
Interior Features
Appliances 
ENERGY STAR Qualified Appliances
Cooling 
Electric
Fireplace 
Yes
Fireplaces 
1
Heating 
Natural Gas
Window Features 
Low Emissivity Windows
Bathroom 
Dimensions - 10' × 5'
Bedroom 
Dimensions - 17' × 14
Dining Room 
Dimensions - 14' × 13'Level - Second
Family Room 
Dimensions - 20' × 16'Level - Second
Kitchen 
Dimensions - 11' × 15'Level - Second
Living Room 
Dimensions - 22' × 17'Level - Second
Master Bathroom 
Dimensions - 15' × 14'
Master Bedroom 
Dimensions - 19' × 17'
Save
Ask
Tour
Hide
Share
Exterior Features
Construction Details 
Spray Foam InsulationBrick
Lot Features 
Subdivided
Roof 
Composition
Windows/Doors 
Low Emissivity Windows
Community Features
MLS Area 
17
School District 
27 - Houston
Financing Terms Available 
CashConventionalFHAVA Loan
Schools
School District
27 - Houston
Elementary School
Horn Elementary School (Houston)
Middle School
Pershing Middle School
High School
Bellaire High School
Listing courtesy of eXp Realty LLC [email protected]

IDX information is provided exclusively for consumers’ personal, non-commercial use. It may not be used for any purpose other than to identify prospective properties consumers may be interested in purchasing. This data is deemed reliable but is not guaranteed accurate by the MLS.

Data provided by HAR.com © 2026. All information provided should be independently verified.

Neighborhood & Commute
Source: Walkscore
Save
Ask
Tour
Hide
Share