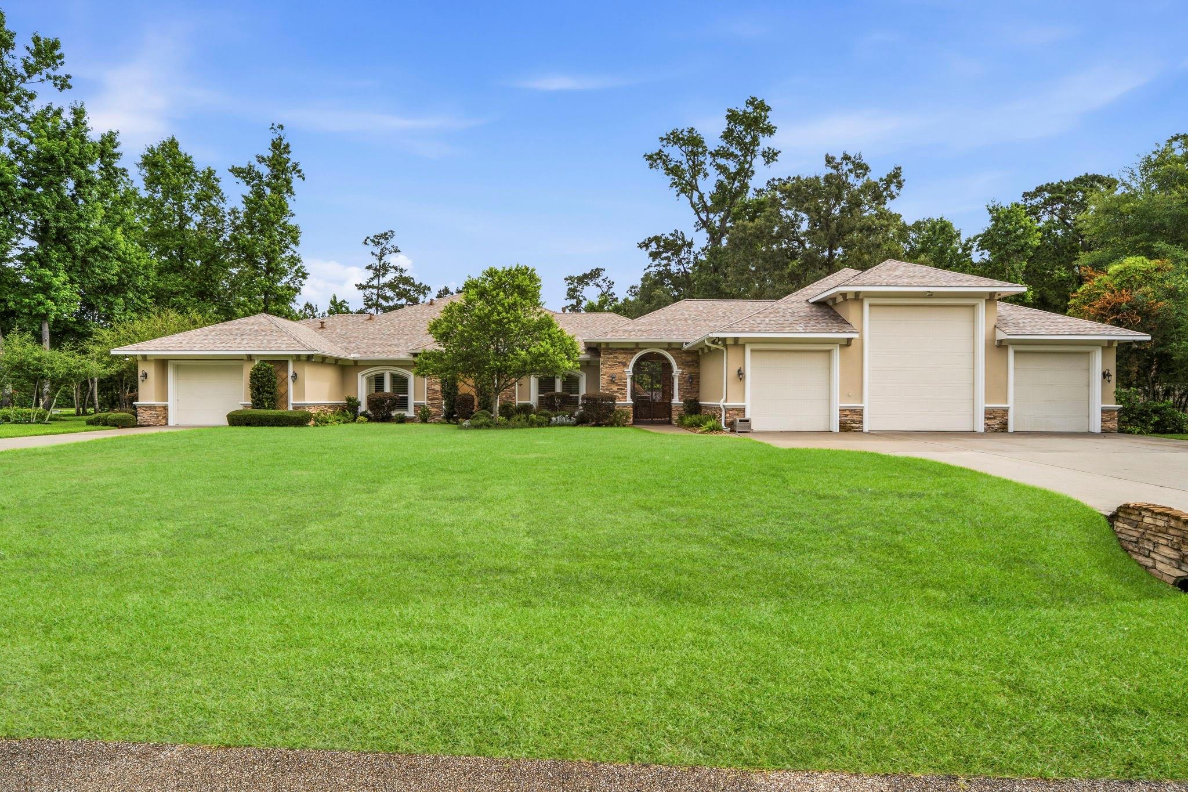
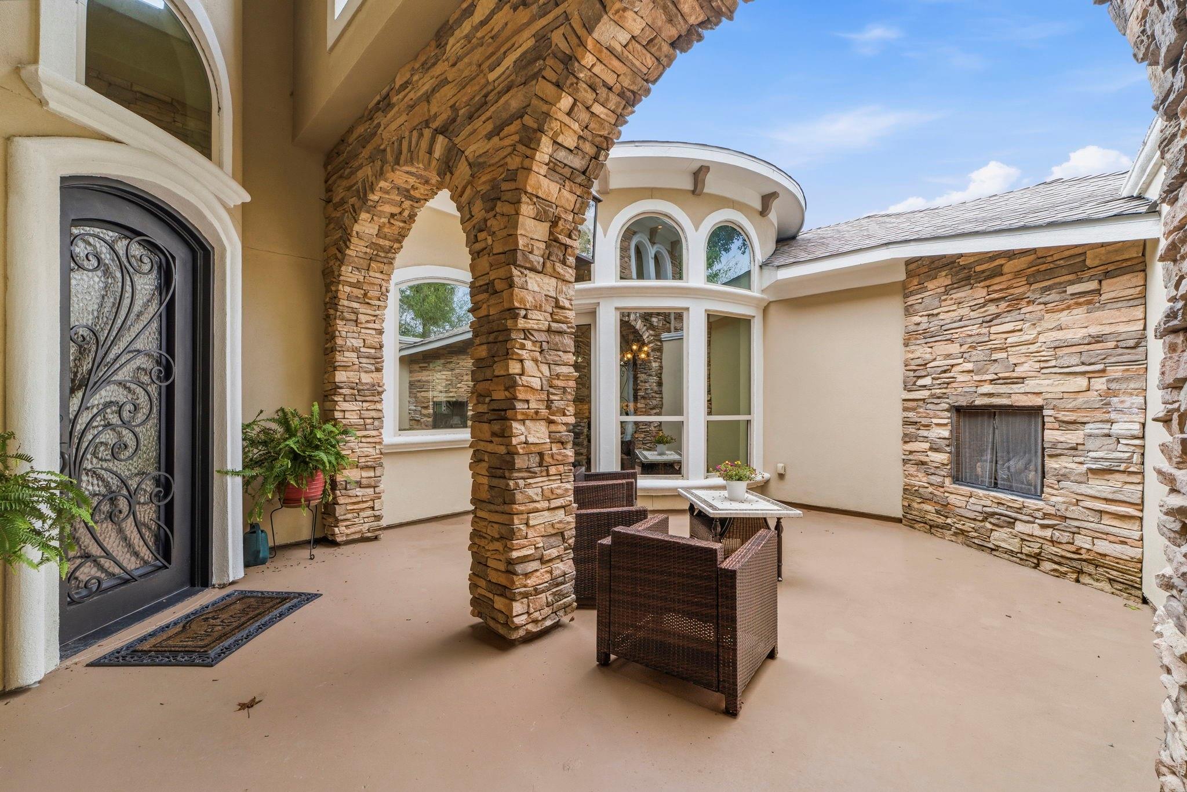
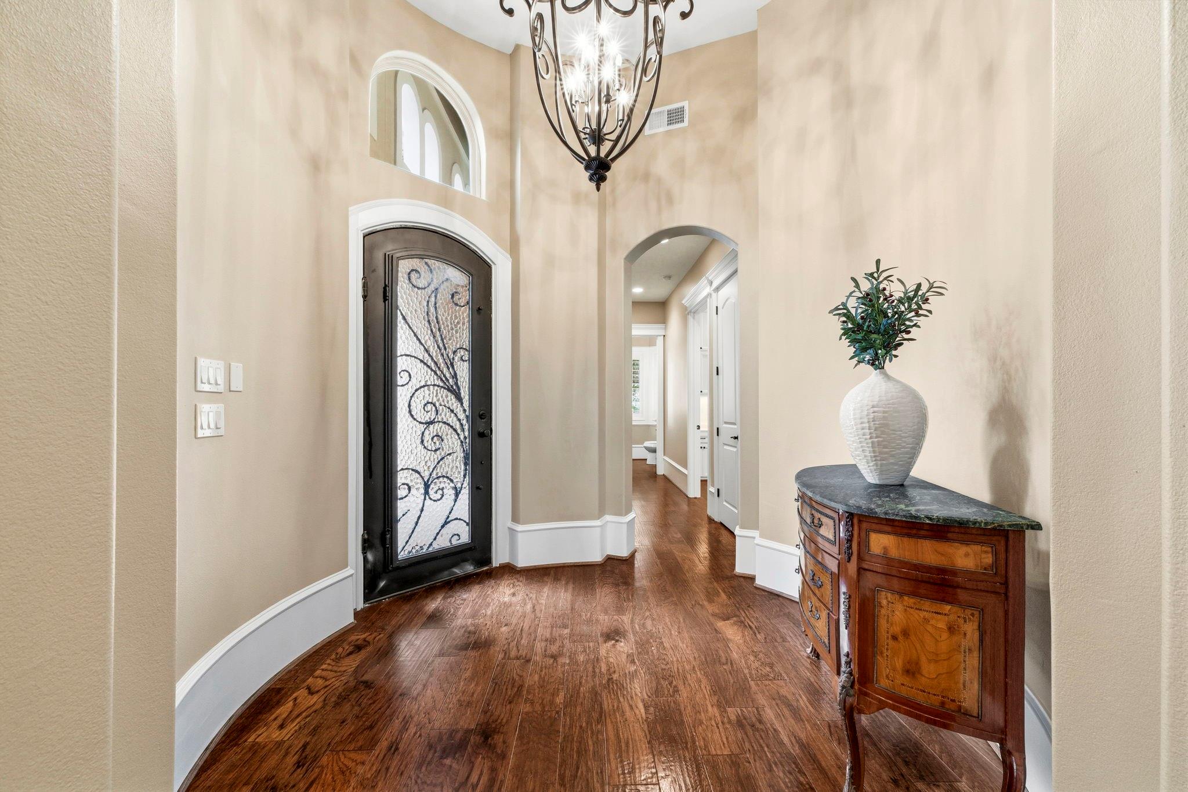
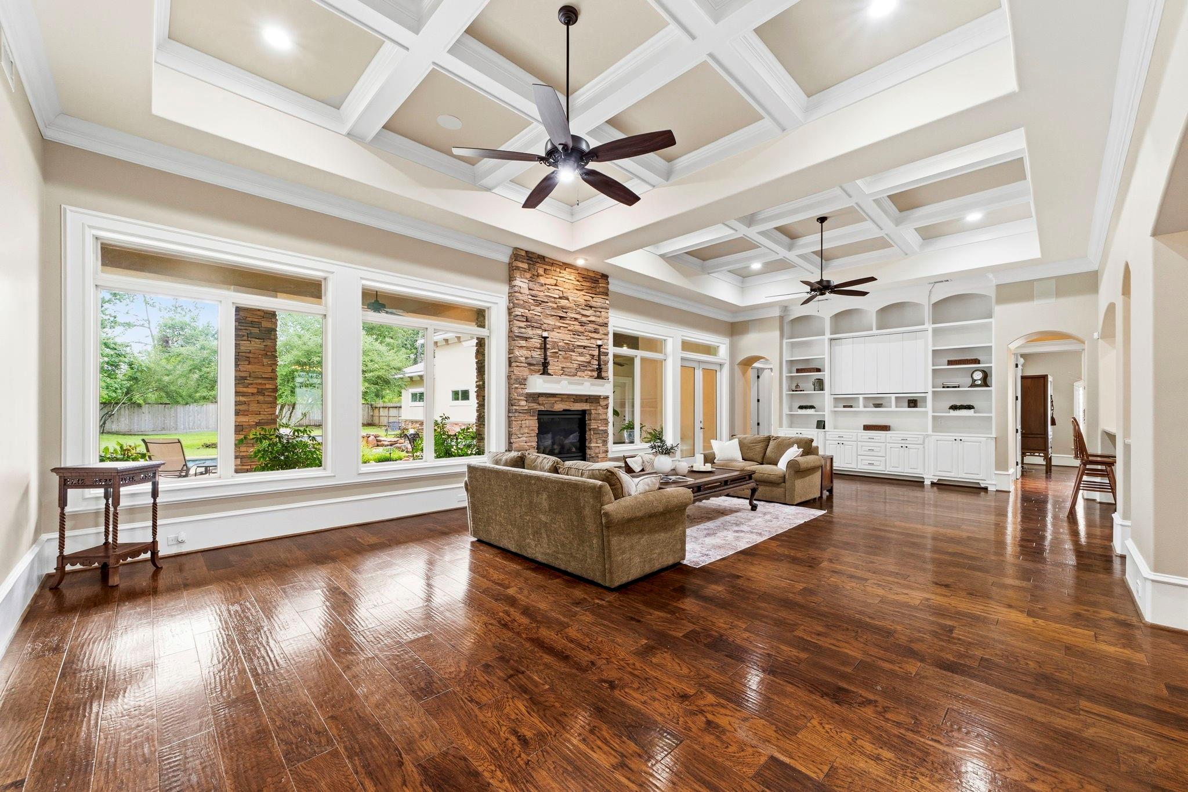
Situated on a premier 1-acre corner lot in sought-after Benders Landing, this exceptional one-story custom home offers 3 bedrooms, 3 full baths, and 1 half bath. front veranda with fireplace welcomes guests, while the open-concept floor plan is designed for everyday living and entertaining. The gourmet kitchen opens to a spacious family room and features a walk-in pantry, back kitchen/prep area/oversized laundry room. A versatile bonus room w/private exterior access is ideal for pets, hobbies, or home office. Outdoors, enjoy huge green grass area covered veranda with summer kitchen and bar for seating, sparkling pool and spa, and plenty of room to relax or entertain in. Private, peaceful backyard with no views of neighbors. Generator included. New Roof 2026. Accessible doors and bathrooms. Car enthusiasts and RV owners will appreciate the 8-car garage and dedicated space for a 40 foot RV. Conveniently located w/easy access to Bush Airport, Hardy Toll Road, I-45, and Grand Parkway (99).
Listing Snapshot
Inside Area (SqFt)
4,047 sqft
HOA/Condo/Coop Fees
$131.25 monthly
Recent Activity
| 2 days ago | | Listing updated with changes from the MLS® |
| a month ago | | Status changed to Active |
| 2 months ago | | Listing first seen on site |
General Features
Disclosures
Sellers Disclosure
Green Energy Efficient
ThermostatHVAC
Parking
Garage Door OpenerRV Access/ParkingAttachedDetached
Property Sub Type
Single Family Residence
Sewer
Aerobic SepticSeptic Tank
Interior Features
Appliances
Water HeaterDisposalWater SoftenerWine RefrigeratorDouble OvenMicrowaveElectric CooktopDishwasherDryerRefrigerator
Cooling
Ceiling Fan(s)Electric
Fireplace Features
OutsideGas Log
Interior
Crown MoldingHigh CeilingsWired for SoundWalk-In Closet(s)Breakfast BarKitchen IslandPantryEntrance FoyerMaster DownstairsGranite CountersVaulted Ceiling(s)Double VanitySmart Thermostat
Laundry Features
Electric Dryer HookupWasher Hookup
Window Features
Window CoveringsLow Emissivity Windows
Exterior Features
Construction Details
Spray Foam InsulationStoneStucco
Lot Features
Back YardCorner Lot
Patio And Porch
CoveredPorch
Pool Features
GuniteHeatedIn Ground
Windows/Doors
Window CoveringsLow Emissivity Windows
Community Features
Accessibility Features
Accessible BedroomAccessible ClosetsAccessible Common AreaAccessible DoorsAccessible EntranceAccessible Full BathAccessible Hallway(s)Accessible KitchenAccessible Kitchen AppliancesAccessible Washer/DryerTherapeutic Whirlpool
Association Amenities
ClubhousePicnic AreaPlaygroundPoolSport CourtTennis Court(s)Trail(s)Recreation Facilities
Community Features
Tennis Court(s)Clubhouse
Financing Terms Available
CashConventional
HOA Fee Frequency
Annually
School District
11 - Conroe
Schools
School District11 - Conroe
Elementary SchoolHines Elementary
Middle SchoolYork Junior High School
High SchoolGrand Oaks High School
Listing courtesy of Keller Williams Realty The Woodlands
[email protected]
IDX information is provided exclusively for consumers’ personal, non-commercial use. It may not be used for any purpose other than to identify prospective properties consumers may be interested in purchasing. This data is deemed reliable but is not guaranteed accurate by the MLS.
Data provided by HAR.com © 2026. All information provided should be independently verified.
Source: Walkscore



Did you know? You can invite friends and family to your search. They can join your search, rate and discuss listings with you.